
- Overview
- Description
- Property Details
- Location
- HOA Management
- Facts & Features
- Getting Around
- Nearby Homes
 3D Tour

$521,000
Monthly Est:$2,593
 6 Beds

4 full baths
 5,141sqft
1009 Angie Ln, De Soto, TX 75115
$521,000
$2,593/moEst:
Single Family Residence
Built in 2001
$29.17/mo HOA
0.34 acre lot
$101/sq.ft
Description
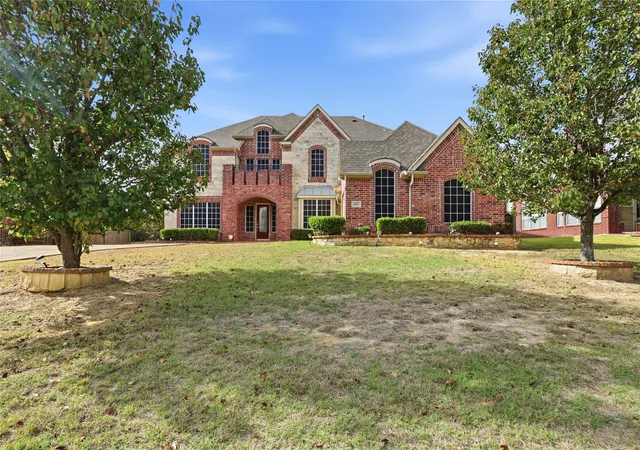
Space, scale and opportunity in an exceptional setting! Offering 6 bedrooms, 4 baths and an abundance of square footage, this expansive home presents a rare opportunity to enjoy the presence and potential of a luxury estate while creating a space tailored to your own vision. Surrounded by multimillion-dollar homes and estates, and with a short 20 minute commute to downtown Dallas, the location and sheer size make this property one to explore.
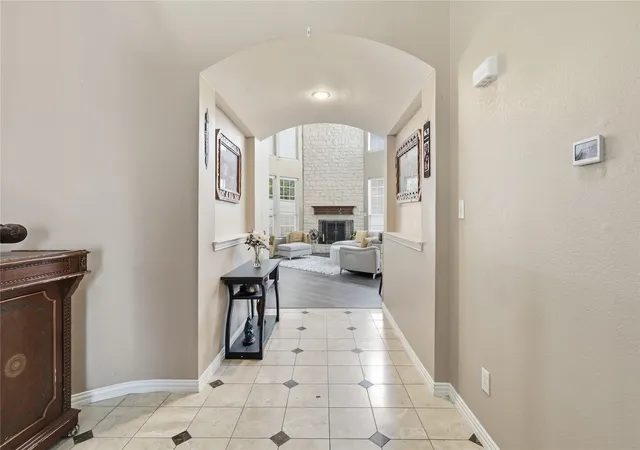
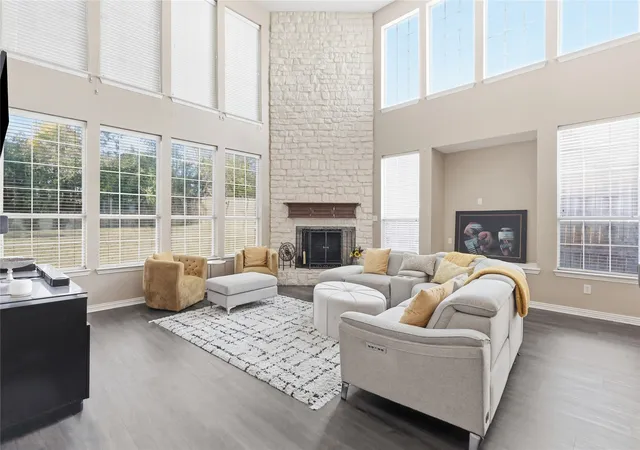
Inside, generous living spaces, wood flooring and a versatile layout offer endless possibilities. The oversized primary suite features a two-sided fireplace shared with the spacious bath and a private wet bar, creating the foundation for a truly remarkable retreat. A large chef’s kitchen offers ample space to gather and entertain, with a dedicated office with plenty of built in storage conveniently located nearby.
A downstairs in-law suite with built-in features offers flexibility for guests, multigenerational living or additional private space. With six bedrooms, four full baths and room to spare, there is flexibility to accommodate a variety of needs and lifestyles. Upstairs, four secondary bedrooms are thoughtfully arranged in two separate groupings of two, each sharing a spacious Jack and Jill bath for added convenience and privacy. Two of the bedrooms also enjoy access to a shared balcony, adding a special touch of outdoor living and a little extra space to unwind.
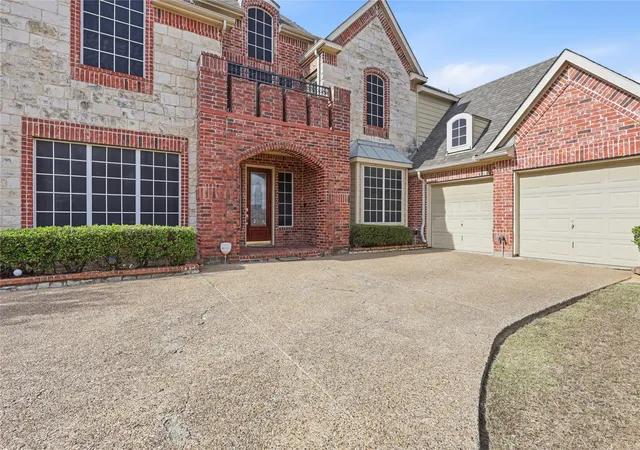
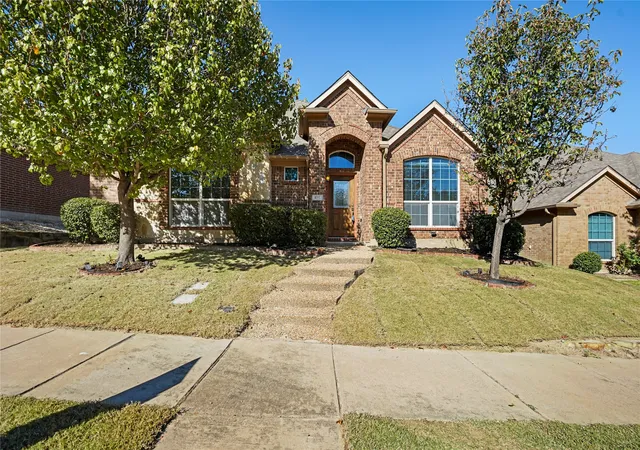
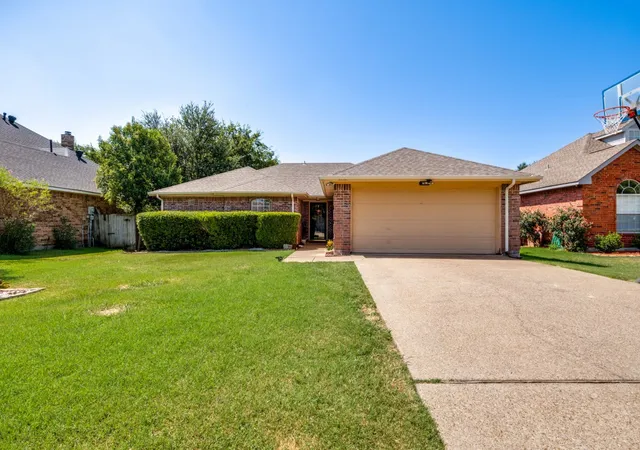
Outside, expansive front and back yards provide plenty of room to enjoy, entertain or reimagine your own outdoor oasis. Ample additional parking offers room for an RV, extra vehicles, and more. For buyers who appreciate space, location, value and the opportunity to bring their own style to a home with great bones, this property delivers a compelling opportunity to make something truly special.
- Houzeo last checked: 11 minutes ago
- Listing updated: November 21, 2026 at 10:11 am
- Listing Provided by: Elaina Beckman | Ebby Halliday Realtors (972) 335-6564
- Source: NTREIS MLS-TX | MLS#:

Property Details
Status
Active
Type
Single Family Residence
No. of Stories
2
County
City
Neighborhood
--
Year Built
2001
HOA Fees
$29.17/mo
Finished Area
5,141 sqft
Lot Size
0.34 acre lot
Basement Area
- sqft
MLS Name
NTREIS MLS
MLS Number
21440601
MLS Status
Active
Cumulative Days on Market
1
Continue Your Journey in App
Find your dream home, receive real-time updates, and many more!
Location
HOA Management
Westmoreland Estates
HOA Fees
$350/ Annually
Amenities
 Amenities and services may be covered by one or multiple associations and service providers.
Maintenance
 Maintenance
Disclaimer: Amenities are based on third-party information and may vary; buyers must independently verify all amenities, as information is deemed reliable but not guaranteed.
Facts & Features
Rooms
Bedrooms & bathrooms
Bedrooms: 6
Bathrooms: 4
FullBath
Level: First
Area: 40.00 Square Feet
Dimensions: 8 x 5
Laundry
Level: First
Area: 49.00 Square Feet
Dimensions: 7 x 7
GameRoom
Level: Second
Area: 272.00 Square Feet
Dimensions: 17 x 16
MediaRoom
Level: Second
Area: 374.00 Square Feet
Dimensions: 22 x 17
FullBath
Level: Second
Area: 35.00 Square Feet
Dimensions: 7 x 5
FullBath
Level: Second
Area: 72.00 Square Feet
Dimensions: 8 x 9
Bedroom
Level: Second
Area: 169.00 Square Feet
Dimensions: 13 x 13
Bedroom
Level: Second
Area: 196.00 Square Feet
Dimensions: 14 x 14
Bedroom
Level: Second
Area: 150.00 Square Feet
Dimensions: 15 x 10
Bedroom
Level: Second
Area: 195.00 Square Feet
Dimensions: 13 x 15
Bedroom
Level: First
Area: 182.00 Square Feet
Dimensions: 13 x 14
PrimaryBathroom
Level: First
Area: 288.00 Square Feet
Dimensions: 16 x 18
PrimaryBedroom
Level: First
Area: 399.00 Square Feet
Dimensions: 21 x 19
FamilyRoom
Level: First
Area: 420.00 Square Feet
Dimensions: 20 x 21
Office
Level: First
Area: 50.00 Square Feet
Dimensions: 5 x 10
BreakfastRoomNook
Level: First
Area: 90.00 Square Feet
Dimensions: 6 x 15
DiningRoom
Level: First
Area: 221.00 Square Feet
Dimensions: 13 x 17
LivingRoom
Level: First
Area: 140.00 Square Feet
Dimensions: 14 x 10
Kitchen
Level: First
Area: 289.00 Square Feet
Dimensions: 17 x 17
Interior
Interior Features
Wet Bar, Built In Features, Chandelier, In Law Floorplan, Kitchen Island, Open Floorplan, Pantry, Walk In Closets
Sewer
Public Sewer
Flooring
Carpet, Ceramic Tile, Granite, Laminate
Window Features
Skylights
Appliances
Dishwasher, Gas Cooktop, Disposal, Gas Oven
Construction
Year Built
Year Built: 2001
Home type
Single Family Residence
Architectural Style
Detached
Roof
Composition
Foundation Details
Slab
Utilities & Energy
Fireplace Features
Bedroom, Bath, Double Sided, Family Room, Gas, Gas Log, Primary Bedroom, Raised Hearth, See Through
Water Source
Public
Parking Features
Additional Parking, Garage
Utilities
Electricity Available, Natural Gas Available, Sewer Available, Water Available
Pool Features
None
Other Features
Subdivision Name
Westmoreland Heights Ph 01
Price History
| Date | Event | Price |
|---|---|---|
11/20/2026 Source: | Listed for Sale | $521,000 -8.60% $101/sqft |
11/05/2024 Source: | Listing Removed | $570,000 $111/sqft |

Find Homes by Property Features in De Soto, TX
Nearby New Homes For Sale

Based on information from the North Texas Real Estate Information Systems, Inc., through Nov 22, 2026, 07:30PM. Information is provided exclusively for consumers’ personal, non-commercial use. It may not be used for any purpose other than to identify prospective properties consumers may be interested in purchasing. Data is deemed reliable but is not guaranteed accurate. This website may not include listings or property addresses of sellers who have directed their listing brokers to withhold their listing or their property address from display on the Internet. ©2026 North Texas Real Estate Information Systems, Inc. All Rights Reserved.
 Advertising Broker: Michelle Brecker | Pathway To Home Realty