- Overview
- Description
- Property Details
- Location
- HOA Management
- Facts & Features
- Getting Around
- Nearby Homes
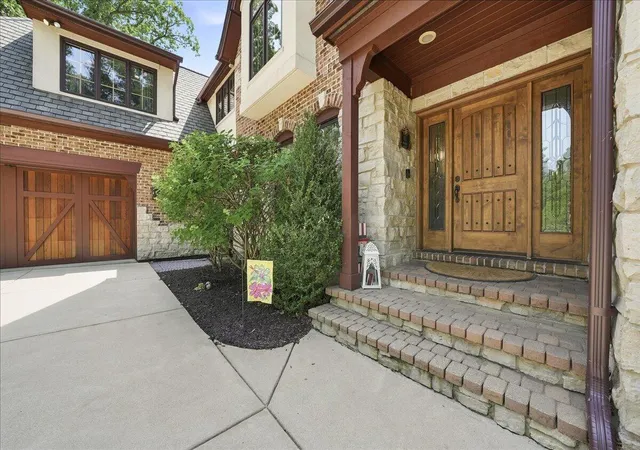

Street View
$1,999,000
Monthly Est:$9,950
 5 Beds
 6 Baths
3 full baths + 2 half baths
 7,702sqft
1009 Foy Ct, Crown Point, IN 46307
$1,999,000
$9,950/moEst:
Get Pre-Approved
Single Family Residence
Built in 2005
$44/mo HOA
34,848 sqft lot
$260/sq.ft
Description
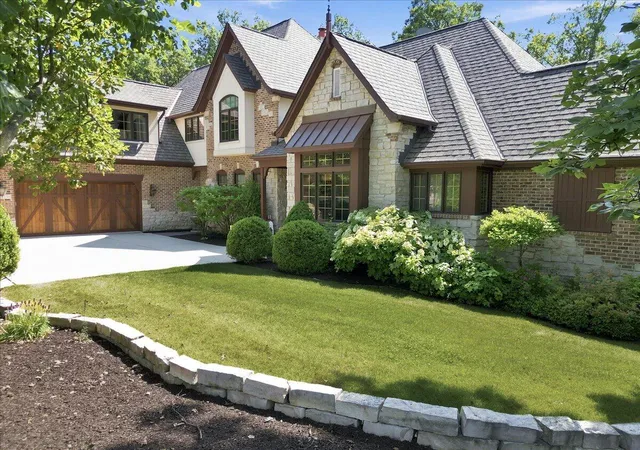
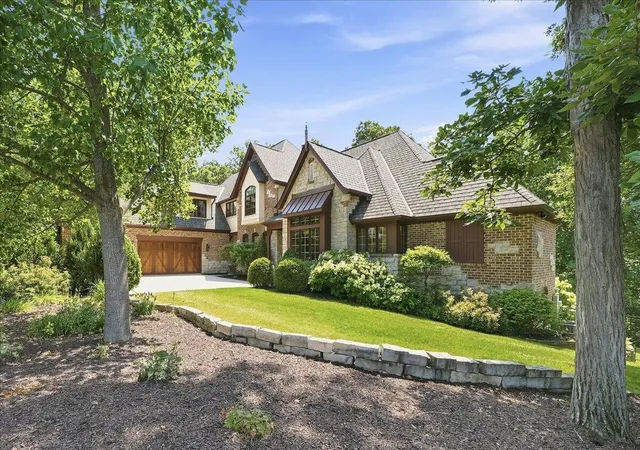
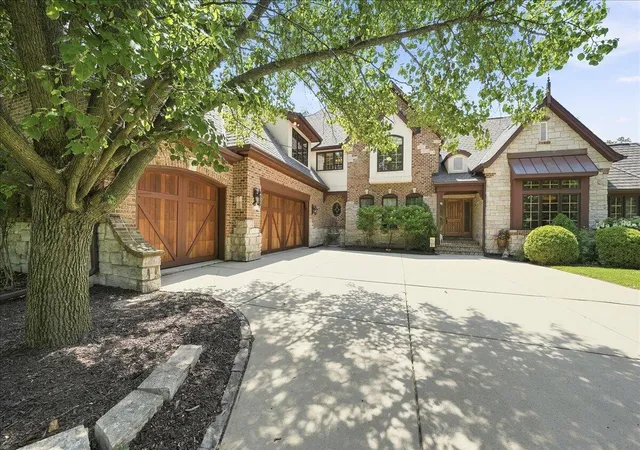
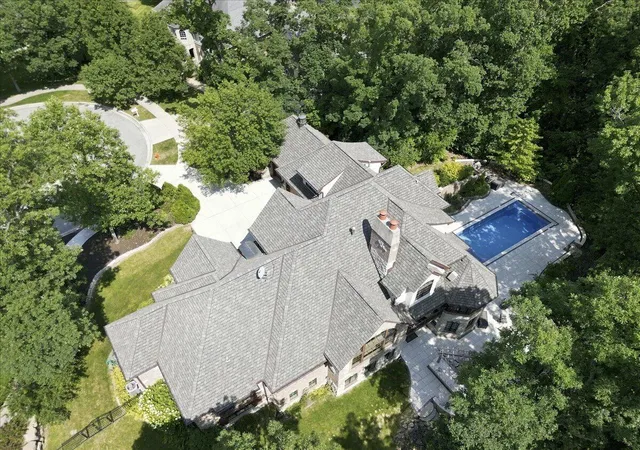
THE ONE YOU HAVE BEEN WAITING FOR! Stunning custom-built home offering exceptional craftsmanship, thoughtful design, and resort-style living. Featuring 5 bedrooms, 6 bathrooms, and an incredible indoor-outdoor lifestyle, this home is located on a quiet cul-de-sac and situated on a large private lot. The main level features a luxurious primary suite with vaulted ceiling, oversized walk-in closet, soaking tub, dual vanities, and separate shower. The impressive great room showcases soaring ceilings and a double-sided fireplace that flows into the gourmet kitchen featuring high-end appliances, large island, walk-in pantry, and butler's pantry area conveniently located by the formal dining room. Additional main floor highlights include a formal dining room, private office with coffered ceiling and built-in bookcases, sunroom, balcony off the kitchen, main floor laundry, and abundant walk-in storage. The upper level offers three bedrooms, including one with a private en-suite bath and two bedrooms connected by a Jack-and-Jill bathroom, plus a versatile bonus room. The finished walkout lower level is designed for entertaining with a family room featuring a second double-sided fireplace, custom bar, exercise room, guest bedroom, 3/4 bath, additional half bath, pool shower, sauna, temperature-controlled wine cellar, and built-in pool lockers. Enjoy the private backyard retreat featuring a brand-new pool with porcelain tile decking and an outdoor kitchen complete with built-in grill, refrigerator, smoker, and bar seating. The expansive outdoor living area provides the perfect setting for gatherings, relaxation, and creating lasting memories. Additional features include an attached 3-car garage and new roof installed in 2025. This exceptional custom home offers the perfect blend of luxury, comfort, privacy, and entertaining spaces throughout.
- Houzeo last checked: 10 minutes ago
- Listing updated: September 14, 2026 at 3:38 pm
- Listing Provided by: Shawn Smead (219) 781-2426 , Myra Mitchell | Better Homes and Gardens Real (219) 999-8990
- Source: Northwest Indiana REALTORS® Association MLS-IN | MLS#: 843140

Property Details
Status
Pending
Type
Single Family Residence
No. of Stories
-
County
City
Neighborhood
--
Year Built
2005
HOA Fees
$44/mo
Finished Area
7,702 sqft
Lot Size
34,848 sqft lot
Basement Area
- sqft
MLS Name
Northwest Indiana REALTORS® Association MLS
MLS Number
843140
MLS Status
Pending
Days on Market
73

Continue Your Journey in App
Find your dream home, receive real-time updates, and many more!
Download App
Continue Your Journey in App
Find your dream home, receive real-time updates, and many more!
Location
HOA Management
1st American Management
HOA Fees
$264/ Semi-Annually
Disclaimer: Amenities are based on third-party information and may vary; buyers must independently verify all amenities, as information is deemed reliable but not guaranteed.
Facts & Features
Rooms
Bedrooms & bathrooms
Bedrooms: 5
Bathrooms: 6
Interior
Sewer
Public Sewer
Interior Features
Cathedral Ceiling(s), Walk In Closet(s), Wet Bar, Vaulted Ceiling(s), Tray Ceiling(s), Stone Counters, Soaking Tub, Pantry, Open Floorplan, Kitchen Island, His And Hers Closets, High Ceilings, Granite Counters, Eat In Kitchen, Entrance Foyer, Double Vanity, Crown Molding
Heating
Forced Air, Zoned, Natural Gas
Appliances
Built In Gas Range, Washer, Stainless Steel Appliance(s), Range Hood, Refrigerator, Microwave, Gas Water Heater, Dishwasher, Dryer
Utilities & Energy
Basement
Bath/stubbed, Walk Out Access, Storage Space, Sump Pump, Other, Full, Finished
Fireplace Features
Basement, Other, Great Room, Gas Log, Gas, Family Room
Electric
200+ Amp Service
Pool Features
Heated, In Ground
Parking Features
Attached, Paved, Oversized, Kitchen Level, Garage Faces Side, Driveway, Garage Door Opener
Water Source
Public
Association Amenities
None
Laundry Features
Gas Dryer Hookup, Main Level
Other Features
Lot Features
Back Yard, Wooded, Paved, Landscaped, Front Yard, Cul De Sac
Subdivision Name
Ellendale Farm 06
Patio And Porch Features
Patio
Price History
| Date | Event | Price |
|---|---|---|
09/14/2026 Source: | Pending | $1,999,000 $260/sqft |

Nearby Homes
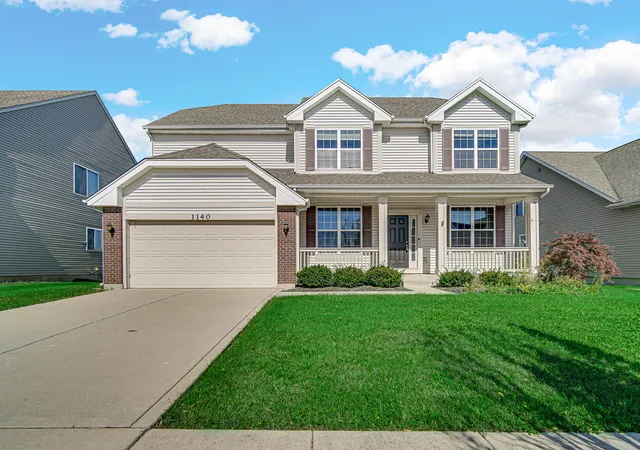
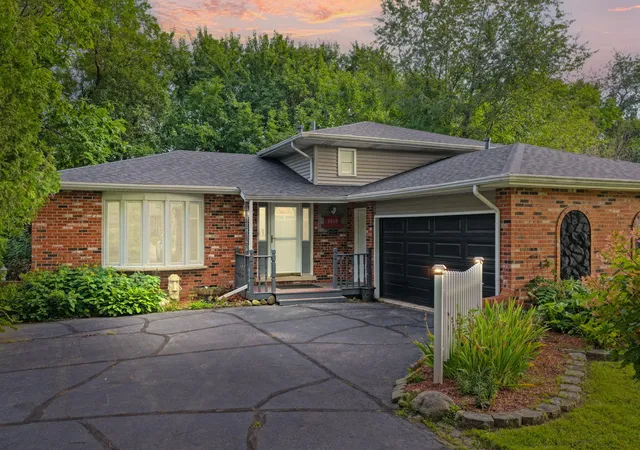
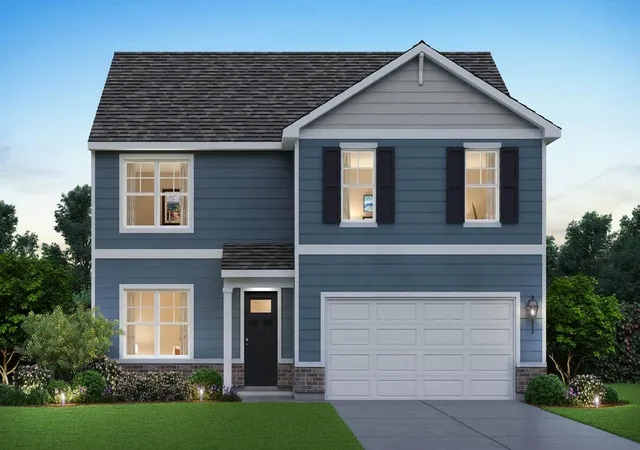
Find Homes by Property Features in Crown Point, IN
Nearby New Homes For Sale

Based on information provided by the Northwest Indiana REALTORS® Association, Inc. Multiple Listing Service through Oct 09, 2026, 04:45AM as submitted to and distributed by MLS GRID. Information Deemed Reliable But Not Guaranteed. All data is obtained from various sources and may not have been verified by broker or MLS GRID. Supplied Open House Information is subject to change without notice. All information is provided exclusively for personal, non-commercial use, and may not be used for any purpose other than to identify prospective properties consumers may be interested in purchasing. All information should be independently reviewed and verified for accuracy. Properties may or may not be listed by the office/agent presenting the information. © 2026 Northwest Indiana REALTORS® Association, Inc. Multiple Listing Service. All rights reserved.
 Advertising Broker: Donna Mink | Mink Realty