- Overview
- Description
- Property Details
- Location
- HOA Management
- Facts & Features
- Getting Around
- Nearby Homes

 New Construction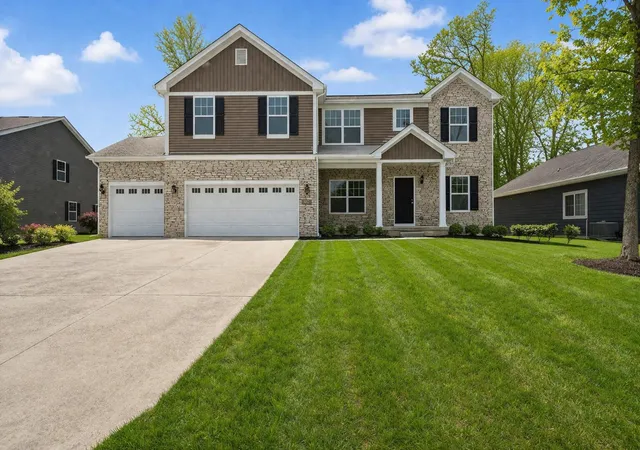


Street View
$499,995
Monthly Est:$2,489
 4 Beds
 3 Baths
2 full baths + 1 half bath
 2,773sqft
22 Levanno Dr, Crown Point, IN 46307
$499,995
$2,489/moEst:
Get Pre-Approved
Single Family Residence
Built in 2025
$91.67/mo HOA
11,761 sqft lot
$180/sq.ft
Description
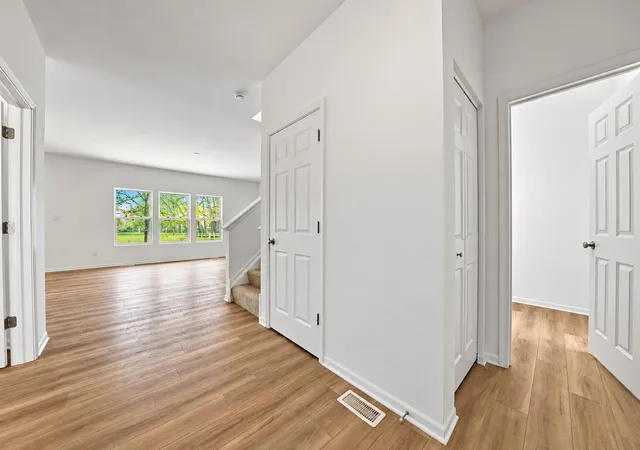
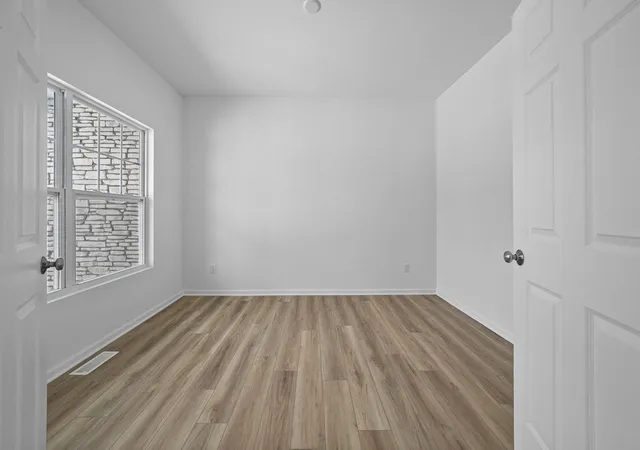
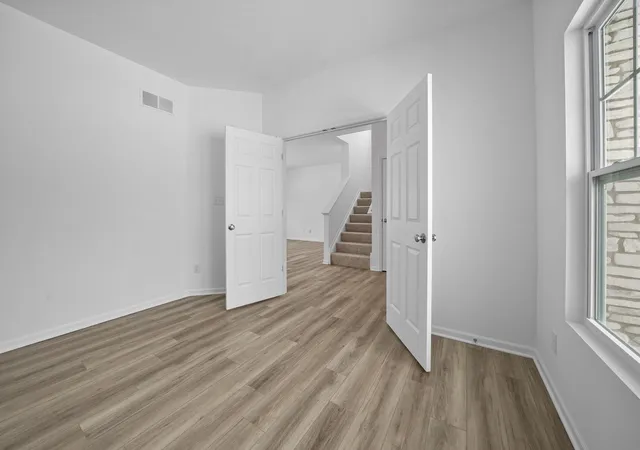
BRAND NEW CONSTRUCTION & MOVE-IN READY! Experience elevated living in The Sutherland, a beautifully designed 4-bedroom, 2.5-bath home nestled within a desirable gated community in Crown Point. Offering an impressive blend of sophistication, comfort, and thoughtful design, this stunning home is ready for you now--no construction wait required! A grand foyer welcomes you into the home, where soaring 9-foot ceilings and an open, light-filled layout create an immediate sense of space and elegance. A private main-level den offers the perfect setting for a refined home office, library, or flex space. At the heart of the home, the expansive Great Room flows effortlessly into the beautifully appointed kitchen and dedicated dining area, creating an exceptional setting for entertaining and everyday living. The bright sunroom extends the living space and provides the perfect backdrop for morning coffee, intimate dinners, or simply relaxing at home. A convenient mudroom just off the attached garage keeps everyday essentials organized without sacrificing style. Upstairs, escape to the spacious primary suite featuring a private ensuite bath and generous walk-in closet. Three additional bedrooms provide plenty of space for family and guests, while the versatile loft offers another inviting area for a media room, lounge, playroom, or second home office. A full bathroom and finished upper-level laundry room complete this thoughtfully designed level. Professionally landscaped grounds add beautiful curb appeal, while the Builder Warranty provides added peace of mind. Enjoy the exclusivity of gated-community living while remaining just minutes from vibrant Downtown Crown Point, dining, shopping, entertainment, and convenient access to I-65. Luxury, location, and BRAND NEW living--all without the wait. Ask about special builder financing opportunities and current builder promotions!
- Houzeo last checked: 1 minute ago
- Listing updated: October 7, 2026 at 8:56 pm
- Listing Provided by: Myra Mitchell (219) 808-4104 | Better Homes and Gardens Real (219) 999-8990
- Source: Northwest Indiana REALTORS® Association MLS-IN | MLS#: 846473

Property Details
Status
Active
Type
Single Family Residence
No. of Stories
-
County
City
Neighborhood
--
Year Built
2025
HOA Fees
$91.67/mo
Finished Area
2,773 sqft
Lot Size
11,761 sqft lot
Basement Area
- sqft
MLS Name
Northwest Indiana REALTORS® Association MLS
MLS Number
846473
MLS Status
Active
Days on Market
2

Continue Your Journey in App
Find your dream home, receive real-time updates, and many more!
Download App
Continue Your Journey in App
Find your dream home, receive real-time updates, and many more!
Location
HOA Management
PP NW, Inc Property Management
HOA Fees
$1,100/ Annually
Disclaimer: Amenities are based on third-party information and may vary; buyers must independently verify all amenities, as information is deemed reliable but not guaranteed.
Facts & Features
Rooms
Bedrooms & bathrooms
Bedrooms: 4
Bathrooms: 3
Interior
Sewer
Public Sewer
Appliances
None
Heating
Forced Air, Natural Gas
Interior Features
Entrance Foyer, Walk In Closet(s), Stone Counters, Open Floorplan, Kitchen Island
Utilities & Energy
Parking Features
Attached, On Street, Garage Faces Front, Driveway, Garage Door Opener
Basement
Full, Unfinished
Water Source
Public
Association Amenities
None
Other Features
Lot Features
Back Yard, Landscaped, Front Yard
Subdivision Name
Falling Waters
Price History
| Date | Event | Price |
|---|---|---|
10/07/2026 Source: | Listing Removed | $504,995 $182/sqft |
08/27/2026 Source: | Listed for Sale | $504,995 -0.98% $182/sqft |
04/01/2026 Source: | Listing Removed | $509,995 $184/sqft |
03/25/2026 Source: | Listed for Sale | $509,995 -0.53% $184/sqft |
10/30/2025 Source: | Listing Removed | $512,695 $185/sqft |

Show more
Nearby Homes
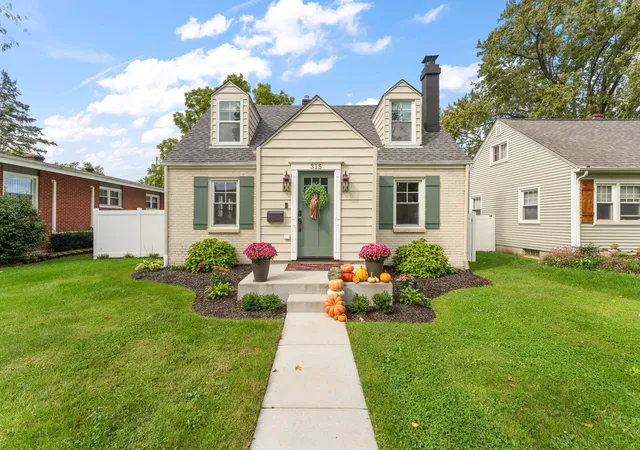
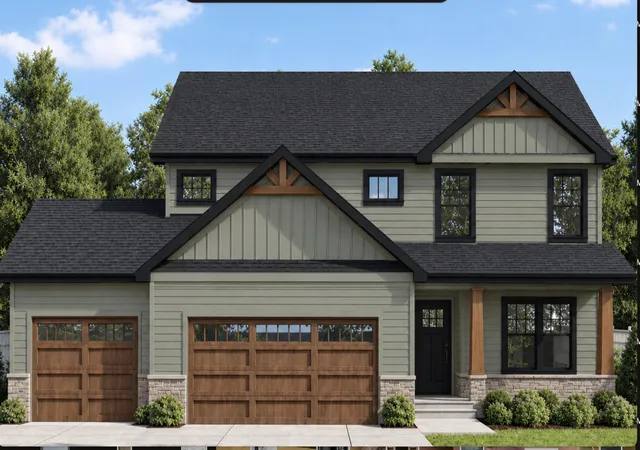
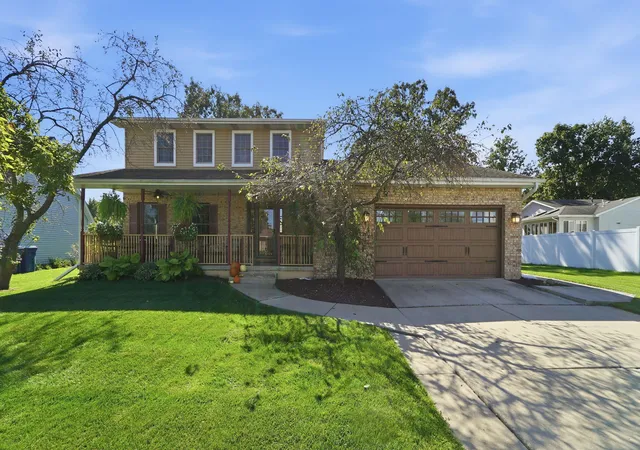
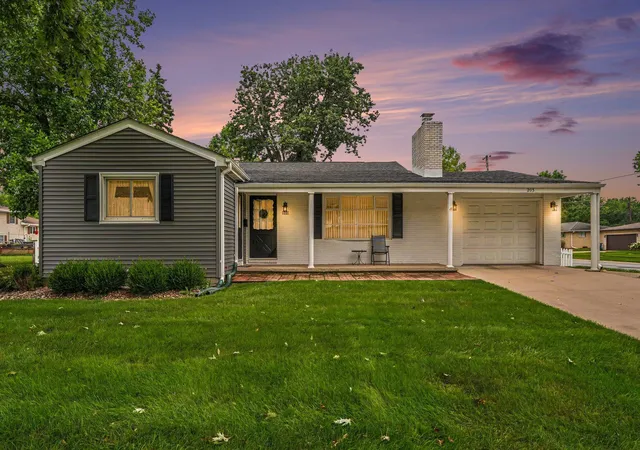
Find Homes by Property Features in Crown Point, IN
Nearby New Homes For Sale

Based on information provided by the Northwest Indiana REALTORS® Association, Inc. Multiple Listing Service through Oct 09, 2026, 06:01AM as submitted to and distributed by MLS GRID. Information Deemed Reliable But Not Guaranteed. All data is obtained from various sources and may not have been verified by broker or MLS GRID. Supplied Open House Information is subject to change without notice. All information is provided exclusively for personal, non-commercial use, and may not be used for any purpose other than to identify prospective properties consumers may be interested in purchasing. All information should be independently reviewed and verified for accuracy. Properties may or may not be listed by the office/agent presenting the information. © 2026 Northwest Indiana REALTORS® Association, Inc. Multiple Listing Service. All rights reserved.
 Advertising Broker: Donna Mink | Mink Realty