- Overview
- Description
- Property Details
- Location
- Facts & Features
- Getting Around
- Nearby Homes


Street View
$674,900
Monthly Est:$3,359
 4 Beds
 3 Baths
2 full baths + 1 half bath
 3,132sqft
5915 E 107th Place, Crown Point, IN 46307
$674,900
$3,359/moEst:
Get Pre-Approved
Single Family Residence
Built in 1992
$-- HOA
1.12 acres lot
$215/sq.ft
Description
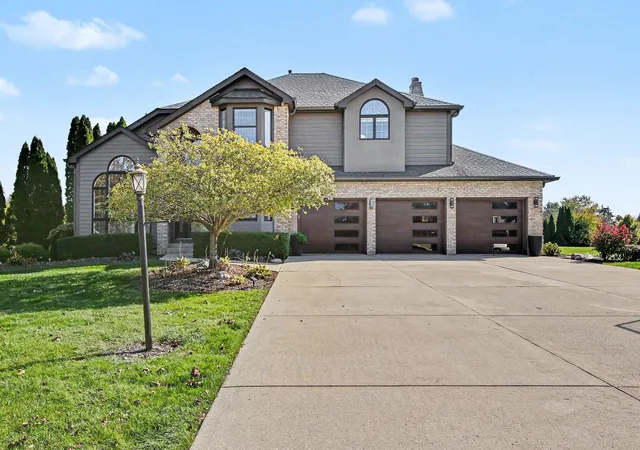
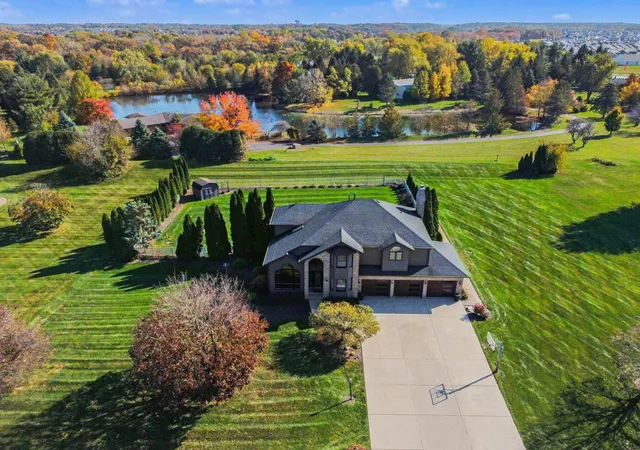
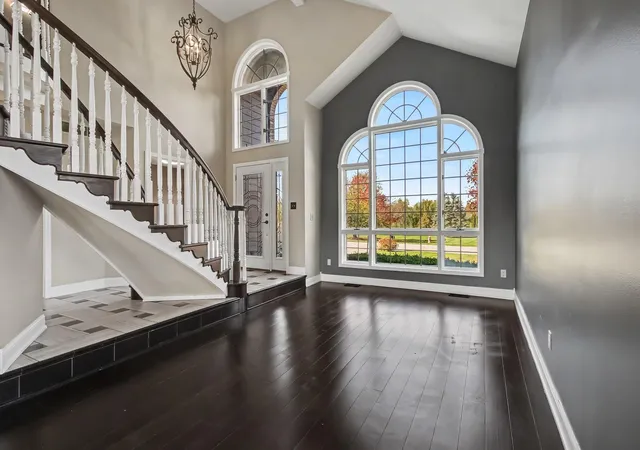
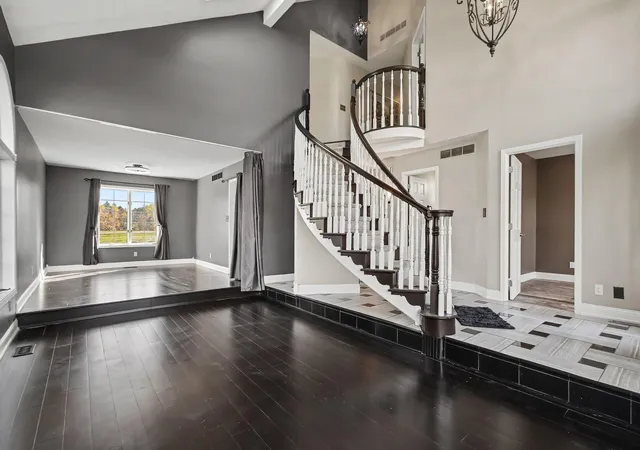
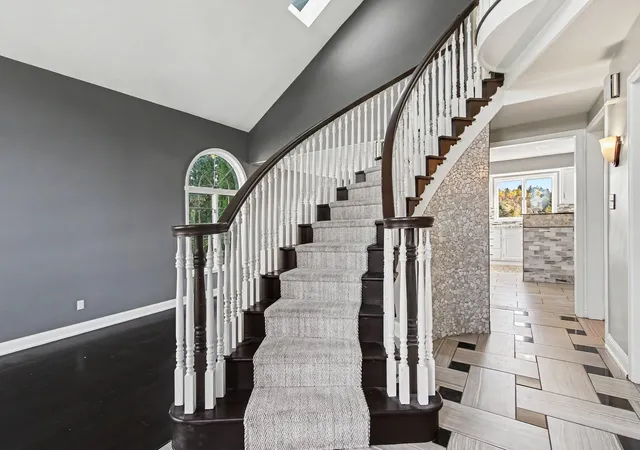
WOW! What a Show Stopper!!! Spacious -4- bedroom -2- Story on a 1.12 Acre Lot in the Desireable TREES SUBDIVISION of Winfield! Offering many custom features like a Grand Entry with Custom Curved Staircase, a Giant Picture Window with majestic views of the serene Culdesac from the sunken front family room enhanced with tall vaulted ceilings and georgous dark hardwood flooring that flows into the formal dining room providing a relaxing view of the HUGE backyard! There is an office just off the entry that could be used as a 5th Bedroom if needed. The Custom Kitchen offers loads of cabinetry with a Central Island, Solid Granite Countertops, plus a Built-in Double Oven and Built-in Gas Range Cooktop, plus fashionable Ceramic flooring and Stainless appliances (INCLUDED). The Family Room has a Gas Fireplace and adjoines the LARGE Four Seasons Sunroom enhanced with lots of windows and 2 SKYLIGHTS PLUS walks out to the multi-level deck and fenced yard. Upstairs you'll find 4 spacious bedrooms, the laundry facility complete with equipment and an impressive Primary Suite featuring its own Cozy and Romantic Fireplace and lots of space for furnishings and His and Her closets. The Primary Bath is truly AMAZING and offers heated floors, seperate vanities and a HUGE Walk-in Shower. The Full Basement is READY-TO-FINISH with over 1700 SF. of Possibilities and/or Tons of Storage. The MASSIVE -3- CAR Garage is a Piece of ART in itself, featuring Specialty Flooring, Lighting, Custom Cabinetry and -3- Gorgeous Overhead Doors and a Convenient Hanging Gas Heater. This lovely home is supplied with Lake Michigan Water, offers Low Winfield Taxes, and Award Winning Crown Point -5- Star Schools! PLUS YOU PAY "ZERO" H.O.A. FEES!!!! CALL TODAY!!!
- Houzeo last checked: 13 minutes ago
- Listing updated: October 29, 2026 at 8:57 pm
- Listing Provided by: David Taylor (219) 306-7812 , Sofia Espinoza | McColly Real Estate (219) 663-3835
- Source: Northwest Indiana REALTORS® Association MLS-IN | MLS#: 847546

Property Details
Status
Active
Type
Single Family Residence
No. of Stories
-
County
City
Neighborhood
--
Year Built
1992
HOA Fees
-
Finished Area
3,132 sqft
Lot Size
1.12 acres lot
Basement Area
- sqft
MLS Name
Northwest Indiana REALTORS® Association MLS
MLS Number
847546
MLS Status
Active
Days on Market
1

Continue Your Journey in App
Find your dream home, receive real-time updates, and many more!
Continue Your Journey in App
Find your dream home, receive real-time updates, and many more!
Location
Facts & Features
Rooms
Bedrooms & bathrooms
Bedrooms: 4
Bathrooms: 3
Interior
Interior Features
Cathedral Ceiling(s), Vaulted Ceiling(s), Tray Ceiling(s), Open Floorplan, Kitchen Island, His And Hers Closets, High Ceilings, Granite Counters, Eat In Kitchen, Entrance Foyer
Window Features
Display Window(s), Insulated Windows
Appliances
Dishwasher, Washer, Stainless Steel Appliance(s), Refrigerator, Microwave, Gas Water Heater, Gas Cooktop
Heating
Forced Air, Natural Gas
Sewer
Septic Tank
Utilities & Energy
Fireplace Features
Gas, Living Room
Pool Features
None
Electric
200+ Amp Service
Basement
Full, Unfinished, Storage Space, Sump Pump
Parking Features
Attached, Oversized, Kitchen Level, Heated Garage, Garage Faces Front, Driveway, Concrete, Off Street, Garage Door Opener
Laundry Features
Upper Level
Water Source
Public
Utilities
Electricity Connected, Water Connected, Natural Gas Connected
Other Features
Lot Features
Back Yard, Cul De Sac
Subdivision Name
Trees
Patio And Porch Features
Covered, Porch, Deck
Price History
| Date | Event | Price |
|---|---|---|
10/29/2026 Source: | Listed for Sale | $674,900 $215/sqft |

Nearby Homes
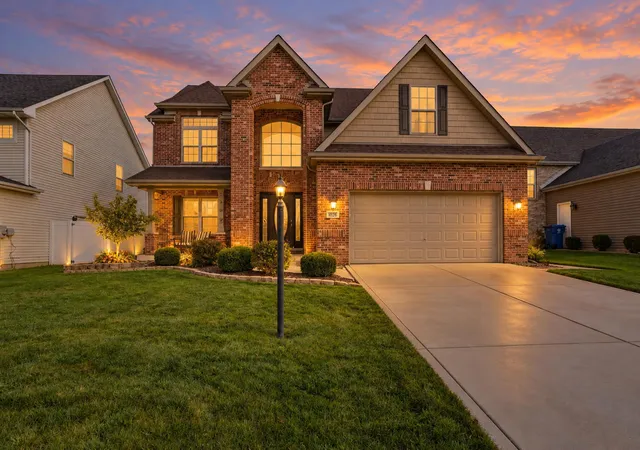
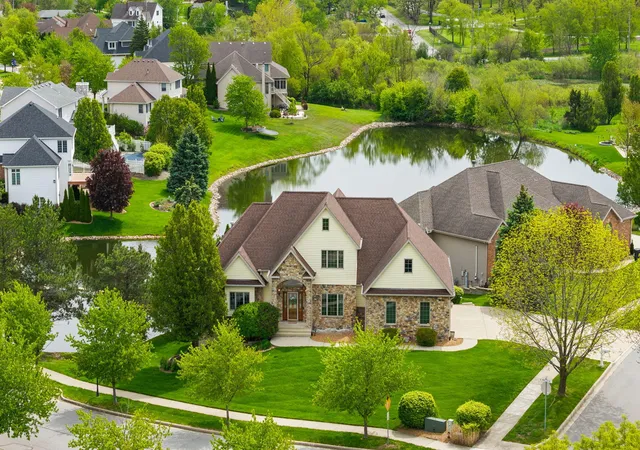
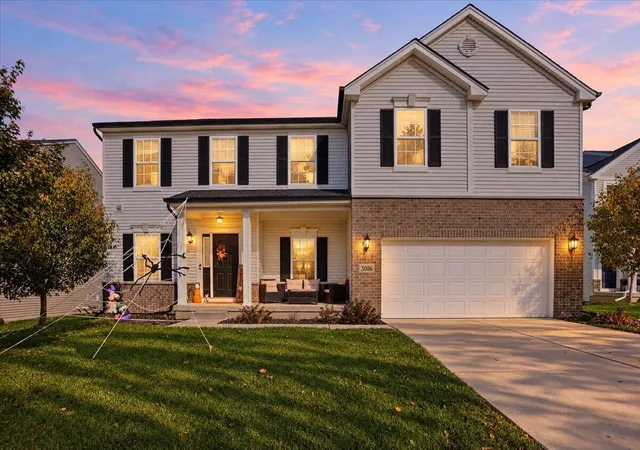
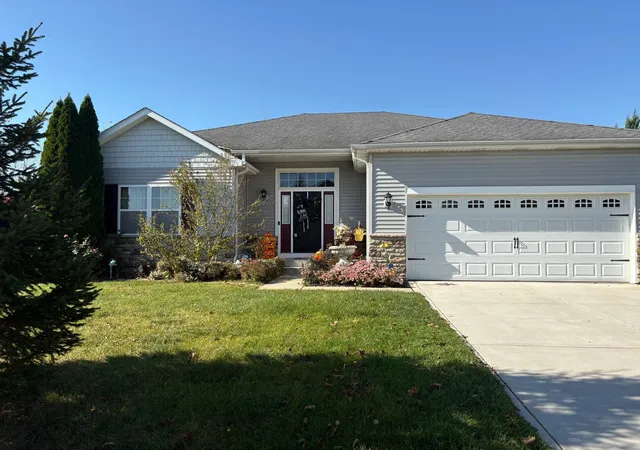
Find Homes by Property Features in Crown Point, IN
Nearby New Homes For Sale

Based on information provided by the Northwest Indiana REALTORS® Association, Inc. Multiple Listing Service through Oct 29, 2026, 09:16PM as submitted to and distributed by MLS GRID. Information Deemed Reliable But Not Guaranteed. All data is obtained from various sources and may not have been verified by broker or MLS GRID. Supplied Open House Information is subject to change without notice. All information is provided exclusively for personal, non-commercial use, and may not be used for any purpose other than to identify prospective properties consumers may be interested in purchasing. All information should be independently reviewed and verified for accuracy. Properties may or may not be listed by the office/agent presenting the information. © 2026 Northwest Indiana REALTORS® Association, Inc. Multiple Listing Service. All rights reserved.
 Advertising Broker: Donna Mink | Mink Realty
