- Overview
- Description
- Property Details
- Location
- HOA Management
- Facts & Features
- Getting Around
- Nearby Homes
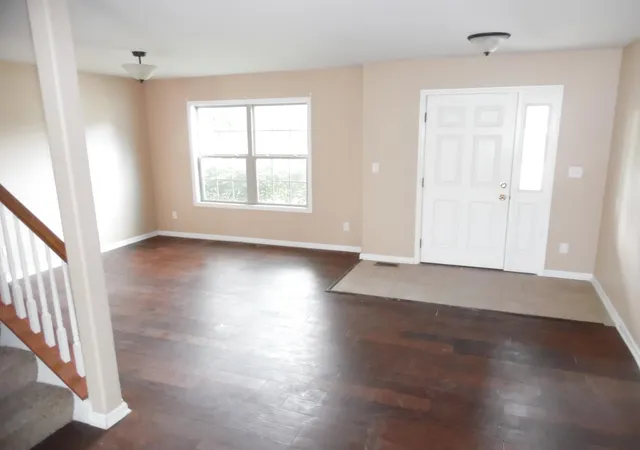

Street View
$327,000
Monthly Est:$1,628
 3 Beds
 4 Baths
2 full baths + 1 half bath
 2,488sqft
10327 Nicklaus St, Crown Point, IN 46307
$327,000
$1,628/moEst:
Get Pre-Approved
Single Family Residence
Built in 2012
$20.83/mo HOA
7,625 sqft lot
$131/sq.ft
Description
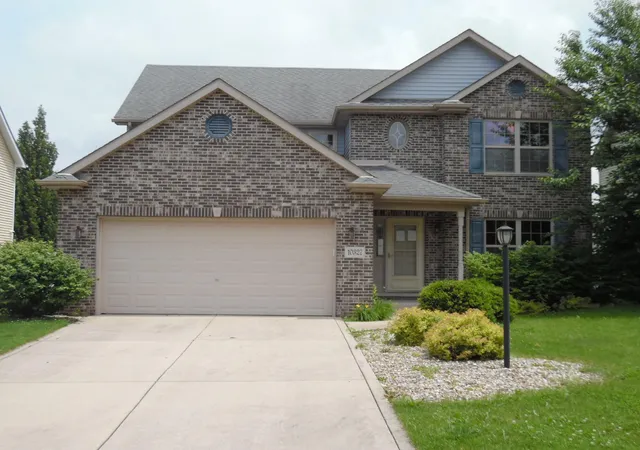
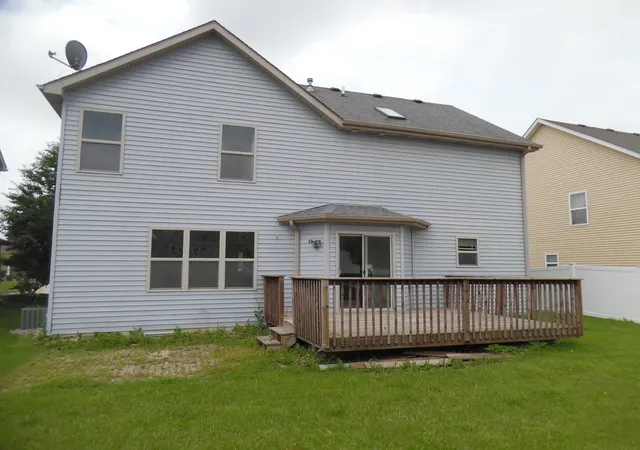
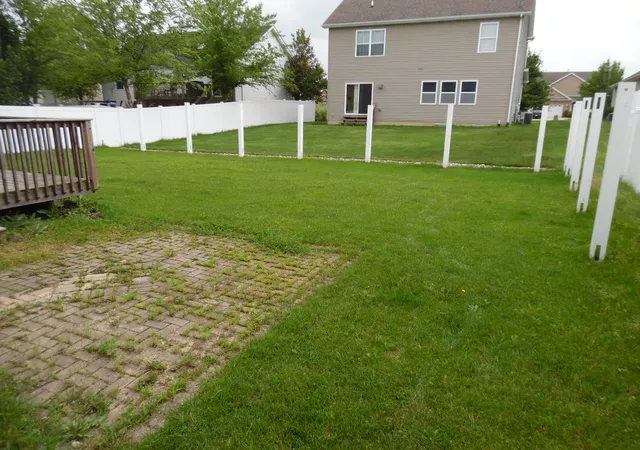
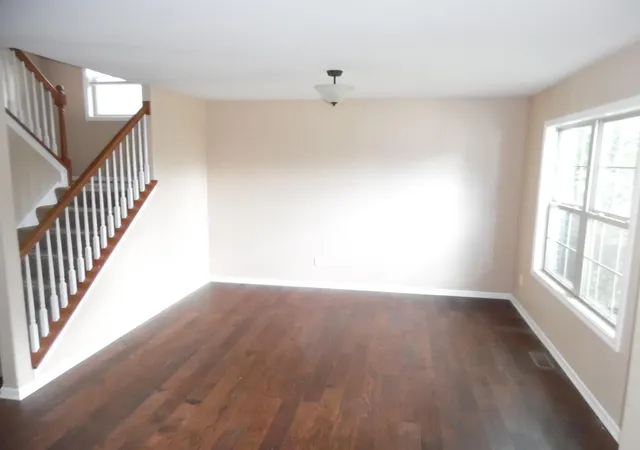
*** SIGNIFICANT PRICE DROP *** Doubletree Estates West *** Great Location, Great Schools *** very popular area to live. 2-Story with finished, attached 2 car garage. Home Features - on the main floor; living room (soon as you enter) or can be used as a reading room, tea room, as you wish. As you go-thru living room the staircase to 2nd floor to your right. Moving forward there is a half bath to your left that is shared by the family room & kitchen. Family room has a corner fireplace. Between the family room & kitchen is a large eat-in area that has a sliding door which leads out to a nice size rear deck for your get togethers. The kitchen is spacious with plenty of cabinet space, an island that has room for seating. The kitchen, eat-in area & family room are open concept. Next to the kitchen is a finished laundry room with sink & closet. Plenty of room to add folding counter & cabinets. Next to the laundry room is your attached garage. The layout is nice & functional when you bring in groceries. 2nd Floor - has a large, impressive landing at the top of the staircase. You have a huge cathedral/vaulted ceiling master bedroom with French doors, walk-in closets, master full bath with tub, shower & double sink vanity. The other 2 bedrooms have decent size, one of them has vaulted ceiling, hallway full bath. Basement has a 3/4 bath & partially finished. This property qualifies for the FHA 100 Down Sales Incentive program. *** COME SEE TODAY***
- Houzeo last checked: 12 hours ago
- Listing updated: September 15, 2026 at 3:24 pm
- Listing Provided by: Dave Kunovski (630) 936-3904 | Kuno Real Estate (219) 808-9983
- Source: Northwest Indiana REALTORS® Association MLS-IN | MLS#: 842925

Property Details
Status
Pending
Type
Single Family Residence
No. of Stories
-
County
City
Neighborhood
--
Year Built
2012
HOA Fees
$20.83/mo
Finished Area
2,488 sqft
Lot Size
7,625 sqft lot
Basement Area
- sqft
MLS Name
Northwest Indiana REALTORS® Association MLS
MLS Number
842925
MLS Status
Pending
Days on Market
75

Continue Your Journey in App
Find your dream home, receive real-time updates, and many more!
Download App
Continue Your Journey in App
Find your dream home, receive real-time updates, and many more!
Location
HOA Management
Doubletree West HOA
HOA Fees
$250/ Annually
Amenities
 Amenities and services may be covered by one or multiple associations and service providers.
 Other
Other
Disclaimer: Amenities are based on third-party information and may vary; buyers must independently verify all amenities, as information is deemed reliable but not guaranteed.
Facts & Features
Rooms
Bedrooms & bathrooms
Bedrooms: 3
Bathrooms: 4
Interior
Interior Features
Cathedral Ceiling(s), Walk In Closet(s), Open Floorplan, Kitchen Island, Granite Counters, Eat In Kitchen, Double Vanity
Appliances
Other
Exterior Features
Private Yard
Sewer
Public Sewer
Heating
Forced Air, Natural Gas
Utilities & Energy
Laundry Features
Main Level, Sink
Water Source
Public
Basement
Finished, Sump Pump, Full
Fireplace Features
Family Room
Pool Features
None
Association Amenities
Other
Parking Features
Attached, Paved, On Street, Kitchen Level, Garage Faces Front, Driveway, Concrete, Additional Parking, Off Street
Utilities
Electricity Connected, Water Connected, Sewer Connected, Natural Gas Connected
Other Features
Lot Features
Back Yard, Sprinklers In Rear, Sprinklers In Front, Near Public Transit, Paved, Landscaped, Front Yard
Patio And Porch Features
Deck
Subdivision Name
Doubletree Lake Estates West Ph 07
Price History
| Date | Event | Price |
|---|---|---|
09/01/2026 Source: | Listed for Sale | $327,000 $131/sqft |
09/01/2026 Source: | Pending | $327,000 -13.47% $131/sqft |
02/28/2024 Source: | Price Decreased | $377,900 -0.03% $152/sqft |
06/25/2021 Source: | Sold | $378,000 $152/sqft |

Nearby Homes

Find Homes by Property Features in Crown Point, IN
Nearby New Homes For Sale

Based on information provided by the Northwest Indiana REALTORS® Association, Inc. Multiple Listing Service through Oct 07, 2026, 06:01AM as submitted to and distributed by MLS GRID. Information Deemed Reliable But Not Guaranteed. All data is obtained from various sources and may not have been verified by broker or MLS GRID. Supplied Open House Information is subject to change without notice. All information is provided exclusively for personal, non-commercial use, and may not be used for any purpose other than to identify prospective properties consumers may be interested in purchasing. All information should be independently reviewed and verified for accuracy. Properties may or may not be listed by the office/agent presenting the information. © 2026 Northwest Indiana REALTORS® Association, Inc. Multiple Listing Service. All rights reserved.
 Advertising Broker: Donna Mink | Mink Realty