- Overview
- Description
- Property Details
- Location
- HOA Management
- Facts & Features
- Getting Around
- Nearby Homes

 New Construction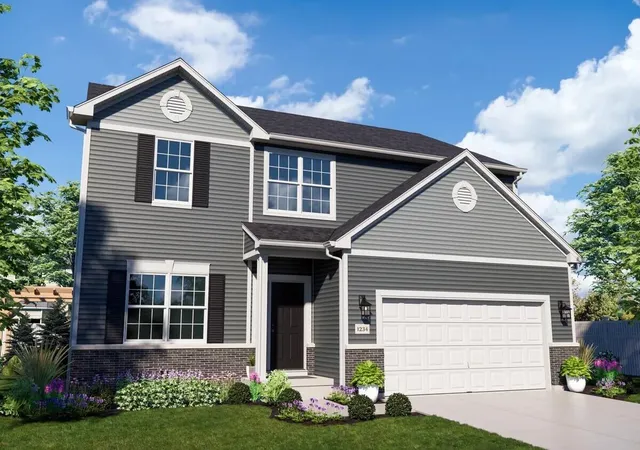


Street View
$478,575
Monthly Est:$2,382
 3 Beds
 3 Baths
2 full baths + 1 half bath
 2,643sqft
10465 California St, Crown Point, IN 46307
$478,575
$2,382/moEst:
Get Pre-Approved
Single Family Residence
Built in 2026
$37.5/mo HOA
12,015 sqft lot
$181/sq.ft
Description
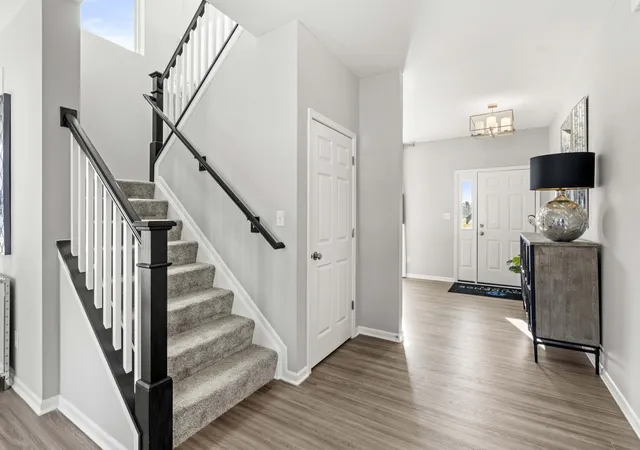
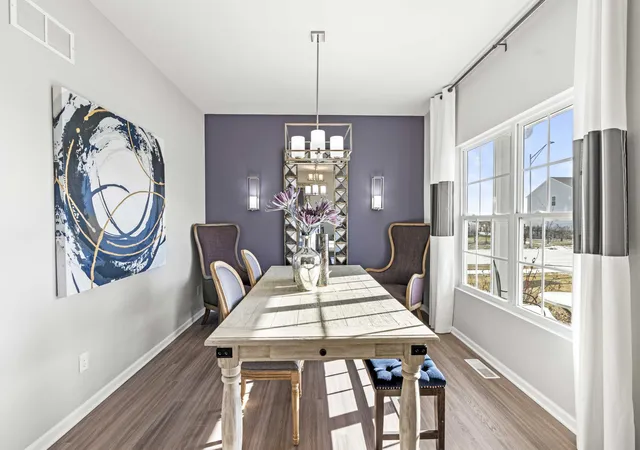
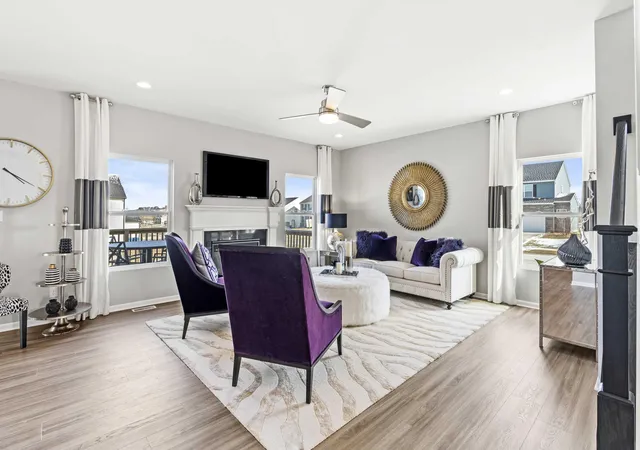
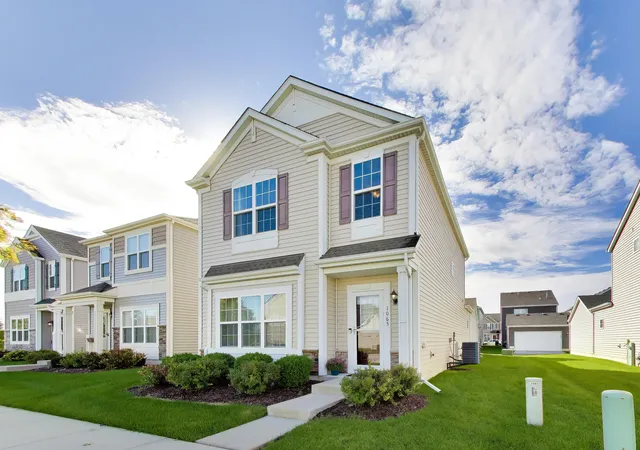
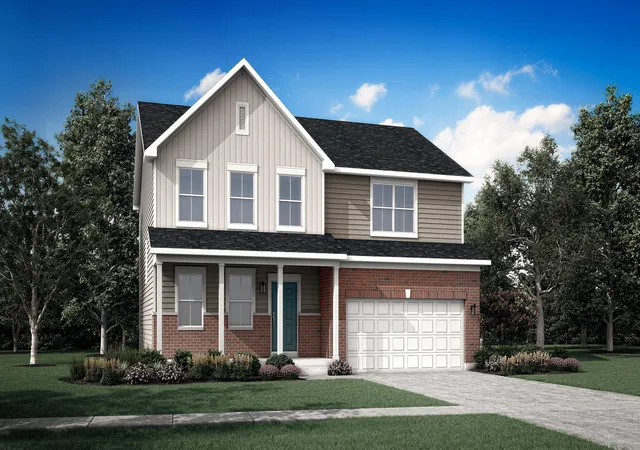
Welcome to Summer Tree Estates in Crown Point, Indiana--where modern design meets everyday convenience in one of Northwest Indiana's most sought-after communities. This to-be-built new construction home offers the perfect blend of style, functionality, and location, just minutes from the vibrant Crown Point Square, top-rated schools, dining, shopping, and quick access to I-65 for an easy commute. Step inside to discover a thoughtfully designed open-concept main level featuring 9-foot ceilings and a versatile flex room--ideal for a home office, playroom, or additional living space. The spacious kitchen is the heart of the home, showcasing a 7-foot quartz island with extended countertops and outlets, a large pantry, and seamless flow into the cafA'A'AasAA(c) area--perfect for everyday dining and entertaining. Luxury Vinyl Plank flooring runs throughout the main living areas, offering both durability and style. Upstairs, you'll find three generously sized bedrooms, 2.5 bathrooms, a versatile loft, and the convenience of upper-level laundry. The primary suite features a private bath with a fiberglass shower, while the hall bath includes a fiberglass tub/shower combo and quartz countertops with undermount sinks, delivering both comfort and modern finishes. The home also includes a partial lookout basement with a cafA'A'AasAA(c) area, offering additional space and future potential. A 2-car garage provides ample storage, and the professionally landscaped homesite includes sod in the front and side yards, along with a seed blanket in the backyard. Located in the desirable Crown Point community--known for its charm, community events, parks, and easy access to both Illinois and major highways--this home offers the perfect balance of suburban living with modern convenience. Photos are of a previously built model; finishes and selections may vary. Ask about special builder financing and current promotions.
- Houzeo last checked: 11 minutes ago
- Listing updated: October 6, 2026 at 12:58 am
- Listing Provided by: Myra Mitchell (219) 808-4104 | Better Homes and Gardens Real (219) 999-8990
- Source: Northwest Indiana REALTORS® Association MLS-IN | MLS#: 845974

Property Details
Status
Active
Type
Single Family Residence
No. of Stories
-
County
City
Neighborhood
--
Year Built
2026
HOA Fees
$37.5/mo
Finished Area
2,643 sqft
Lot Size
12,015 sqft lot
Basement Area
- sqft
MLS Name
Northwest Indiana REALTORS® Association MLS
MLS Number
845974
MLS Status
Active
Days on Market
11
Open House

Continue Your Journey in App
Find your dream home, receive real-time updates, and many more!
Download App
Continue Your Journey in App
Find your dream home, receive real-time updates, and many more!
Location
HOA Management
Associa Chicagoland
HOA Fees
$450/ Annually
Disclaimer: Amenities are based on third-party information and may vary; buyers must independently verify all amenities, as information is deemed reliable but not guaranteed.
Facts & Features
Rooms
Bedrooms & bathrooms
Bedrooms: 3
Bathrooms: 3
Interior
Sewer
Public Sewer
Interior Features
Kitchen Island, Pantry, Open Floorplan
Heating
Forced Air, Natural Gas
Appliances
None
Construction
Year Built
Year Built: 2026
Home type
Single Family Residence
Property Condition
To Be Built
Utilities & Energy
Association Amenities
None
Basement
Crawl Space, Unfinished
Water Source
Public
Parking Features
Concrete, Garage Faces Front, Driveway
Pool Features
None
Other Features
Lot Features
Back Yard, Landscaped, Front Yard
Subdivision Name
Summertree Ph Three A
Price History
| Date | Event | Price |
|---|---|---|
10/06/2026 Source: | Listed for Sale | $478,575 $181/sqft |
09/26/2026 Source: | Listing Removed | $478,575 $181/sqft |
09/04/2026 Source: | Price Increased | $478,575 +1.21% $181/sqft |
08/20/2026 Source: | Listed for Sale | $472,840 +1.07% $179/sqft |
08/11/2026 Source: | Listing Removed | $467,840 $177/sqft |

Show more
Getting Around 10465 California St
Bike Score®

Somewhat Bikeable
22/100
Walk Score®

Car-Dependent
0/100
Data provided by Redfin
Nearby Homes
Find Homes by Property Features in Crown Point, IN
Nearby New Homes For Sale

Based on information provided by the Northwest Indiana REALTORS® Association, Inc. Multiple Listing Service through Oct 09, 2026, 12:31AM as submitted to and distributed by MLS GRID. Information Deemed Reliable But Not Guaranteed. All data is obtained from various sources and may not have been verified by broker or MLS GRID. Supplied Open House Information is subject to change without notice. All information is provided exclusively for personal, non-commercial use, and may not be used for any purpose other than to identify prospective properties consumers may be interested in purchasing. All information should be independently reviewed and verified for accuracy. Properties may or may not be listed by the office/agent presenting the information. © 2026 Northwest Indiana REALTORS® Association, Inc. Multiple Listing Service. All rights reserved.
 Advertising Broker: Donna Mink | Mink Realty