- Overview
- Description
- Property Details
- Location
- HOA Management
- Facts & Features
- Getting Around
- Nearby Homes



Street View
$549,900
Monthly Est:$2,737
 5 Beds
 4 Baths
2 full baths + 1 half bath
 3,297sqft
11502 Georgia St, Crown Point, IN 46307
$549,900
$2,737/moEst:
Get Pre-Approved
Single Family Residence
Built in 2017
$70/mo HOA
10,454.4 sqft lot
$167/sq.ft
Description
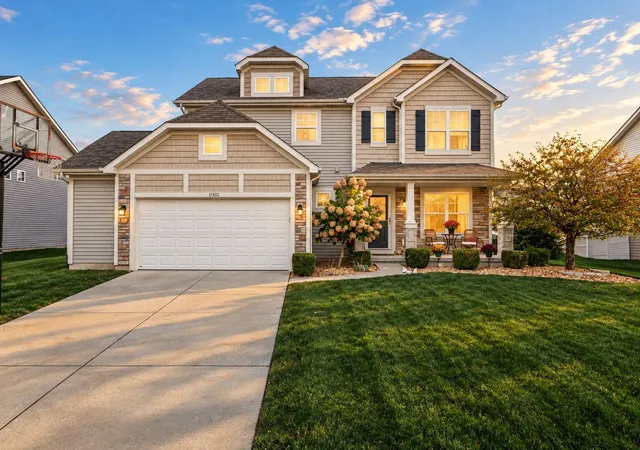
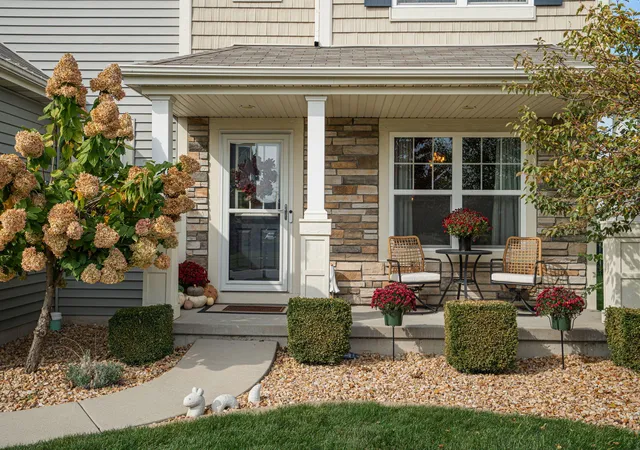
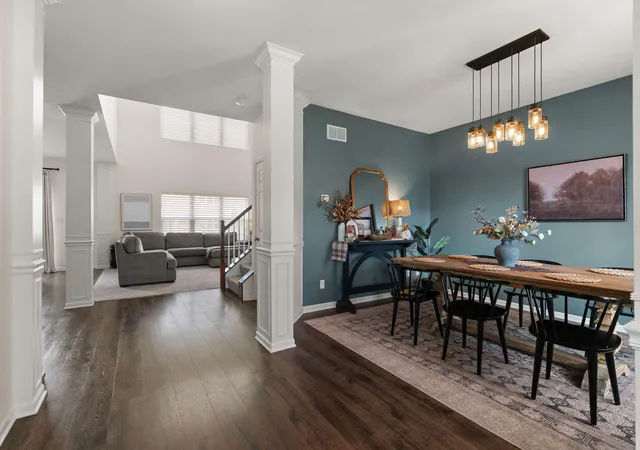
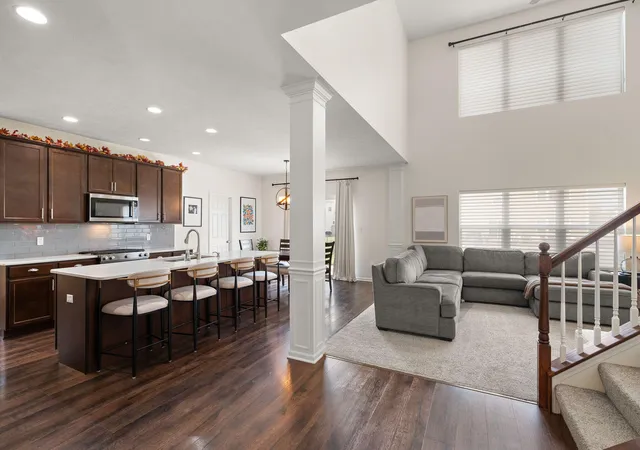
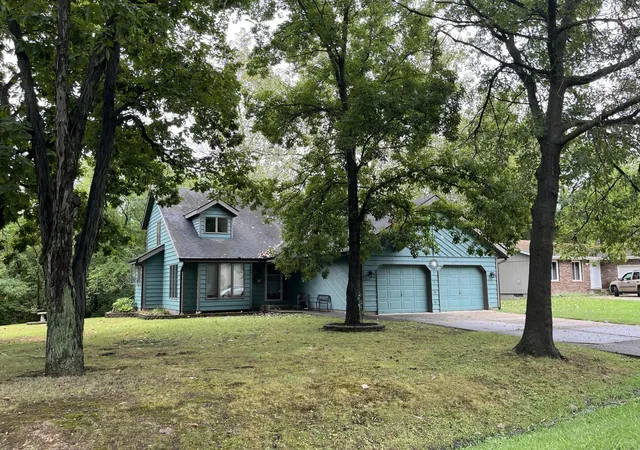
Welcome to Pentwater, one of Crown Point's most desirable communities, where you can enjoy resort-style amenities right in your own neighborhood! From the heated community pool and clubhouse to the fitness center, THREE stocked ponds, and playground, there's something for everyone to enjoy. Offering nearly 3,300 FINISHED SQUARE FEET, this beautifully maintained home features 5 BEDROOMS, 3.5 BATHROOMS, and a thoughtfully designed layout with plenty of room to grow. From the moment you arrive, you'll appreciate the beautiful curb appeal, manicured lawn, and inviting exterior. Step inside to find a versatile formal dining room that could easily serve as a home office, playroom, or additional flex space. The spacious great room is truly the heart of the home, featuring SOARING 17-FOOT CEILINGS and oversized windows that fill the space with natural light. The kitchen offers abundant cabinetry, QUARTZ countertops, a custom tile backsplash, a HUGE PANTRY for all your storage needs, and plenty of room for entertaining. Upstairs, you'll find the generously sized primary suite and additional bedrooms, with an open staircase overlooking the impressive great room. Need even more space? The FINISHED BASEMENT provides a second living area, fifth bedroom, full bathroom, and additional storage, making it ideal for guests, entertaining, or everyday living. Outside, enjoy a spacious backyard complete with an OVERSIZED concrete patio, IRRIGATION SYSTEM, and matching storage shed. Whether you're hosting friends, enjoying a quiet evening at home, or taking advantage of everything Pentwater has to offer, this home truly has it all. Space, comfort, and community amenities, all in one incredible Crown Point location.
- Houzeo last checked: 13 minutes ago
- Listing updated: October 28, 2026 at 11:04 pm
- Listing Provided by: Ashley Schroeder (863) 308-2400 , Alexander Nickla | Realty Executives Premier (219) 462-2224
- Source: Northwest Indiana REALTORS® Association MLS-IN | MLS#: 847487

Property Details
Status
Active
Type
Single Family Residence
No. of Stories
-
County
City
Neighborhood
--
Year Built
2017
HOA Fees
$70/mo
Finished Area
3,297 sqft
Lot Size
10,454.4 sqft lot
Basement Area
- sqft
MLS Name
Northwest Indiana REALTORS® Association MLS
MLS Number
847487
MLS Status
Active
Days on Market
1

Continue Your Journey in App
Find your dream home, receive real-time updates, and many more!
Continue Your Journey in App
Find your dream home, receive real-time updates, and many more!
Location
HOA Management
Pentwater Estates Association, Inc. Westward360
HOA Fees
$69.85/ Monthly
Amenities
 Amenities and services may be covered by one or multiple associations and service providers.
 Pool
 Maintenance
 Park Playground
 Club House
 Other
Disclaimer: Amenities are based on third-party information and may vary; buyers must independently verify all amenities, as information is deemed reliable but not guaranteed.
Facts & Features
Rooms
Bedrooms & bathrooms
Bedrooms: 5
Bathrooms: 4
Interior
Sewer
Public Sewer
Heating
Forced Air
Interior Features
Ceiling Fan(s), Walk In Closet(s), Stone Counters, Soaking Tub, Recessed Lighting, Pantry, Open Floorplan, Kitchen Island, High Ceilings, Eat In Kitchen
Appliances
Dishwasher, Refrigerator, Range, Microwave
Utilities & Energy
Electric
200+ Amp Service
Association Amenities
Clubhouse, Pool, Playground, Other
Water Source
Public
Basement
Bath/stubbed, Storage Space, Sump Pump, Full, Finished
Parking Features
Garage Door Opener, Garage Faces Front, Driveway, Concrete
Security Features
Carbon Monoxide Detector(s), Smoke Detector(s)
Utilities
Cable Connected, Water Connected, Sewer Connected, Natural Gas Connected, Electricity Connected
Pool Features
None
Laundry Features
Gas Dryer Hookup, Washer Hookup, Main Level, Laundry Room
Other Features
Lot Features
Back Yard, Sprinklers In Rear, Sprinklers In Front, Rectangular Lot, Landscaped, Front Yard
Patio And Porch Features
Front Porch, Patio
Subdivision Name
Pentwater Sub
Price History
| Date | Event | Price |
|---|---|---|
10/28/2026 Source: | Listed for Sale | $549,900 +1.83% $167/sqft |
11/27/2024 Source: | Sold | $540,000 $164/sqft |

Getting Around 11502 Georgia St
Bike Score®

Somewhat Bikeable
27/100
Walk Score®

Car-Dependent
13/100
Data provided by Redfin
Nearby Homes

Find Homes by Property Features in Crown Point, IN
Nearby New Homes For Sale

Based on information provided by the Northwest Indiana REALTORS® Association, Inc. Multiple Listing Service through Oct 29, 2026, 02:46AM as submitted to and distributed by MLS GRID. Information Deemed Reliable But Not Guaranteed. All data is obtained from various sources and may not have been verified by broker or MLS GRID. Supplied Open House Information is subject to change without notice. All information is provided exclusively for personal, non-commercial use, and may not be used for any purpose other than to identify prospective properties consumers may be interested in purchasing. All information should be independently reviewed and verified for accuracy. Properties may or may not be listed by the office/agent presenting the information. © 2026 Northwest Indiana REALTORS® Association, Inc. Multiple Listing Service. All rights reserved.
 Advertising Broker: Donna Mink | Mink Realty
