- Overview
- Description
- Property Details
- Location
- HOA Management
- Facts & Features
- Getting Around
- Nearby Homes
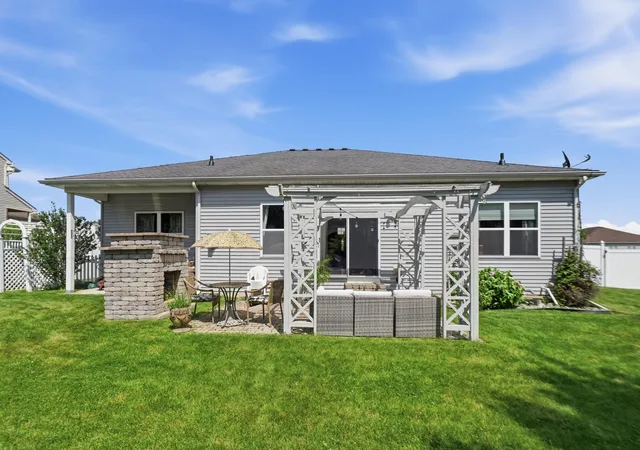

Street View
$424,900
Monthly Est:$2,115
 4 Beds
 2 Baths
2 full baths
 2,190sqft
12284 Perry St, Crown Point, IN 46307
$424,900
$2,115/moEst:
Get Pre-Approved
Single Family Residence
Built in 2009
$14.58/mo HOA
13,939.2 sqft lot
$194/sq.ft
Description
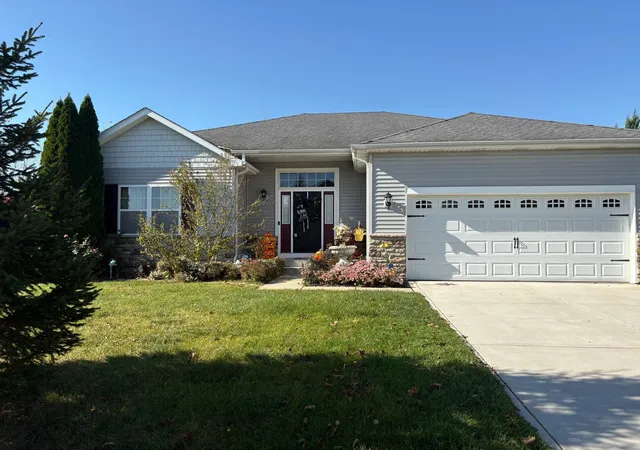
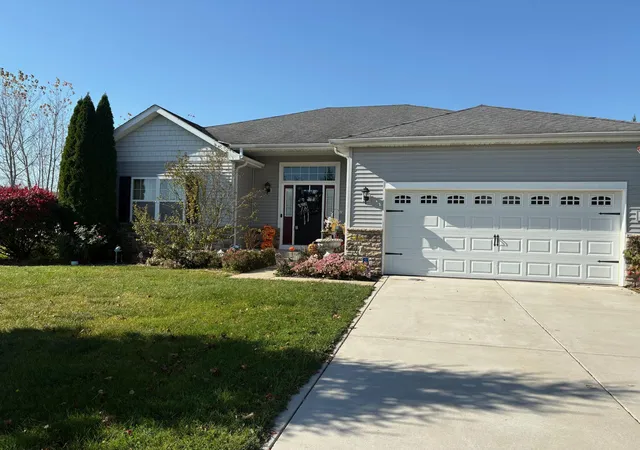
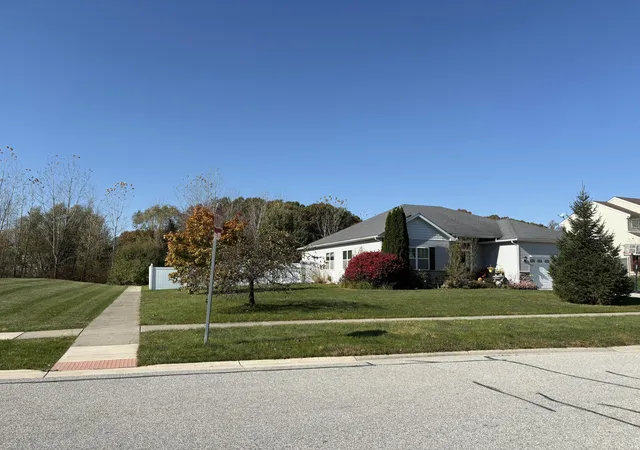
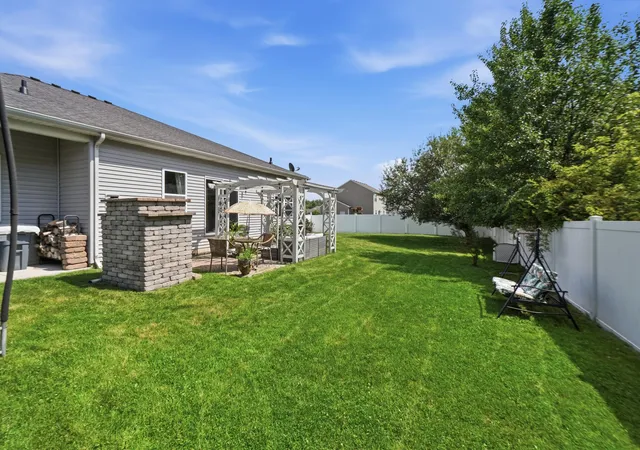
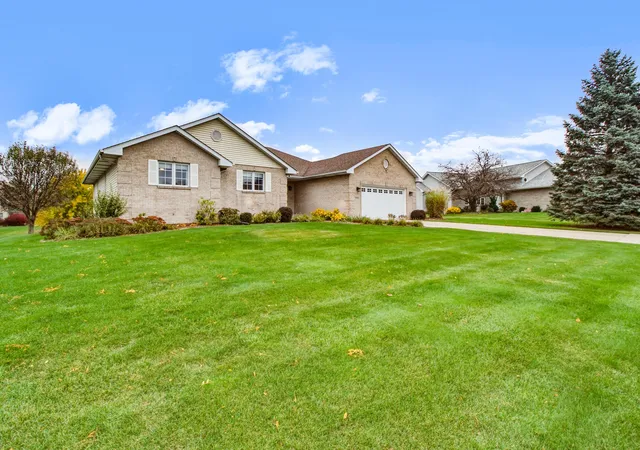
Welcome to this beautifully maintained open-concept ranch home with NEWLY ADDED Quartz Kitchen Countertops, perfectly situated on a semi-private lot backing up to a peaceful nature preserve and lush greenery. Step outside and enjoy your own backyard retreat featuring a brick patio with a built-in fireplace, pergola, spacious seating area, and a separate fenced dog run--ideal for relaxing, entertaining, or spending time with pets. Located in the highly desirable Stonegate Subdivision, this 4-bedroom, 2-bathroom home also includes a full basement with crawl space, offering endless possibilities for additional living space, recreation, or storage. The basement is already roughed in for a future bathroom and features floor-to-ceiling insulated walls, making it ready for your finishing touches. Inside, you'll be greeted by vaulted ceilings and beautiful hardwood floors that create a bright, open feel throughout the main living area. The inviting living room features a cozy gas fireplace and flows seamlessly into the spacious kitchen with new quartz countertops and complete with stainless steel appliances, 42-inch cabinetry, and ample counter space. The large dining room provides the perfect setting for family gatherings and holiday entertaining. The thoughtfully designed split-bedroom floor plan offers privacy for the primary suite while keeping the additional bedrooms conveniently located together. Three secondary bedrooms feature new carpet and share an updated full bathroom with quartz countertops, new lighting, a new toilet, and an updated faucet. The private primary suite is tucked away on the opposite side of the home and features an updated en-suite bathroom, and a generous walk-in closet. Additional updates include new lighting and ceiling fans throughout, a newer water heater, and a new dishwasher. The finished 2.5-car garage is equally impressive, offering insulated garage doors, epoxy floors, and overhead hanging storage for added convenience.
- Houzeo last checked: 9 minutes ago
- Listing updated: November 4, 2026 at 8:24 pm
- Listing Provided by: Lisa Grady (219) 308-6237 , Jayme Sainato | McColly Real Estate (219) 322-5508
- Source: Northwest Indiana REALTORS® Association MLS-IN as distributed by MLS GRID | MLS#: 842068

Property Details
Status
Active
Type
Single Family Residence
No. of Stories
-
County
City
Neighborhood
--
Year Built
2009
HOA Fees
$14.58/mo
Finished Area
2,190 sqft
Lot Size
13,939.2 sqft lot
Basement Area
- sqft
MLS Name
Northwest Indiana REALTORS® Association MLS
MLS Number
842068
MLS Status
Active
Days on Market
121

Continue Your Journey in App
Find your dream home, receive real-time updates, and many more!
Continue Your Journey in App
Find your dream home, receive real-time updates, and many more!
Location
HOA Management
Stonegate HOA
HOA Fees
$175/ Annually
Disclaimer: Amenities are based on third-party information and may vary; buyers must independently verify all amenities, as information is deemed reliable but not guaranteed.
Facts & Features
Rooms
Bedrooms & bathrooms
Bedrooms: 4
Bathrooms: 2
Interior
Heating
Forced Air, Natural Gas
Interior Features
Ceiling Fan(s), Walk In Closet(s), Vaulted Ceiling(s), Open Floorplan, Entrance Foyer
Exterior Features
Other
Appliances
Disposal, Stainless Steel Appliance(s), Refrigerator, Microwave, Gas Range, Dishwasher
Sewer
Public Sewer
Utilities & Energy
Water Source
Public
Laundry Features
Main Level, Sink
Basement
Crawl Space, Sump Pump, Partially Finished
Fireplace Features
Gas, Living Room
Association Amenities
None
Pool Features
None
Parking Features
Attached, Garage Door Opener
Other Features
Lot Features
Back Yard, Landscaped
Subdivision Name
Stonegate Ph 01
Patio And Porch Features
Patio
Price History
| Date | Event | Price |
|---|---|---|
10/28/2026 Source: | Price Decreased | $424,900 -5.56% $194/sqft |
10/15/2026 Source: | Price Decreased | $449,900 -1.10% $205/sqft |
10/09/2026 Source: | Price Decreased | $454,900 -0.68% $208/sqft |
09/29/2026 Source: | Price Decreased | $458,000 -0.75% $209/sqft |
09/04/2026 Source: | Listed for Sale | $461,450 +107.82% $211/sqft |

Show more
Nearby Homes
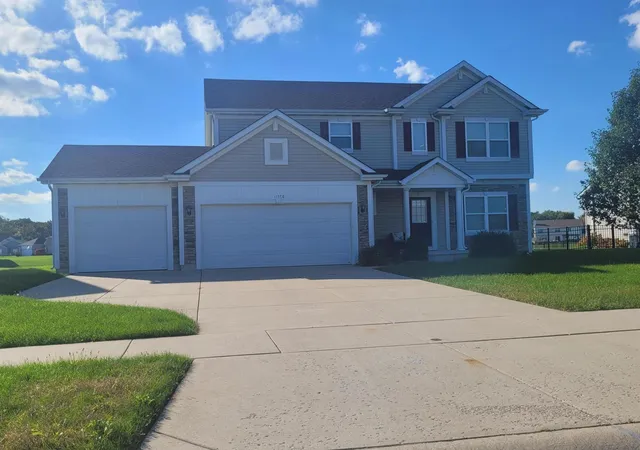
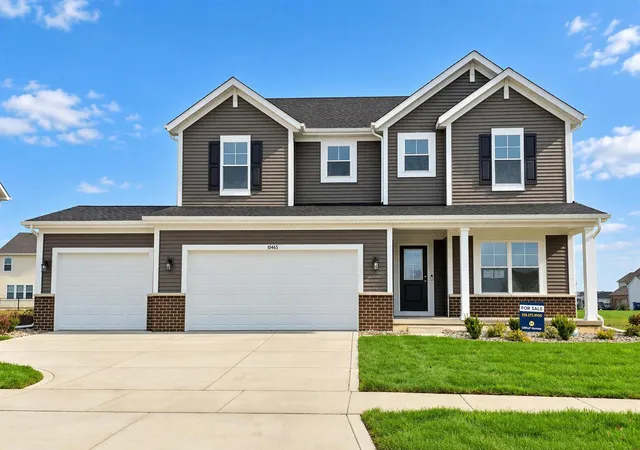
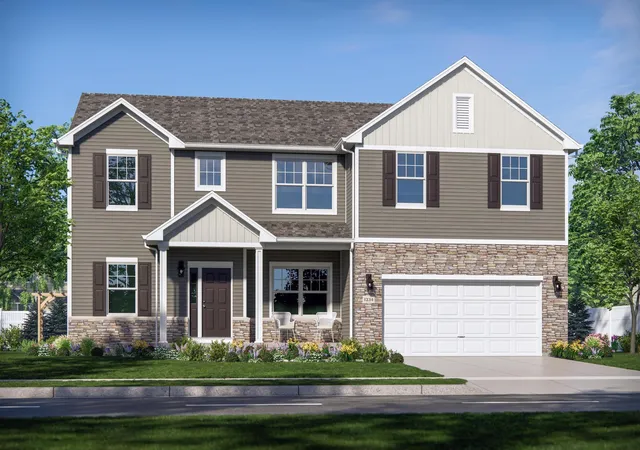
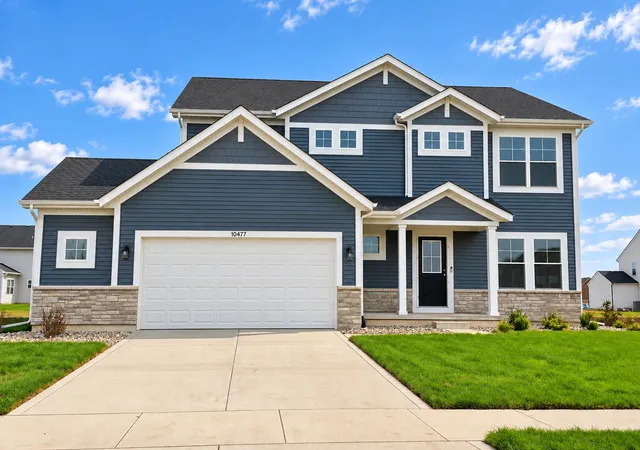

Find Homes by Property Features in Crown Point, IN
Nearby New Homes For Sale

Based on information provided by the Northwest Indiana REALTORS® Association, Inc. Multiple Listing Service through Nov 08, 2026, 05:31AM as submitted to and distributed by MLS GRID. All data is obtained from various sources and may not have been verified by the broker or MLS GRID. Supplied Open House Information is subject to change without notice. All information should be independently reviewed and verified for accuracy. Properties may or may not be listed by the office/agent presenting the information. IDX information is provided exclusively for consumers personal non-commercial use. It may not be used for any purpose other than to identify prospective properties consumers may be interested in purchasing. The data is deemed reliable but is not guaranteed by MLS GRID. The use of the MLS GRID Data may be subject to an end-user license agreement prescribed by the Member Participant’s applicable MLS, if any, and as amended from time to time. © 2026 Northwest Indiana REALTORS® Association, Inc. Multiple Listing Service. All rights reserved.
 Advertising Broker: Donna Mink | Mink Realty
