
- Overview
- Description
- Property Details
- Location
- HOA Management
- Facts & Features
- Getting Around
- Nearby Homes
 3D Tour

$1,375,000
Monthly Est:$6,844
 5 Beds

5 full baths
 4,867sqft
1009 Honors Ct, Waxhaw, NC 28173
$1,375,000
$6,844/moEst:
Single Family Residence
Built in 2001
$54.17/mo HOA
0.69 acre lot
$283/sq.ft
Description
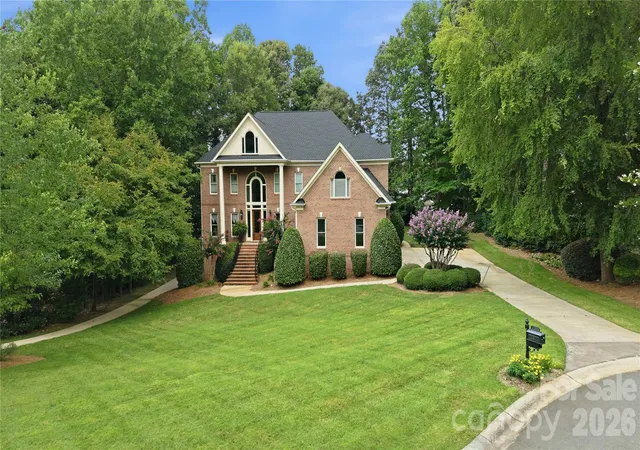
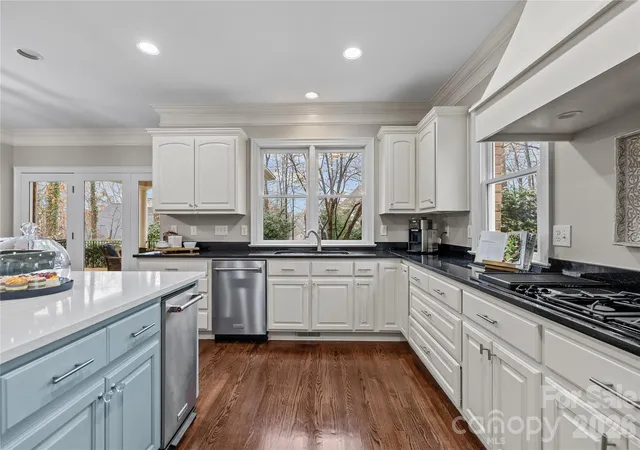
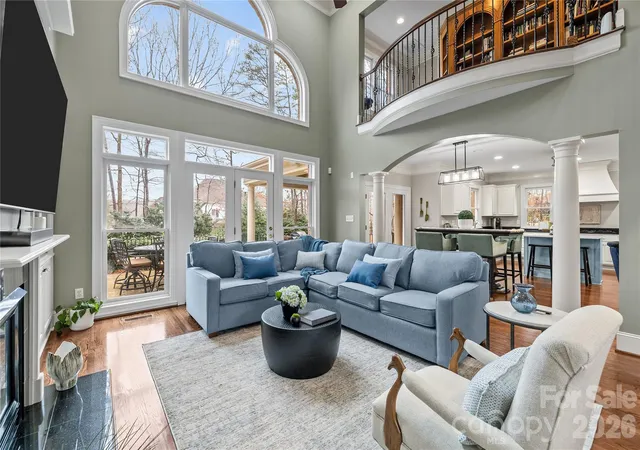
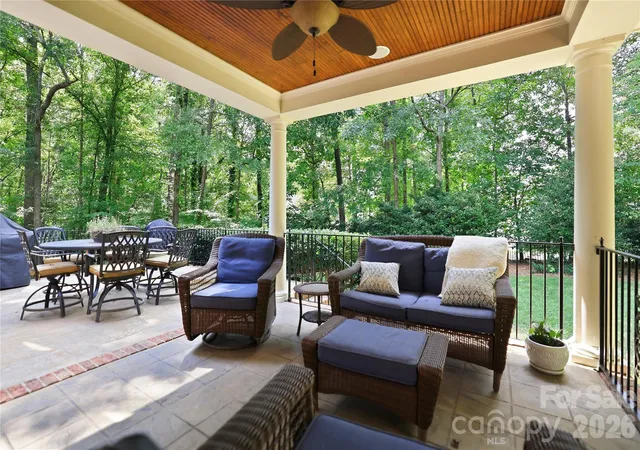
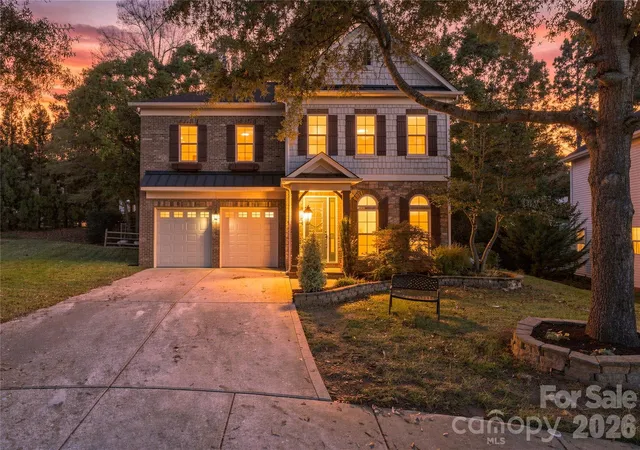
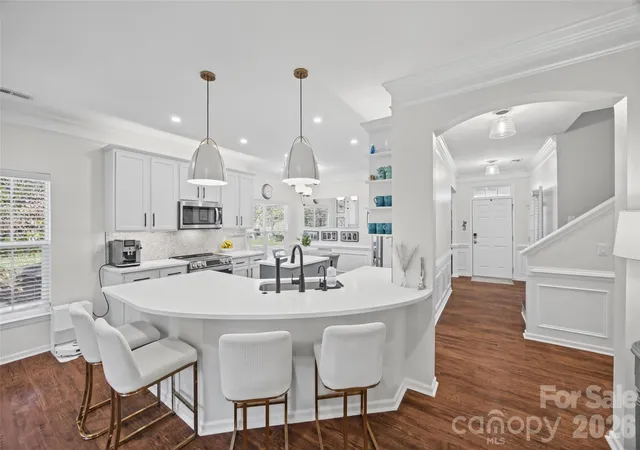
Set at the end of a wooded cul-de-sac within the Firethorne Country Club community, 1009 Honors Court is a 5-bedroom, 5-bath brick and stucco residence of 4,867 square feet, built in 2001 by AW Griffin Builders and meticulously maintained by its original owners ever since. A 4-car garage with a golf-cart bay, a walk-out basement, and a roof replaced in 2025 anchor the list of essentials. What the list cannot convey is how the house feels. It begins at the door. A two-story foyer rises to a curved gallery overhead, and the great room beyond it climbs to the same height, its wall of windows drawing in the woods and its gas-log fireplace framed by freshly painted built-ins. Hardwood floors run through the main level and carry you past formal living and dining rooms into the kitchen, where the recent work shows: a KitchenAid appliance suite with double ovens, a 48-inch gas cooktop with downdraft beneath a custom hood, and an extended island in white quartz set against white cabinetry. A main-floor bedroom and full bath complete the level. Upstairs, the primary suite opens to a bath with soaking tub beneath an arched window, and a library lined with built-in bookcases overlooks the great room from the gallery. Three more bedrooms, each with access to a full bath, and a walk-up attic round out the floor. The walk-out basement is the quiet surprise: a finished flex room and den with a second fireplace, a full bath, wine storage on the landing, and generous storage beside the golf-cart bay. Covered and open terraces look into a private wooded backyard with room for a pool; conceptual renderings are available. Irrigation on a private well and a whole-yard invisible fence are already in place, and Firethorne's golf, tennis, swimming, fitness, and trails are moments away, with an optional lifestyle membership through Country Club of the Carolinas. A home of real proportion, cared for by its original owners for 25 years and ready to begin its next chapter.
- Houzeo last checked: 8 minutes ago
- Listing updated: November 10, 2026 at 9:55 pm
- Listing Provided by: Monte Grandon (704) 315-7272 , Vasi Grandon | ERA Live Moore (704) 393-0048
- Source: Canopy MLS as distributed by MLS GRID | MLS#:

Property Details
Status
Active Under Contract
Type
Single Family Residence
No. of Stories
-
County
City
Neighborhood
--
Year Built
2001
HOA Fees
$54.17/mo
Finished Area
4,867 sqft
Lot Size
0.69 acre lot
Basement Area
- sqft
MLS Name
Canopy MLS as distributed by MLS GRID
MLS Number
4409471
MLS Status
Under Contract-Show
Days on Market
113
Cumulative Days on Market
252
Continue Your Journey in App
Find your dream home, receive real-time updates, and many more!
Location
HOA Management
Cusik Community Management
HOA Fees
$650/ Annually
Disclaimer: Amenities are based on third-party information and may vary; buyers must independently verify all amenities, as information is deemed reliable but not guaranteed.
Facts & Features
Rooms
Bedrooms & bathrooms
Bedrooms: 5
Bathrooms: 5
Interior
Appliances
Dishwasher, Disposal, Double Oven, Exhaust Hood, Gas Cooktop, Gas Water Heater, Microwave, Refrigerator With Ice Maker, Wall Oven, Washer/dryer
Interior Features
Attic Walk In, Kitchen Island, Open Floorplan, Walk In Closet(s)
Flooring
Carpet, Tile, Wood
Window Features
Window Treatments
Sewer
Public Sewer
Heating
Central, Natural Gas
Cooling
Central Air, Electric
Construction
Year Built
Year Built: 2001
Home type
Single Family Residence
Architectural Style
Traditional
Roof
Architectural Shingle
Construction Materials
Brick Full, Hard Stucco
Foundation Details
Basement, Crawl Space
Utilities & Energy
Water Source
City, Well
Fireplace Features
Gas Log, Great Room
Basement
Basement Garage Door, Partially Finished, Storage Space, Walk Out Access
Laundry Features
Laundry Room
Parking Features
Attached Garage, Garage Door Opener, Garage Faces Side, Golf Cart Garage, Parking Space(s)
Other Features
Subdivision Name
Firethorne
Community Features
Clubhouse, Fitness Center, Golf, Outdoor Pool, Pond, Sidewalks, Street Lights, Tennis Court(s), Walking Trails
Patio And Porch Features
Terrace
Lot Features
Cul De Sac
Price History
| Date | Event | Price |
|---|---|---|
11/10/2026 Source: | Listing Removed | $7,000 -99.49% $1/sqft |
11/10/2026 Source: | Contingent (Active Under Contract) | $1,375,000 +19542.86% $283/sqft |
10/16/2026 Source: | Price Decreased | $7,000 -6.67% $1/sqft |
09/23/2026 Source: | Price Decreased | $7,500 -99.45% $2/sqft |
09/17/2026 Source: #CAR4409471 | Price Increased | $1,375,000 +17087.50% $283/sqft |

Show more
Find Homes by Property Features in Waxhaw, NC
Nearby New Homes For Sale

Based on information from Canopy MLS through Nov 20, 2026, 11:15AM as submitted to and distributed by MLS GRID. All data is obtained from various sources and may not have been verified by the broker or MLS GRID. Supplied Open House Information is subject to change without notice. All information should be independently reviewed and verified for accuracy. Properties may or may not be listed by the office/agent presenting the information. IDX information is provided exclusively for consumers’ personal, noncommercial use. It may not be used for any purpose other than to identify prospective properties which the consumers may be interested in purchasing. The data is deemed reliable but is not guaranteed by MLS GRID. The use of the MLS GRID Data may be subject to an end-user license agreement prescribed by the Member Participant’s applicable MLS, if any, and as amended from time to time. ©2026 Canopy MLS. All Rights Reserved.
 Advertising Broker: Nicholas Huscroft | Chosen Realty