

- Overview
- Description
- Property Details
- Location
- HOA Management
- Facts & Features
- Getting Around
- Nearby Homes
 3D Tour

Listed by: Frances Mouser (760) 310-4849 DRE #01309623, Ellen Jaffe DRE #01232336 | eXp Realty of California, Inc (888) 584-9427
$989,000
Monthly Est:$4,923
 4 Beds

2 full baths
 2,069sqft
1009 Longfellow Ct, Oceanside, CA 92057
$989,000
$4,923/moEst:
Single Family Residence
Built in 2003
$125/mo HOA
5,907 sqft lot
$478/sq.ft
Description
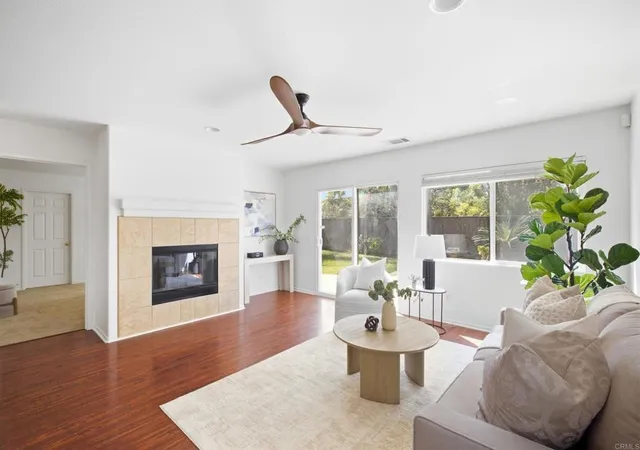
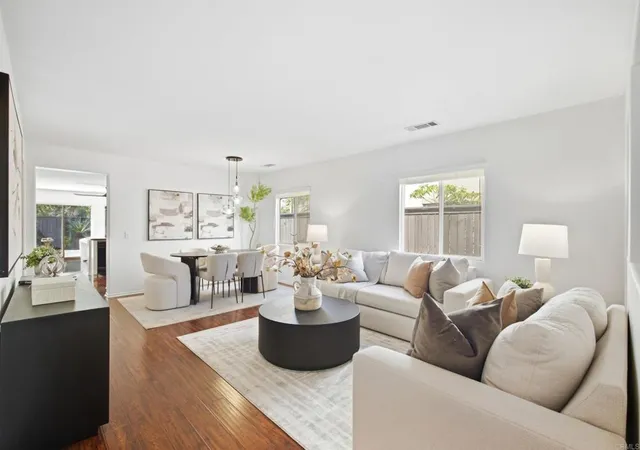
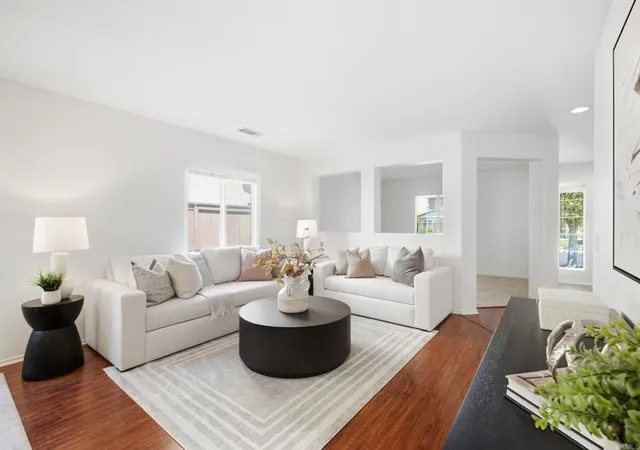
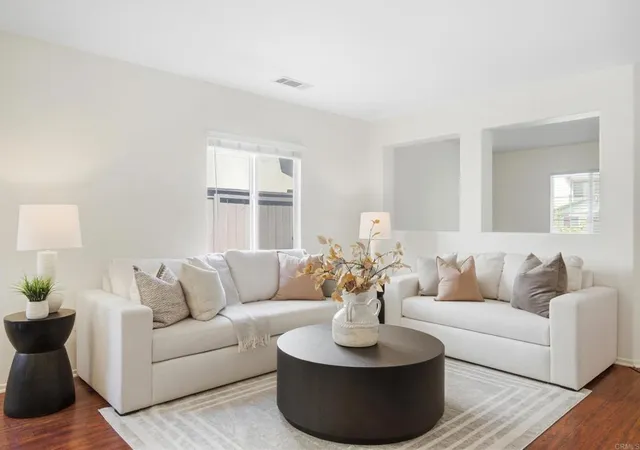
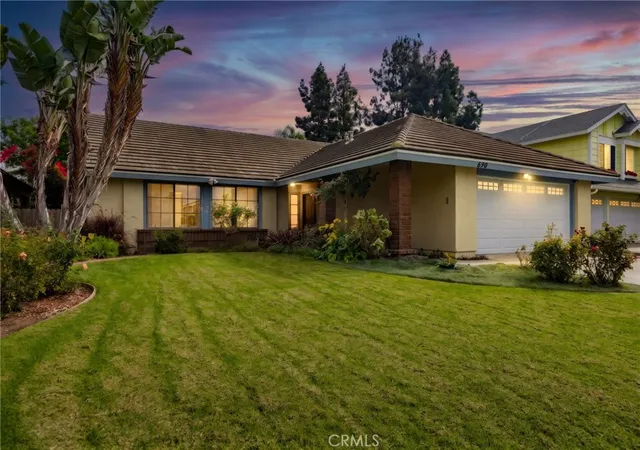
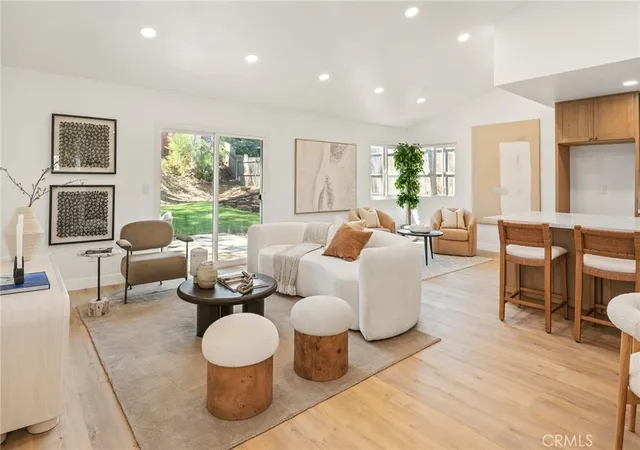
What if the home you’ve been waiting for is the one that simply feels right the moment you arrive? Welcome to 1009 Longfellow Drive, a beautifully refreshed single-story Oceanside home tucked away on a quiet cul-de-sac, where comfortable living, flexible spaces, and an incredible Southern California lifestyle come together. From the moment you step inside, notice how light, bright, and open the home feels. Fresh interior paint, new carpet, abundant natural light, and an inviting floor plan create that move-in-ready feeling where you can immediately begin imagining your life here. Offering 3 bedrooms plus a versatile bonus room currently styled as an office/den, this home gives you options. Picture a home office, playroom, creative space, guest retreat or create a potential 4th bedroom by enclosing the space and adding a closet. The beauty is having the flexibility to make the home work for the way YOU live. At the heart of the home, the refreshed kitchen naturally becomes the place everyone gathers. Freshly painted cabinetry and a walk-in pantry positioned between the casual and formal dining areas make everyday living and entertaining feel effortless. Multiple living spaces allow you to create exactly what feels right for you a cozy family room, formal living space, media room, playroom, or simply more room to connect with the people you love. When it’s time to unwind, step into your spacious primary retreat. Vaulted ceilings create an airy sense of openness, while a generous walk-in closet and custom walk-in shower give you a private space to begin and end your day. Now imagine opening the door to your backyard on a beautiful Oceanside afternoon. Friends gathered around the table, something cooking on the BBQ, kids or pets playing, music in the background, and nowhere else you need to be. The refreshed backyard and low-maintenance landscaping create a space designed for entertaining, relaxing, and making memories. And your lifestyle doesn’t stop at your front door. With a remarkably low HOA of approximately $125 per month, residents enjoy access to an Olympic-size swimming pool, clubhouse, pickleball, park, and BBQ areas, with Arrowood Golf Course nearby. Just around the corner, Luiseno Park offers tennis courts, playgrounds, baseball fields, walking trails, and even more opportunities to get outside and enjoy the Southern California lifestyle. Single-story living. Quiet cul-de-sac location. Flexible spaces. A backyard ready for gatherings. Low HOA. Incredible nearby amenities. You may come to 1009 Longfellow Drive because of the home, but you may fall in love with the life you can create here.Your next chapter could be closer than you think.
- Houzeo last checked: 1 minute ago
- Listing updated: November 20, 2026 at 8:00 pm
- Source: California Regional MLS-CA | MLS#:

Property Details
Status
Active Under Contract
Type
Single Family Residence
No. of Stories
1
County
City
Neighborhood
Year Built
2003
HOA Fees
$125/mo
Finished Area
2,069 sqft
Lot Size
5,907 sqft lot
Basement Area
- sqft
MLS Name
California Regional MLS
MLS Number
NDP2608924
MLS Status
ActiveUnderContract
Days on Market
59
Cumulative Days on Market
57
Continue Your Journey in App
Find your dream home, receive real-time updates, and many more!
Location
HOA Management
Arrowood
HOA Fees
$125/ Monthly
Amenities
 Amenities and services may be covered by one or multiple associations and service providers.
Pool
 Pool
Disclaimer: Amenities are based on third-party information and may vary; buyers must independently verify all amenities, as information is deemed reliable but not guaranteed.
Facts & Features
Rooms
Bedrooms & bathrooms
Bedrooms: 4
Bathrooms: 2
Interior
Sewer
Public Sewer
Exterior Features
Lighting
Interior Features
Ceiling Fans, Open Floorplan, All Bedrooms Down, Bedroom On Main Level, Main Level Primary, Walk In Closets
Flooring
Carpet, Tile, Vinyl
Cooling
Central Air
Heating
Forced Air
Appliances
Gas Oven, Gas Range, Gas Water Heater, Microwave, Refrigerator
Construction
Year Built
Year Built: 2003
Home type
Single Family Residence
Architectural Style
Ranch
Roof
Tile
Property Condition
Turnkey
Utilities & Energy
Laundry Features
Gas Dryer Hookup, Laundry Room
Association Amenities
Pool
Parking Features
Driveway, Garage
Fireplace Features
Living Room
Pool Features
Community, Association
Other Features
Lot Features
Cul De Sac, Drip Irrigation Bubblers, Sprinklers In Rear, Sprinklers In Front, Near Park, Near Public Transit
Patio And Porch Features
Porch
Community Features
Park, Pool
Price History
| Date | Event | Price |
|---|---|---|
11/19/2026 Source: | Contingent (Active Under Contract) | $989,000 $478/sqft |
09/23/2026 Source: | Listed for Sale | $989,000 $478/sqft |

Find Homes by Property Features in Oceanside, CA


Based on information from California Regional Multiple Listing Service, Inc. as of Nov 22, 2026, 11:00PM and /or other sources. All data, including all measurements and calculations of area, is obtained from various sources and has not been, and will not be, verified by broker or MLS. All information should be independently reviewed and verified for accuracy. Properties may or may not be listed by the office/agent presenting the information. Information being provided is for consumers’ personal, non-commercial use and may not be used for any purpose other than to identify prospective properties consumers may be interested in purchasing. This website may not include listings or property addresses of sellers who have directed their listing brokers to withhold their listing or their property address from display on the Internet. © 2026 California Regional Multiple Listing Service. All Rights Reserved.
 Advertising Broker: William Johnson DRE #01463271 | William Johnson Brokerage