

- Overview
- Description
- Property Details
- Location
- HOA Management
- Facts & Features
- Getting Around
- Nearby Homes



Listed by: Randall Parkes (760) 814-7259 DRE #02108698, Heather Parkes DRE #02129191 | Compass (619) 353-5828
$1,070,000
Monthly Est:$5,326
 4 Beds

2 full baths + 1 half bath
 2,478sqft
5251 Willow Walk, Oceanside, CA 92057
$1,070,000
$5,326/moEst:
Single Family Residence
Built in 2005
$125/mo HOA
5,831 sqft lot
$432/sq.ft
Description
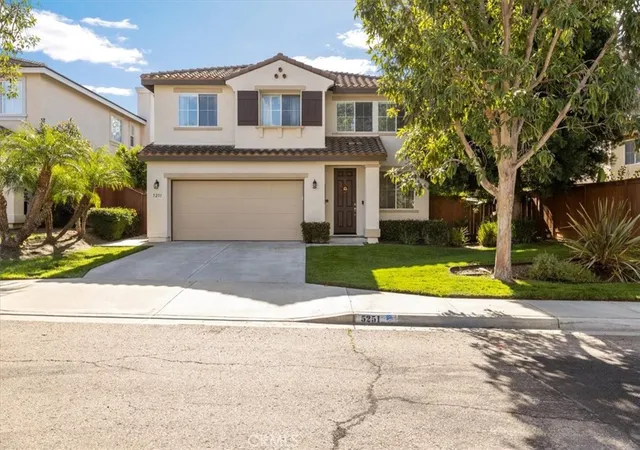
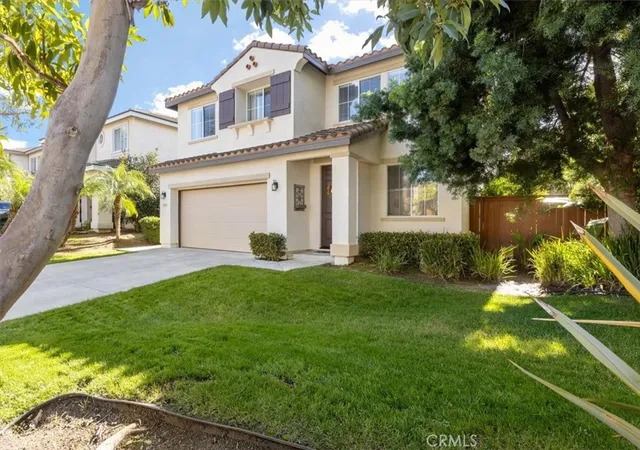
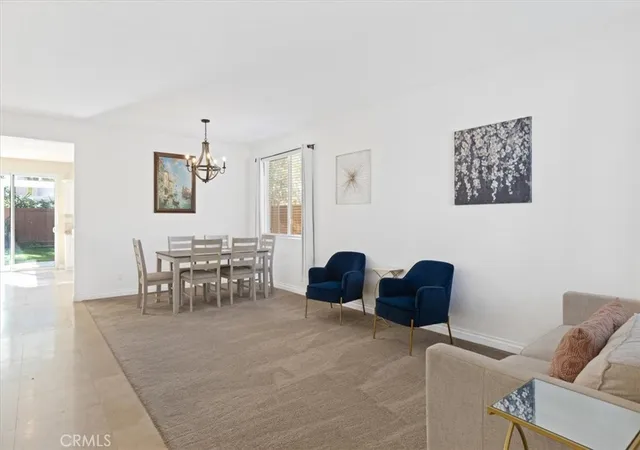
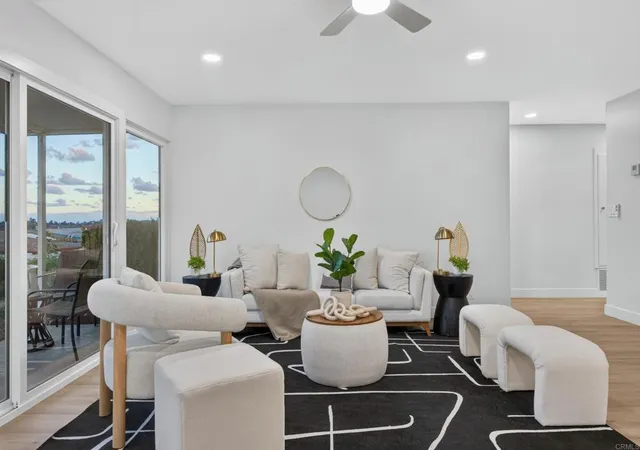
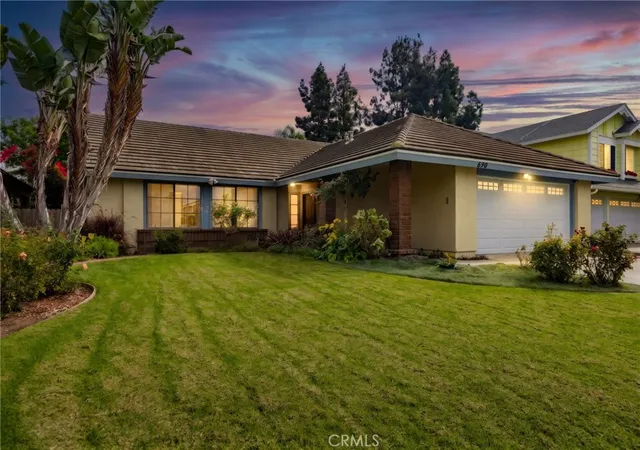
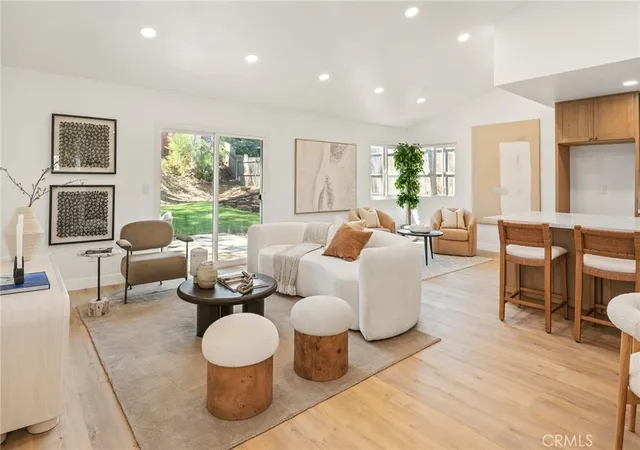
Welcome to the highly sought-after Arrowood community in Oceanside, where comfort, style, and Southern California living come together! This beautifully maintained 4-bedroom, 3-bathroom home offers 2,478 square feet of living space on a 5,831-square-foot lot, with a thoughtfully designed floor plan ideal for both everyday living and entertaining. Spacious living areas provide the perfect setting for gathering with family and friends, while the kitchen features beautifully updated white cabinetry for a bright, clean, and timeless look. The home's generous layout offers flexibility for today's modern lifestyle, both indoors and outdoors. Located within one of Oceanside's most desirable master-planned communities, residents enjoy access to a junior Olympic-size swimming pool, playgrounds, and scenic walking paths. Golf enthusiasts will appreciate the nearby Arrowood Golf Course, featuring an 18-hole course, Toptracer driving range, pickleball courts, and the popular Fairways Bar & Grill. Conveniently situated less than 10 miles from the beach, with easy access to Highway 76, great schools, Camp Pendleton, shopping, dining, local parks, and North County's beautiful coastline. Experience the perfect blend of coastal convenience, community amenities, and the Southern California lifestyle in Arrowood!
- Houzeo last checked: 1 minute ago
- Listing updated: November 22, 2026 at 10:17 pm
- Source: California Regional MLS-CA | MLS#:

Property Details
Status
Active
Type
Single Family Residence
No. of Stories
2
County
City
Neighborhood
Year Built
2005
HOA Fees
$125/mo
Finished Area
2,478 sqft
Lot Size
5,831 sqft lot
Basement Area
- sqft
MLS Name
California Regional MLS
MLS Number
ND26244908
MLS Status
Active
Days on Market
2
Cumulative Days on Market
2
Continue Your Journey in App
Find your dream home, receive real-time updates, and many more!
Location
HOA Management
Arrowood
HOA Fees
$125/ Monthly
Amenities
 Amenities and services may be covered by one or multiple associations and service providers.
Golf
 Golf
Club House
 Club House
Pool
 Pool
Sports Court
 Sports Court
Disclaimer: Amenities are based on third-party information and may vary; buyers must independently verify all amenities, as information is deemed reliable but not guaranteed.
Facts & Features
Rooms
Bedrooms & bathrooms
Bedrooms: 4
Bathrooms: 3
Interior
Sewer
Public Sewer
Exterior Features
Lighting, Rain Gutters
Interior Features
Ceiling Fans, Eat In Kitchen, Open Floorplan, Pantry, Quartz Counters, Recessed Lighting, All Bedrooms Up, Primary Suite, Walk In Pantry, Walk In Closets
Window Features
Screens, Shutters
Flooring
Carpet, Laminate, Tile
Cooling
Central Air
Heating
Natural Gas
Appliances
Dishwasher, Freezer, Disposal, Gas Oven, Gas Range, Gas Water Heater, Ice Maker, Microwave, Refrigerator, Water Softener, Water To Refrigerator, Dryer, Washer
Construction
Year Built
Year Built: 2005
Home type
Single Family Residence
Architectural Style
Spanish
Roof
Spanish Tile
Foundation Details
Slab
Construction Materials
Stucco
Property Condition
Turnkey
Utilities & Energy
Utilities
Cable Available, Cable Connected, Electricity Available, Electricity Connected, Natural Gas Available, Natural Gas Connected, Phone Available, Phone Connected, Sewer Available, Sewer Connected, Water Available, Water Connected
Laundry Features
Washer Hookup, Gas Dryer Hookup, Laundry Room, Upper Level
Association Amenities
Clubhouse, Golf Course, Pickleball, Pool
Security Features
Carbon Monoxide Detectors, Fire Detection System, Smoke Detectors
Parking Features
Door Single, Driveway, Garage Faces Front, Garage, Public
Fireplace Features
Family Room, Gas, Wood Burning
Water Source
Public
Electric
Electricity On Property, Volts220in Garage, Standard
Pool Features
Community, Heated, Lap, Association
Other Features
Lot Features
Back Yard, Front Yard, Lawn, Landscaped, Rectangular Lot, Sprinkler System, Yard
Patio And Porch Features
Concrete, Covered, Open, Patio
Community Features
Biking, Curbs, Golf, Gutters, Park, Storm Drains, Street Lights, Sidewalks, Pool
Subdivision Name
Oceanside
Disclosures
Covenants Restrictions Disclosure, Hoa Disclosure
Price History
| Date | Event | Price |
|---|---|---|
11/20/2026 Source: | Listed for Sale | $1,070,000 +116.16% $432/sqft |
12/28/2018 Source: | Price Decreased | $495,000 -1.00% $200/sqft |
12/28/2018 Source: | Sold | $500,000 $202/sqft |

Find Homes by Property Features in Oceanside, CA


Based on information from California Regional Multiple Listing Service, Inc. as of Nov 22, 2026, 11:00PM and /or other sources. All data, including all measurements and calculations of area, is obtained from various sources and has not been, and will not be, verified by broker or MLS. All information should be independently reviewed and verified for accuracy. Properties may or may not be listed by the office/agent presenting the information. Information being provided is for consumers’ personal, non-commercial use and may not be used for any purpose other than to identify prospective properties consumers may be interested in purchasing. This website may not include listings or property addresses of sellers who have directed their listing brokers to withhold their listing or their property address from display on the Internet. © 2026 California Regional Multiple Listing Service. All Rights Reserved.
 Advertising Broker: William Johnson DRE #01463271 | William Johnson Brokerage