- Overview
- Description
- Property Details
- Location
- Facts & Features
- Getting Around
- Nearby Homes



$1,750,000
Monthly Est:$8,710
 5 Beds
 4 Baths
3 full baths
 3,506sqft
10095 N Pines Rd, Hayden, ID 83835
$1,750,000
$8,710/moEst:
Get Pre-Approved
Single Family Residence
Built in 1952
$-- HOA
13,503.6 sqft lot
$499/sq.ft
Description
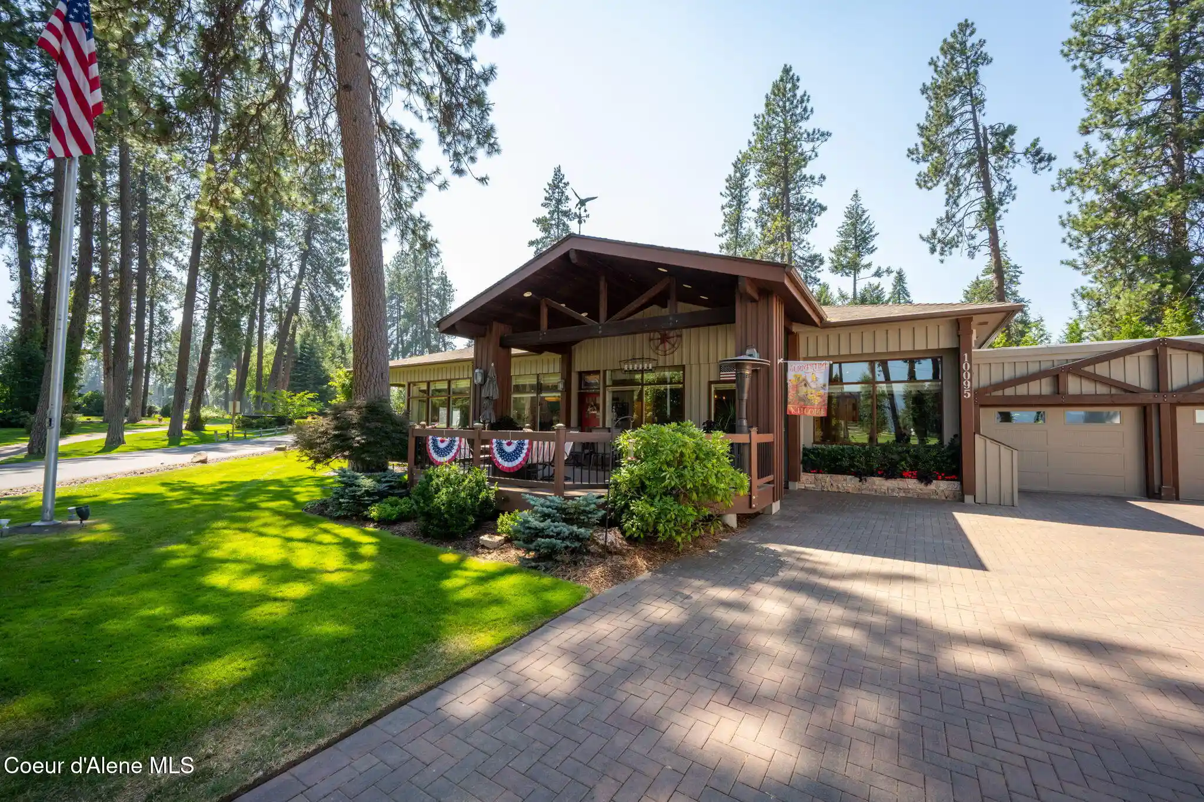
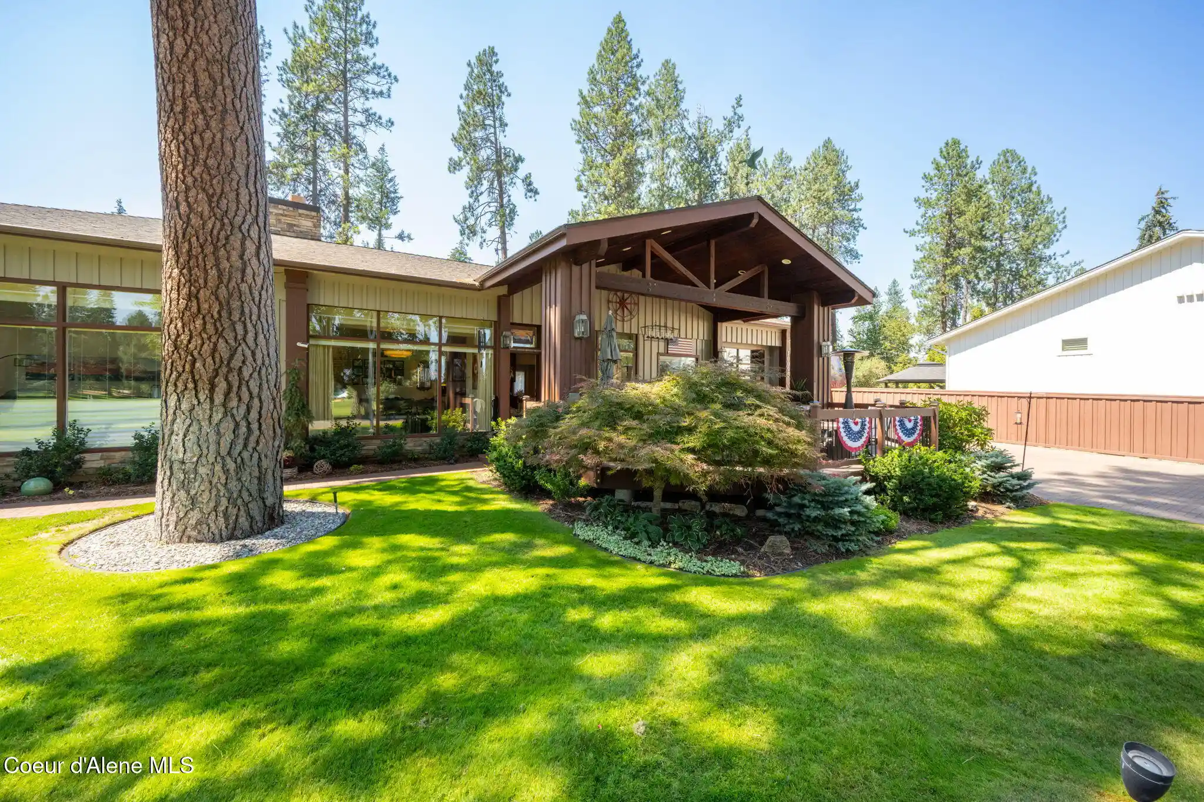
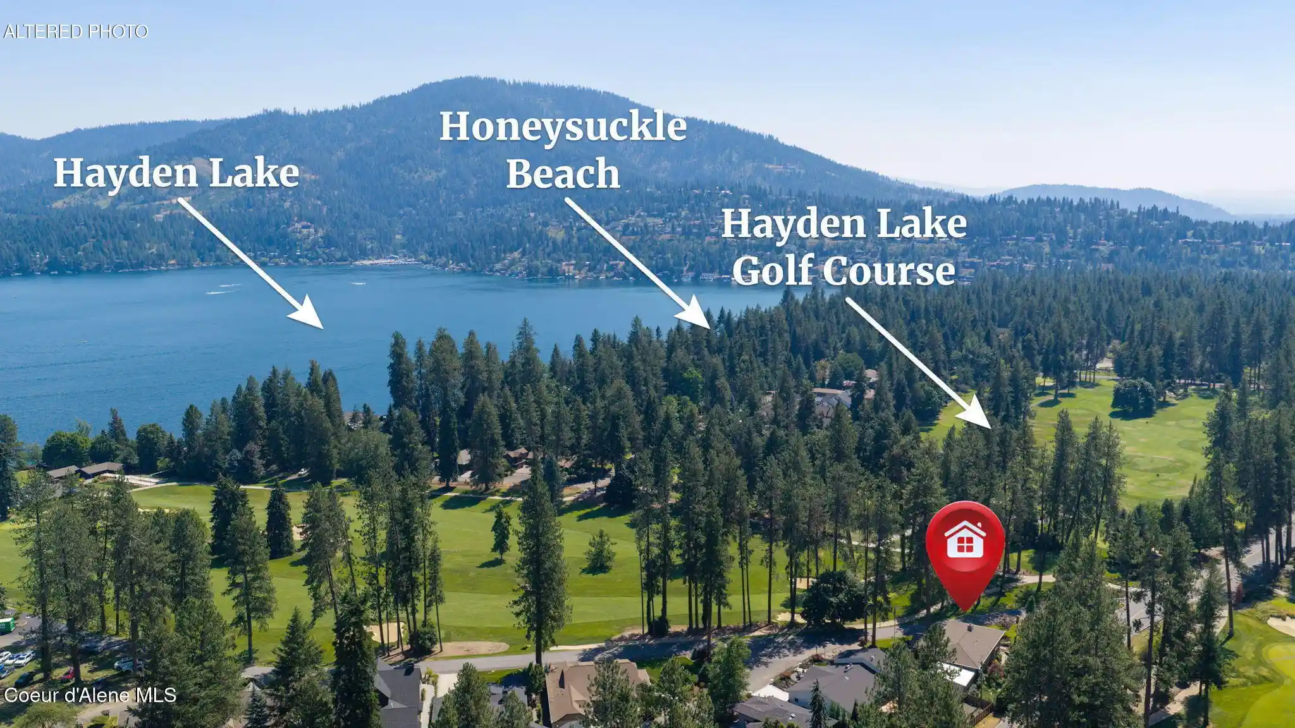
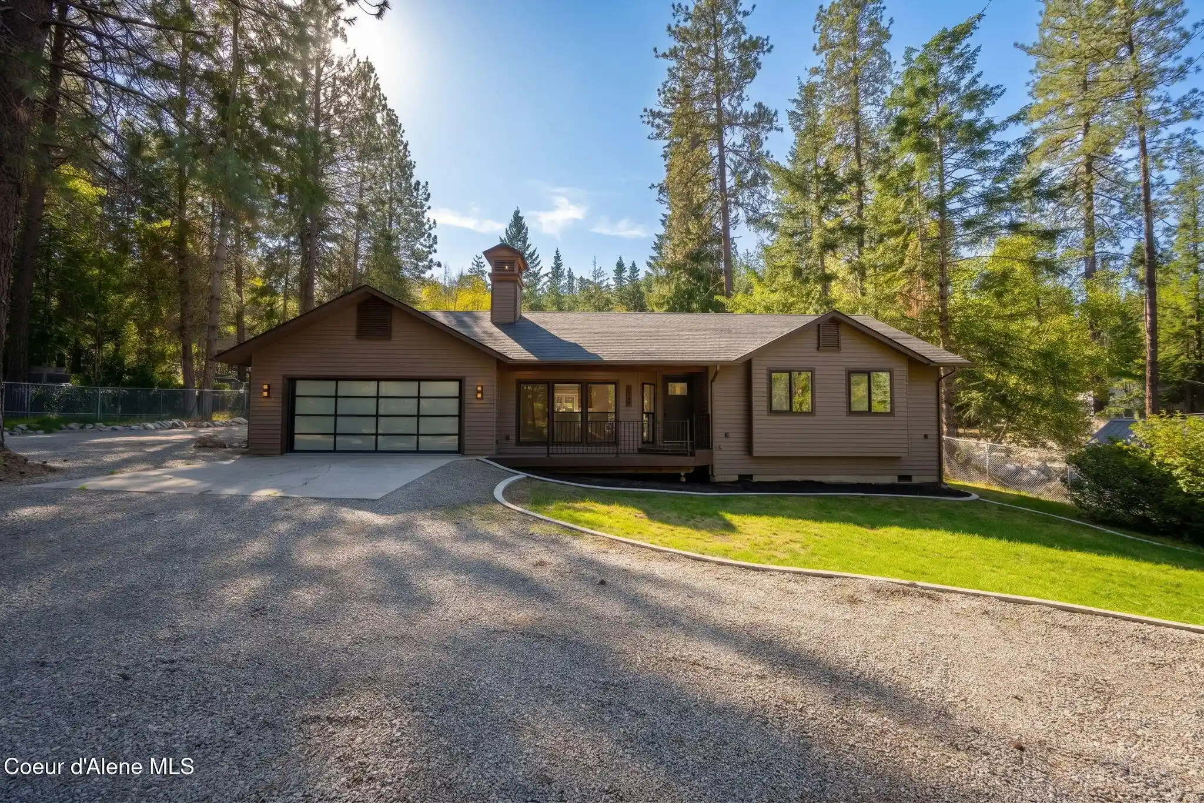
Experience the best of North Idaho living in this distinctive Hayden Lake residence, where architectural character, natural beauty, and everyday convenience come together. Offering 3,506 square feet, including an impressive 2,644 square feet of main-floor living, this beautifully maintained home provides the space and flexibility to entertain, welcome visiting family, or simply relax. Walls of windows fill the home with natural light while framing sweeping golf course views, towering pines, and glimpses of Hayden Lake. Rich stonework, custom built-ins, and thoughtful architectural details create warmth and character throughout. Featuring five bedrooms, four bathrooms, a dedicated office, and multiple gathering spaces, the home offers exceptional versatility. The spacious main-floor primary suite includes two walk-in closets, dual vanities, a walk-in shower, and private laundry. An inviting kitchen connects to the dining and living areas, complemented by a wet bar for entertaining. The finished lower level offers additional living space, guest accommodations, a second laundry area, and storage.
Outdoor living is a highlight, with an expansive front patio featuring a gas fire pit, custom lighting, and a built-in gas BBQ connection. Mature trees, beautifully maintained flower gardens, and thoughtful landscaping create a peaceful setting for morning coffee, outdoor dining, and evenings with friends.
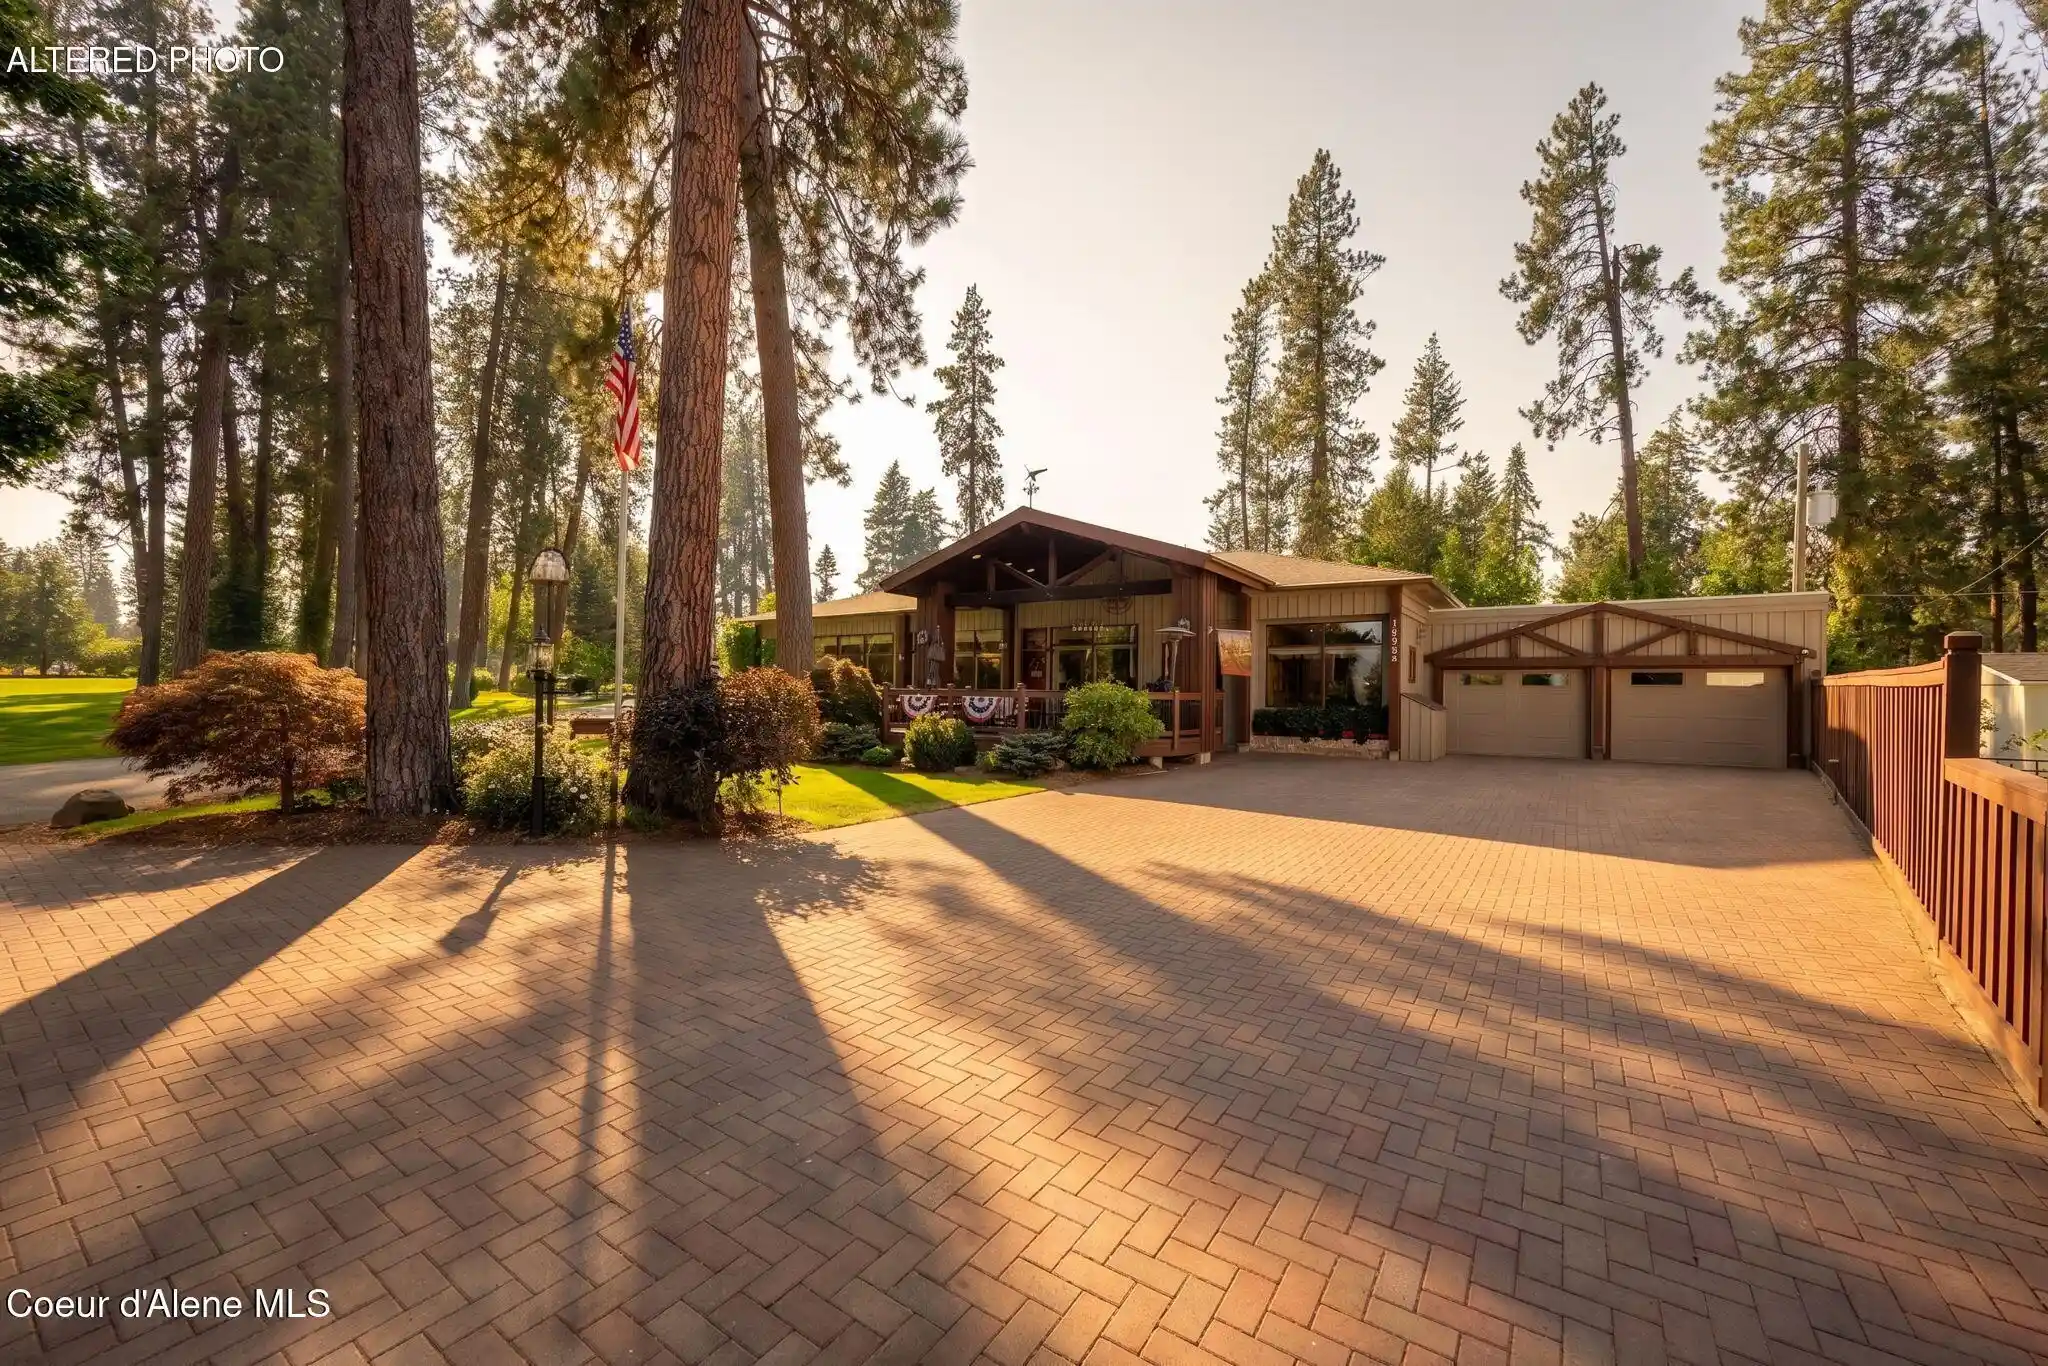
Practical features include an attached two-car garage, workshop, RV parking with water and electrical hookups, and a paver driveway. Updates include furnace, roof, gutters, flooring and interior paint.
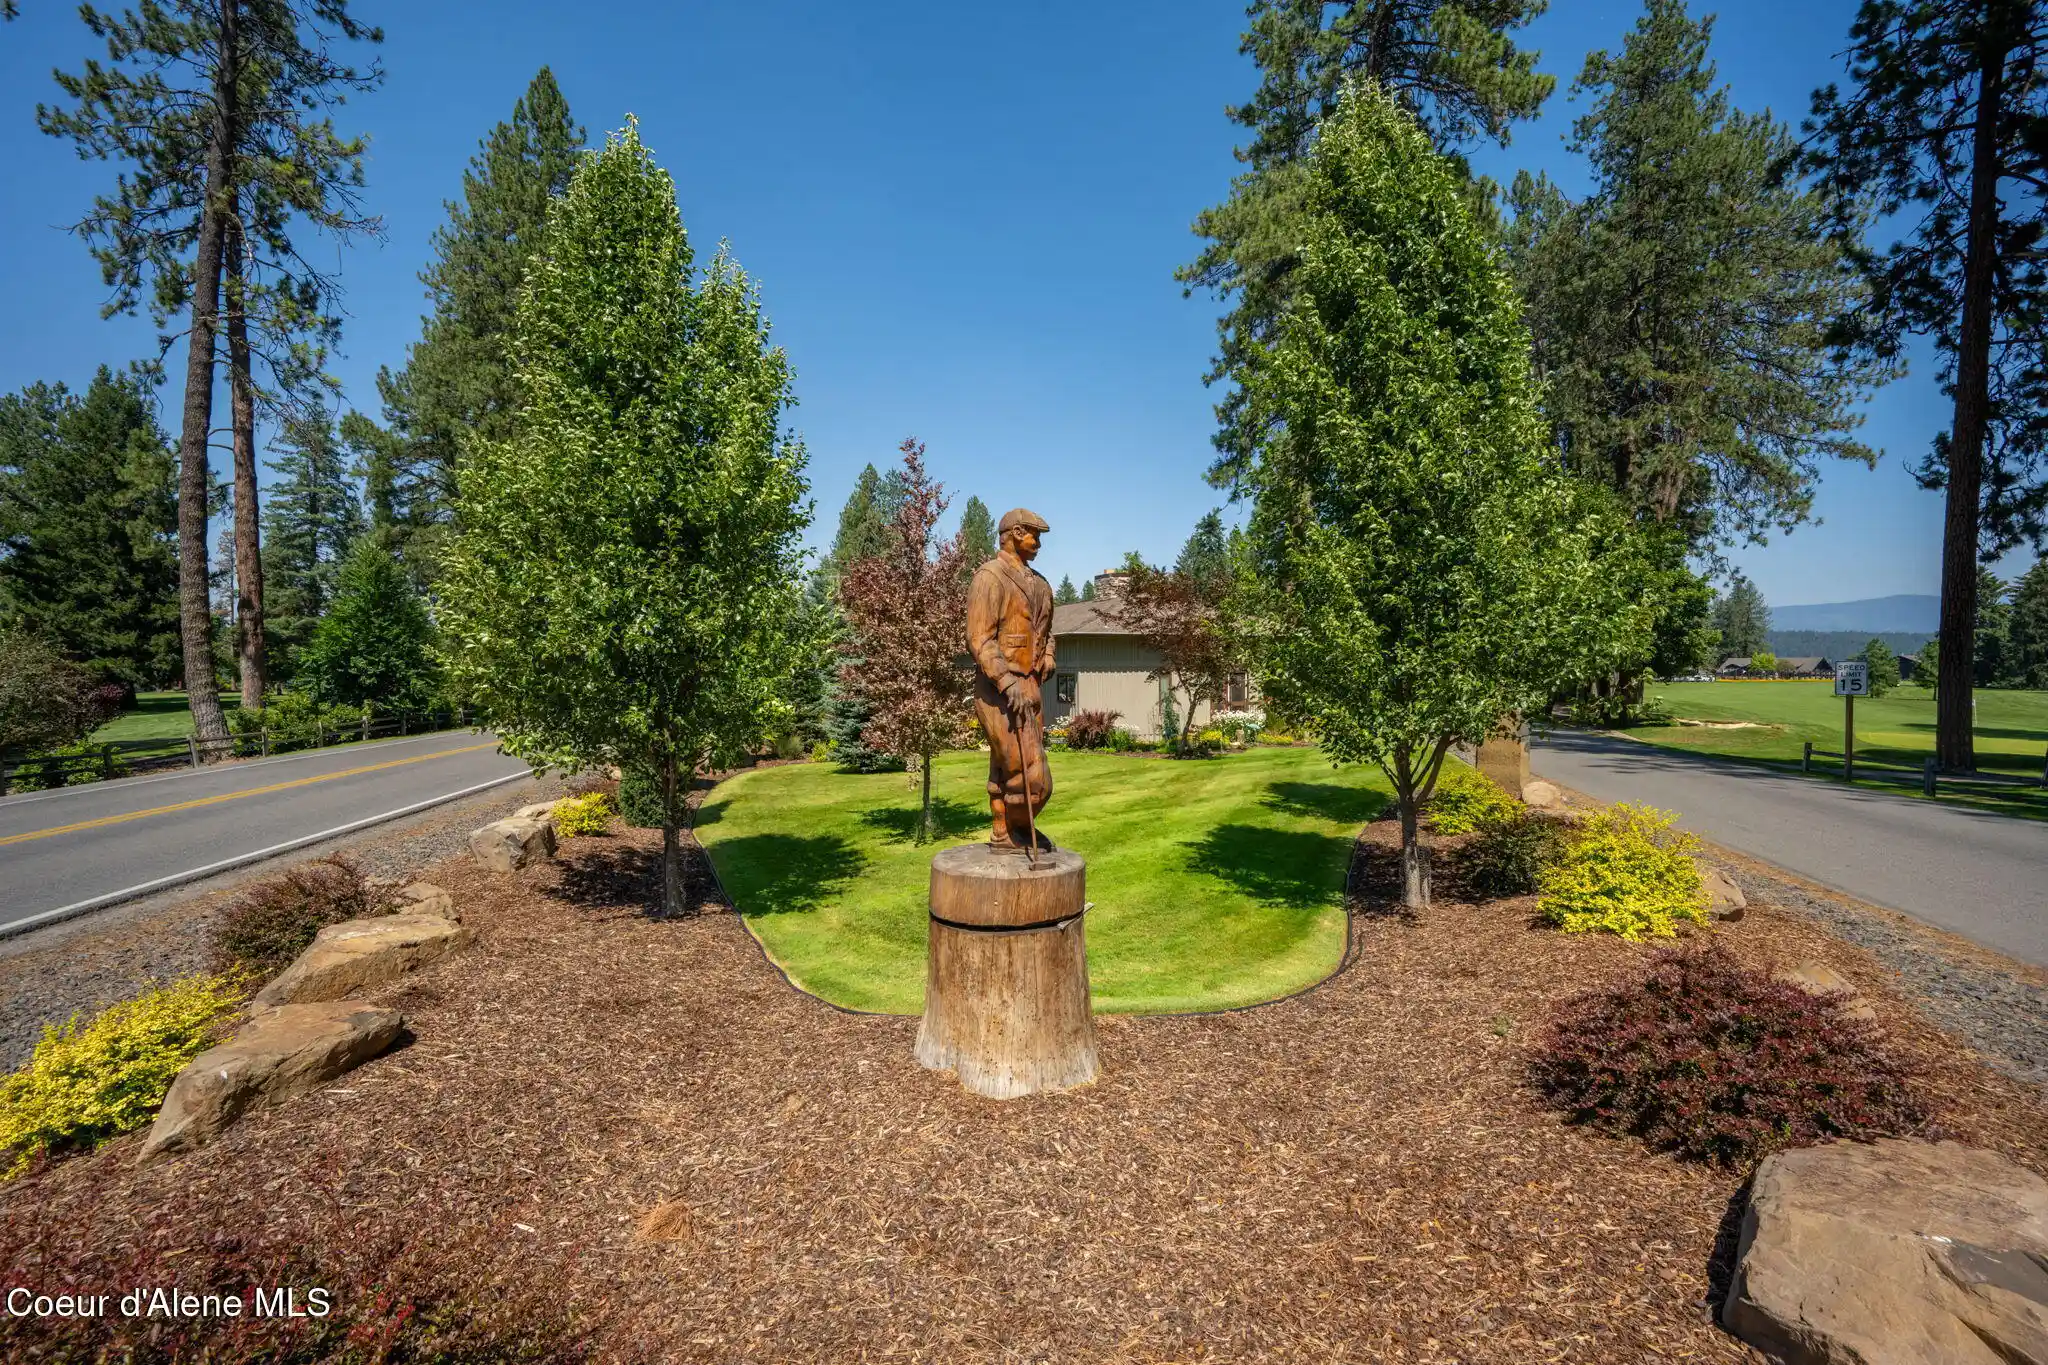
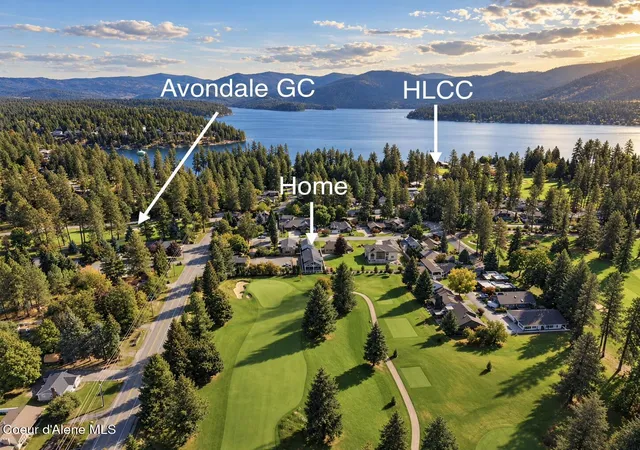
The location makes enjoying North Idaho effortless. Go to The Porch restaurant, spend summer days at nearby Honeysuckle Beach, explore Hayden Lake, or enjoy the shopping, dining, and amenities of nearby Coeur d'Alene. Situated directly across from Hayden Lake Country Club, the property also offers an optional transferable club membership, subject to approval and applicable fees.
For those seeking a full-time North Idaho residence or a place to enjoy the next chapter, this Hayden Lake home offers an exceptional combination of comfortable main-floor living, distinctive architecture, and access to the lifestyle that makes this area so special.
- Houzeo last checked: 12 minutes ago
- Listing updated: October 15, 2026 at 5:38 pm
- Listing Provided by: Karen M. Lorbecki (208) 661-5524 DRE #DB41619 | The Agency Coeur d'Alene (208) 661-5524
- Source: Coeur d'Alene MLS-ID | MLS#: 26-7726

Property Details
Status
Active
Type
Single Family Residence
No. of Stories
-
County
City
Neighborhood
--
Year Built
1952
HOA Fees
-
Finished Area
3,506 sqft
Lot Size
13,503.6 sqft lot
Basement Area
- sqft
MLS Name
Coeur d'Alene MLS
MLS Number
26-7726
MLS Status
Active
Days on Market
103

Continue Your Journey in App
Find your dream home, receive real-time updates, and many more!
Continue Your Journey in App
Find your dream home, receive real-time updates, and many more!
Location
Facts & Features
Rooms
Bedrooms & bathrooms
Bedrooms: 5
Bathrooms: 4
Interior
Cooling
Central Air
Exterior Features
Lighting, Rain Gutters, See Remarks, Lawn
Heating
Natural Gas, Electric, Forced Air, Furnace
Flooring
Carpet
Appliances
Gas Dryer, Electric Water Heater, Wine Refrigerator, Wall Oven, Trash Compactor, Refrigerator, Microwave, Disposal, Dishwasher, Cooktop
Sewer
Public Sewer
Interior Features
Cable Internet Available, Fireplace, Smart Thermostat, Washer Hookup
Construction
Year Built
Year Built: 1952
Home type
Single Family Residence
Roof
Composition
Construction Materials
Wood Siding, Frame
Foundation Details
Concrete Perimeter, Slab
Utilities & Energy
Water Source
Public
Parking Features
Paved Parking, Rv Parking Open
Laundry Features
Electric Dryer Hookup
Basement
Finished
Other Features
Patio And Porch Features
Covered Porch, Covered Patio
Subdivision Name
Coeur D'alene Country Club Homes
Lot Features
Sprinklers In Rear, Sprinklers In Front, Open Lot, Sloped, Landscaped, Corner Lot, Level, On Golf Course
Price History
| Date | Event | Price |
|---|---|---|
09/03/2026 Source: | Price Decreased | $1,750,000 -2.78% $499/sqft |
07/28/2026 Source: | Listed for Sale | $1,800,000 $513/sqft |

Nearby Homes
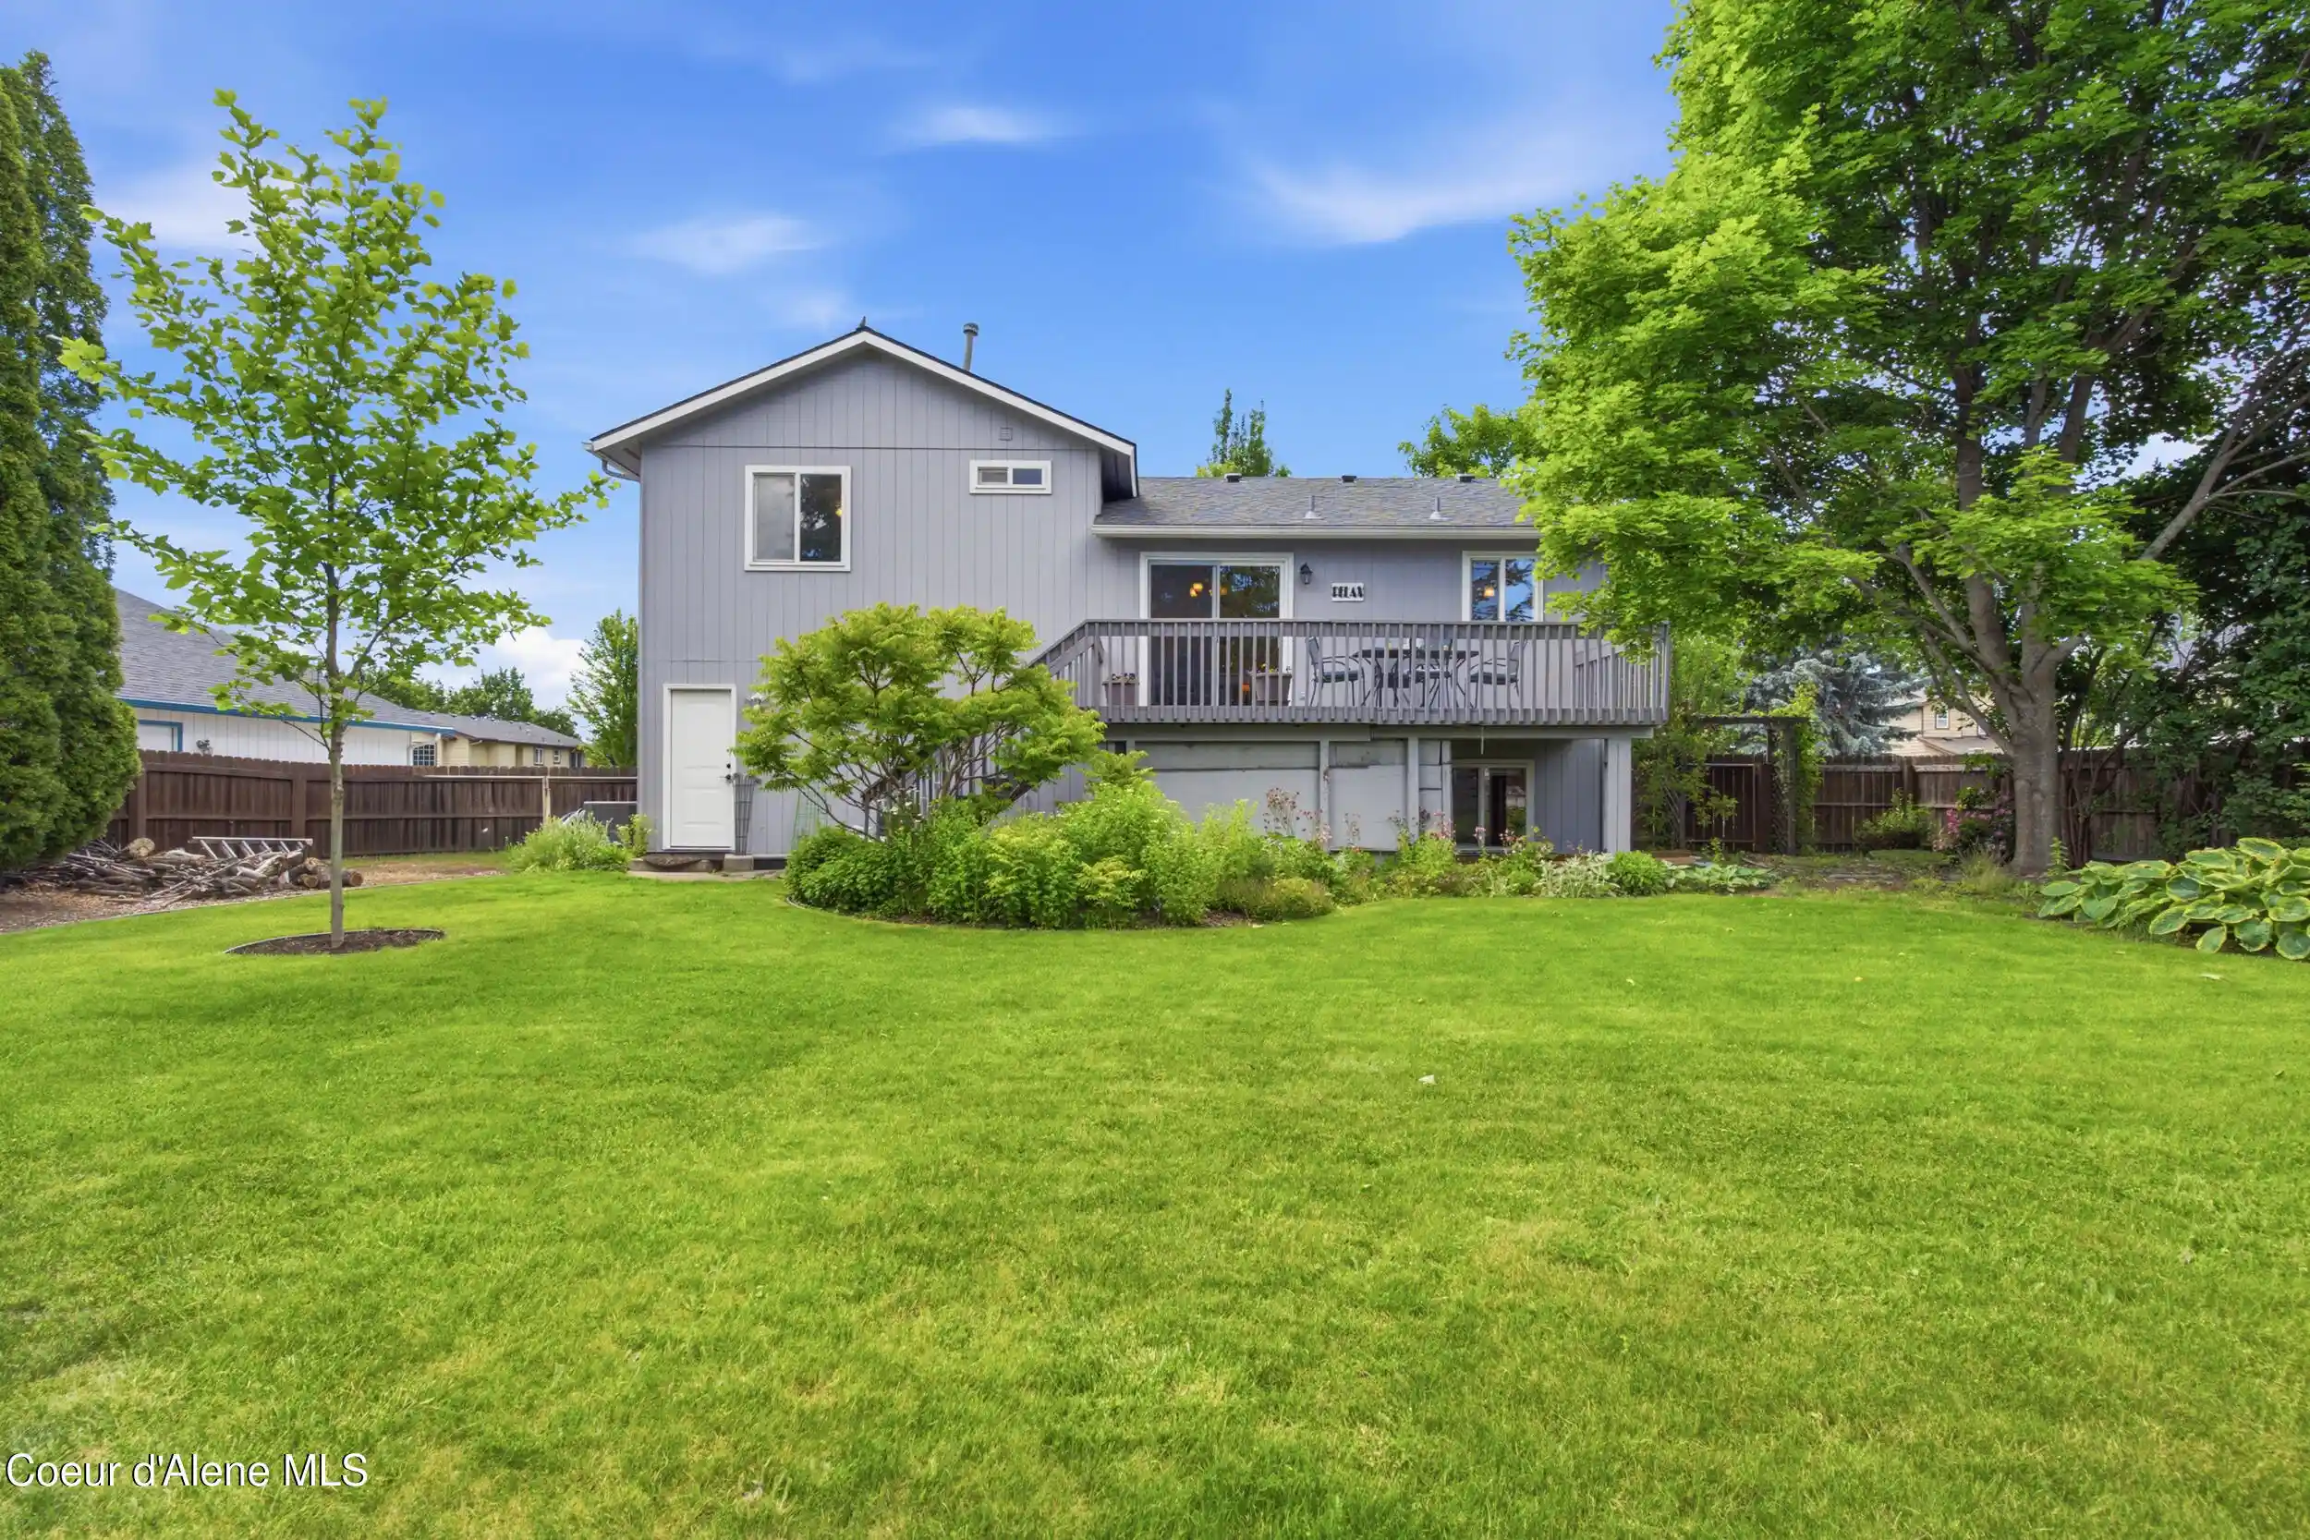
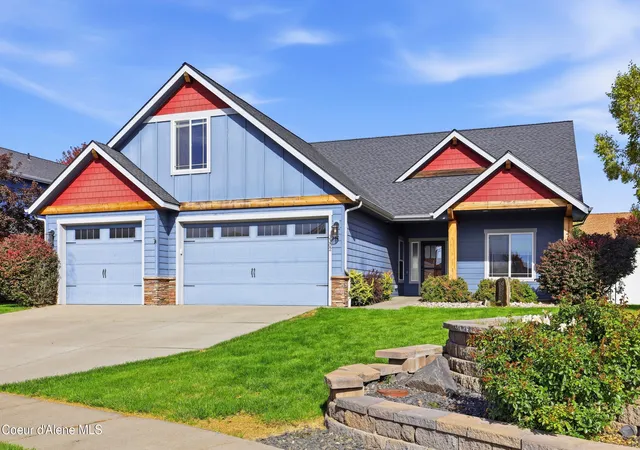
Find Homes by Property Features in Hayden, ID


Based on information from CDA Regional REALTORS® or its Multiple Listing Service through Nov 08, 2026, 03:00PM The IDX information being provided is for consumers' personal, non-commercial use and may not be used for any purpose other than to identify prospective properties consumers may be interested in purchasing. The data is deemed reliable but is not guaranteed accurate by the MLS. © 2026 CDA Regional REALTORS®. All Rights Reserved.
 Advertising Broker: Jared Andrew English | Congress Realty, Inc
