
- Overview
- Description
- Property Details
- Location
- Facts & Features
- Getting Around
- Nearby Homes
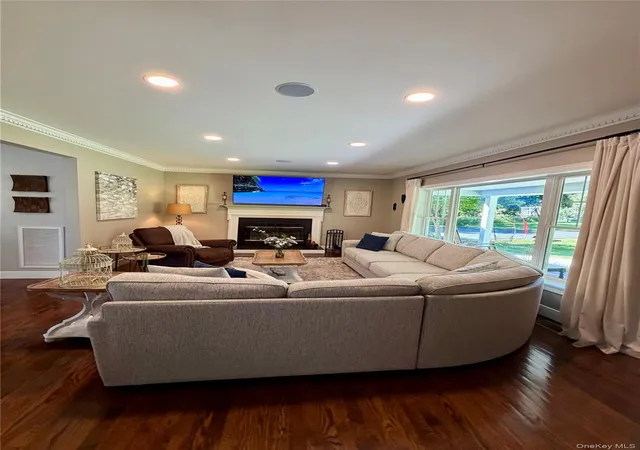

Street View
$879,000
Monthly Est:$4,375
 3 Beds
 4 Baths
2 full baths + 2 half baths
 3,764sqft
101 Beverly Rd, Chester Town, NY 10918
$879,000
$4,375/moEst:
Get Pre-Approved
Single Family Residence
Built in 1993
$-- HOA
1.9 acres lot
$234/sq.ft
Description
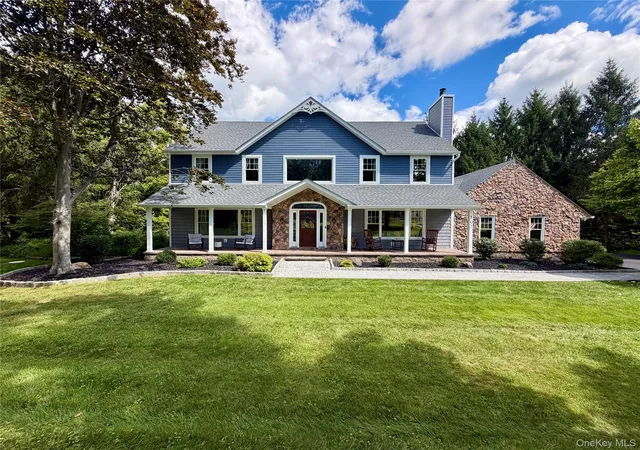
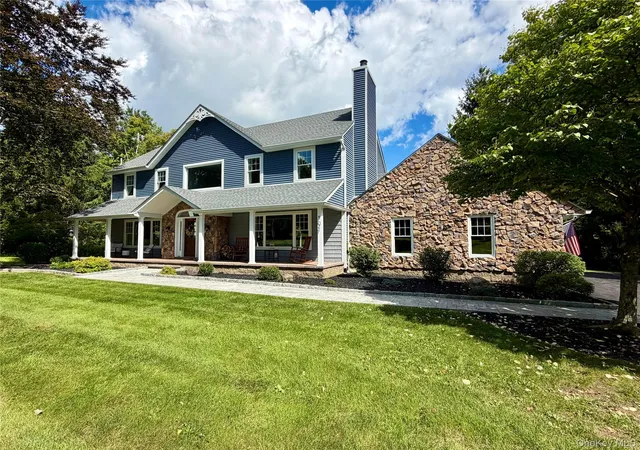
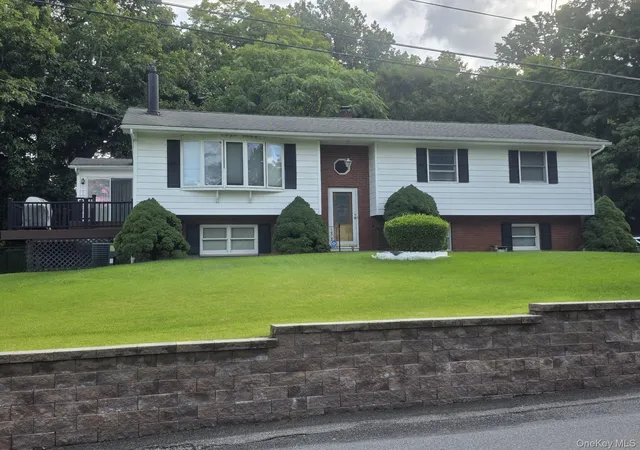
Welcome to 101 Beverly Road, a beautifully renovated 3-bedroom, 2 full and 2 half bath home offering approximately 3,764 square feet of total finished living space on 1.9 private acres in the Warwick Valley School District. Backing to woods for added privacy and a peaceful setting, this move-in-ready home combines generous living space, thoughtful updates and wonderful indoor-outdoor living.
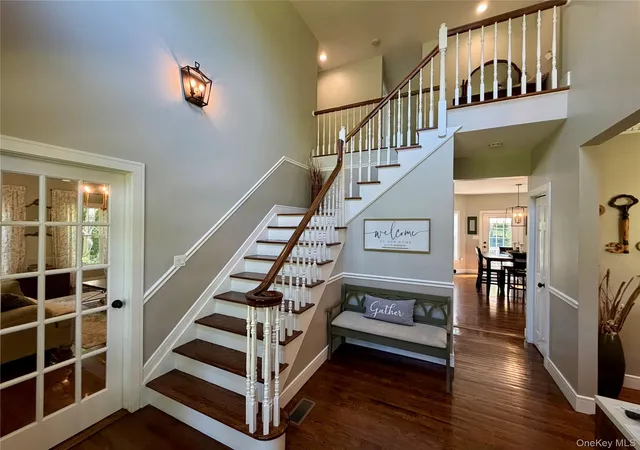
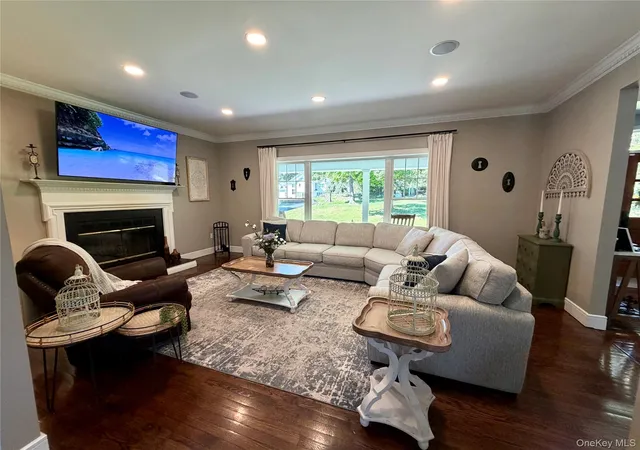
The heart of the home is the renovated kitchen, featuring quartz countertops, under-cabinet lighting and a built-in mini wine refrigerator. Wood flooring creates a warm, cohesive feel throughout the living spaces, while built-in speakers in the kitchen and living room are perfect for everyday enjoyment and entertaining. French doors further enhance the home’s inviting atmosphere and connection to the outdoors.
The spacious primary suite includes a walk-in closet and beautifully renovated bath with a soaking tub and separate walk-in shower, creating a comfortable private retreat. Three additional bedrooms provide plenty of flexibility for guests or home-office space. A dedicated laundry room adds everyday convenience.
Approximately 900 square feet of finished lower-level space expands the home’s possibilities even further. Complete with an added half bath and walk-out access to a stamped-concrete patio, this level is ideal for a recreation room, media space, home gym, playroom, office or additional entertaining area.
Outside, enjoy 1.9 acres backing to woods, providing privacy and a beautiful natural backdrop. An aboveground pool and deck create the perfect setting for summer days and gatherings, while stamped-concrete walkways and patio areas extend the outdoor living space. An asphalt driveway leads to the attached two car garage.
The home has also been extensively improved with many of the major updates already completed, including a new roof, vinyl siding, vinyl windows, garage doors and a new 200-amp electrical panel. A new ducted high-efficiency heat-pump system provides heating and central air conditioning for year-round comfort.
Additional improvements include a Marathon non-metallic electric water heater and a whole-house water filtration and softening system with UV treatment. With its renovated interior, spacious layout, finished walk-out lower level, private wooded setting, pool and extensive major-system improvements, 101 Beverly Road offers the space and amenities to enjoy from day one—all within the Warwick Valley School District.
- Houzeo last checked: 12 hours ago
- Listing updated: October 28, 2026 at 1:23 pm
- Listing Provided by: Derek J. Greene (888) 278-5840 | Greene Realty Group (888) 278-5840
- Source: OneKey MLS-NY as distributed by MLS GRID | MLS#: 1048079

Property Details
Status
Pending
Type
Single Family Residence
No. of Stories
-
County
City
Neighborhood
--
Year Built
1993
HOA Fees
-
Finished Area
3,764 sqft
Lot Size
1.9 acres lot
Basement Area
- sqft
MLS Name
OneKey MLS
MLS Number
1048079
MLS Status
Pending
Days on Market
55
Cumulative Days on Market
40

Continue Your Journey in App
Find your dream home, receive real-time updates, and many more!
Continue Your Journey in App
Find your dream home, receive real-time updates, and many more!
Location
Facts & Features
Rooms
Bedrooms & bathrooms
Bedrooms: 3
Bathrooms: 4
Basement
Level: Basement
Interior
Window Features
Double Pane Windows, New Windows, Oversized Windows, Screens, Wall Of Windows
Exterior Features
Mailbox, Rain Gutters, Speakers
Appliances
Dishwasher, Dryer, Electric Oven, Gas Cooktop, Microwave, Refrigerator, Stainless Steel Appliance(s), Washer, Water Purifier Owned, Water Softener Owned
Flooring
Combination, Hardwood, Tile
Cooling
Ductless, Energy Star Qualified Equipment, Zoned
Interior Features
Breakfast Bar, Built In Features, Chandelier, Crown Molding, Double Vanity, Dry Bar, Eat In Kitchen, Entrance Foyer, Formal Dining, High Speed Internet, Kitchen Island, Open Floorplan, Open Kitchen, Original Details, Primary Bathroom, Quartz/quartzite Counters, Recessed Lighting, Smart Thermostat, Soaking Tub, Sound System, Speakers, Storage, Walk Through Kitchen, Walk In Closet(s)
Sewer
Septic Tank
Heating
Energy Star Qualified Equipment, Heat Pump
Construction
Year Built
Year Built: 1993
Home type
Single Family Residence
Architectural Style
Colonial
Construction Materials
Fiberglass Insulation, Vinyl Siding
Property Condition
Updated/remodeled
Utilities & Energy
Pool Features
Above Ground
Water Source
Well
Utilities
Cable Available, Electricity Connected, Phone Available, Propane, Trash Collection Public, Underground Utilities, Water Connected
Security Features
Security Lights, Smoke Detector(s)
Fireplace Features
Living Room
Laundry Features
Inside, Laundry Room
Basement
Partially Finished, Storage Space, Walk Out Access
Parking Features
Attached, Driveway, Garage Door Opener, Off Street
Other Features
Lot Features
Back Yard, Front Yard, Landscaped, Sloped
Patio And Porch Features
Deck, Porch
Price History
| Date | Event | Price |
|---|---|---|
10/19/2026 Source: | Pending | $879,000 $234/sqft |
09/08/2026 Source: | Listed for Sale | $879,000 $234/sqft |

Nearby Homes




Find Homes by Property Features in Chester Town, NY


Based on information from OneKey MLS® through Nov 02, 2026, 02:16PM as submitted to and distributed by MLS GRID. All data is obtained from various sources and may not have been verified by broker or MLS GRID. Supplied Open House Information is subject to change without notice. All information should be independently reviewed and verified for accuracy. Properties may or may not be listed by the office/agent presenting the information. IDX information is provided exclusively for consumers’ personal non-commercial use. It may not be used for any purpose other than to identify prospective properties consumers may be interested in purchasing. The data is deemed reliable but is not guaranteed by MLS GRID. The use of the MLS GRID Data may be subject to an end-user license agreement prescribed by the Member Participant’s applicable MLS, if any, and as amended from time to time. © 2026 OneKey MLS. All rights reserved.
 Advertising Broker: Derek Greene | The Greene Realty Group
