- Overview
- Description
- Property Details
- Location
- HOA Management
- Facts & Features
- Getting Around
- Nearby Homes

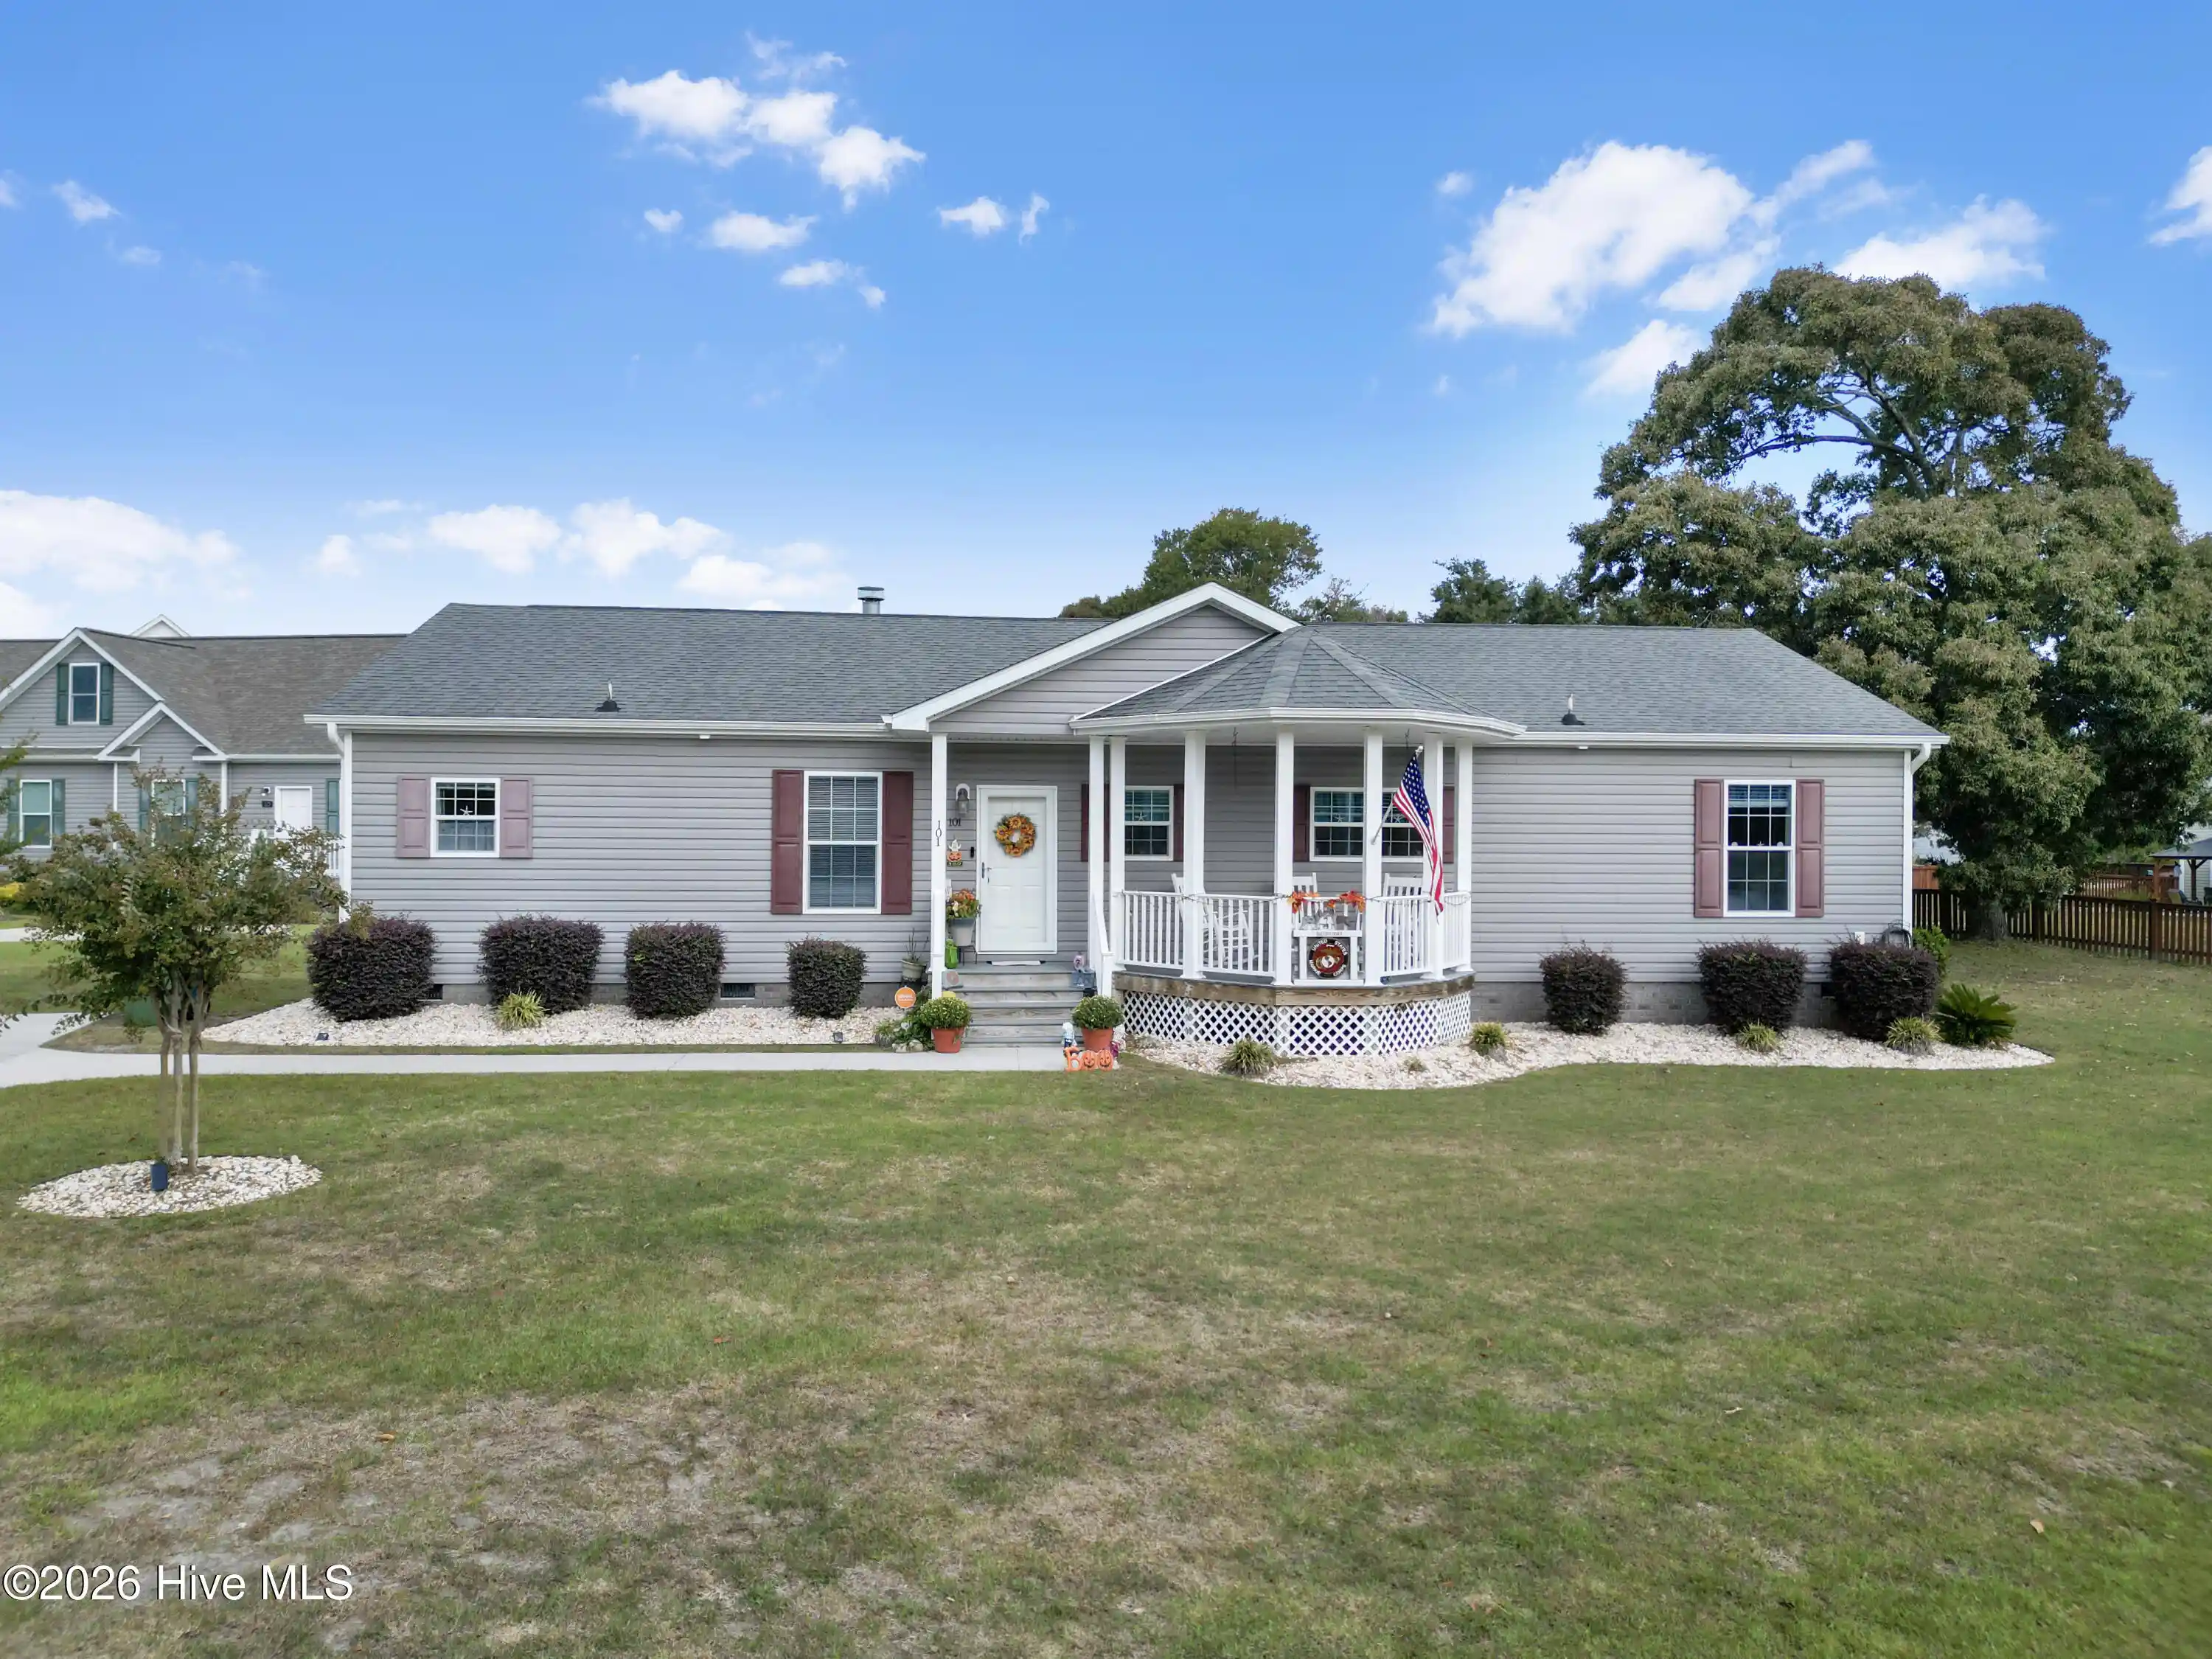


Street View
$329,900
Monthly Est:$1,642
 3 Beds
 2 Baths
2 full baths
 1,984sqft
101 Camelot Dr, Holly Ridge, NC 28445
$329,900
$1,642/moEst:
Get Pre-Approved
Single Family Residence
Built in 2016
$25/mo HOA
0.45 acre lot
$166/sq.ft
Description
Located in the highly sought-after King's Harbor community, this beautifully maintained 3-bedroom, 2-bath home offers the perfect blend of coastal charm and modern convenience. Nestled on a mature, landscaped lot with established trees providing beauty, shade, and privacy, the property welcomes you with exceptional curb appeal and a spacious covered front porch, ideal for relaxing and enjoying Carolina evenings. King's Harbor residents enjoy access to a private boat ramp on Spicer Bay, offering direct access to the Intracoastal Waterway for boating, fishing, kayaking, and other water activities. Conveniently located just minutes from Topsail Island beaches, Surf City's shopping and dining, Stone Bay, Camp Lejeune's back gate, and Hampstead. Inside, the thoughtfully designed kitchen features abundant cabinetry with convenient pull-out lower shelves, stainless steel GE appliances, a wall oven, built-in microwave, dishwasher, and refrigerator. The gas range, fueled by propane, is complemented by an upgraded stainless and glass vent hood, creating both style and functionality. Bar-height seating connects the kitchen to the living area, making entertaining and everyday living effortless. The dining area is filled with natural light, while the spacious living room offers flexible furniture arrangements and a cozy propane gas-log fireplace, perfect for cooler evenings. The generously sized primary suite easily accommodates a full bedroom set and features an impressive en-suite bath with separate dual vanities, a dedicated makeup station, walk-in shower, soaking tub, and a large walk-in closet. A propane-powered Rinnai on-demand tankless water heater provides endless hot water throughout the home. With mature trees, established landscaping, propane amenities including the stove, fireplace, and tankless water heater, private community water access, and a prime coastal location, this exceptional property offers the lifestyle you've been searching for.
- Houzeo last checked: 7 minutes ago
- Listing updated: October 31, 2026 at 10:39 am
- Listing Provided by: Justin Bennett (910) 741-6480 DRE #349092 | REAL Broker LLC (919) 348-2585
- Source: Hive MLS-NC | MLS#: 100613403

Property Details
Status
Active
Type
Single Family Residence
No. of Stories
1
County
City
Neighborhood
--
Year Built
2016
HOA Fees
$25/mo
Finished Area
1,984 sqft
Lot Size
0.45 acre lot
Basement Area
- sqft
MLS Name
Hive MLS
MLS Number
100613403
MLS Status
Active
Days on Market
1

Continue Your Journey in App
Find your dream home, receive real-time updates, and many more!
Continue Your Journey in App
Find your dream home, receive real-time updates, and many more!
Location
HOA Management
Coast HOA
HOA Fees
$300/ Annually
Amenities
 Amenities and services may be covered by one or multiple associations and service providers.
 Common Area
 Water
 Road Maintenance
 Street Light
Picnic Area
Management
Disclaimer: Amenities are based on third-party information and may vary; buyers must independently verify all amenities, as information is deemed reliable but not guaranteed.
Facts & Features
Rooms
Bedrooms & bathrooms
Bedrooms: 3
Bathrooms: 2
Interior
Interior Features
Master Downstairs, Walk In Closet(s), Ceiling Fan(s), Walk In Shower, Blinds/shades, Walk In Closet(s)
Flooring
Carpet, Vinyl
Heating
Electric, Heat Pump
Appliances
Gas Cooktop, Built In Microwave, Washer, Refrigerator, Dryer, Dishwasher, Tankless Water Heater
Cooling
Central Air
Construction
Year Built
Year Built: 2016
Home type
Single Family Residence
Foundation Details
Crawl Space
Construction Materials
Vinyl Siding, Wood Frame
Roof
Shingle
Utilities & Energy
Pool Features
None
Utilities
Water Connected
Basement
None
Parking Features
Concrete
Water Source
Public
Association Amenities
Waterfront Community, Maintenance Common Areas, Maintenance Roads, Management, Picnic Area, Street Lights
Laundry Features
Dryer Hookup, Washer Hookup, Laundry Room
Security Features
Security System
Other Features
Lot Features
Corner Lot, Boat Ramp, Water Access Comm
Patio And Porch Features
Covered, Deck, Porch
Subdivision Name
Kings Harbor
Price History
| Date | Event | Price |
|---|---|---|
10/30/2026 Source: | Listed for Sale | $329,900 -5.72% $166/sqft |
08/01/2024 Source: #100454912 | Listing Removed | $349,900 $176/sqft |

Getting Around 101 Camelot Dr
Bike Score®

Somewhat Bikeable
25/100
Walk Score®

Car-Dependent
0/100
Data provided by Redfin
Nearby Homes

Find Homes by Property Features in Holly Ridge, NC
Nearby New Homes For Sale

Based on information from the Hive MLS, through Nov 01, 2026, 03:15AM. This website may not include listings or property addresses of sellers who have directed their listing brokers to withhold their listing or their property address from display on the Internet. The data relating to real estate on this web site comes in part from the Internet Data Exchange program of Hive MLS, and is updated as of Nov 01, 2026, 03:15AM. All information is deemed reliable but not guaranteed and should be independently verified. All properties are subject to prior sale, change, or withdrawal. Neither listing broker(s) nor Chosen Realty LLC nor Houzeo shall be responsible for any typographical errors, misinformation, or misprints, and shall be held totally harmless from any damages arising from reliance upon these data. IDX information is provided exclusively for personal, non-commercial use, and may not be used for any purpose other than to identify prospective properties consumers may be interested in purchasing. © 2026 Hive MLS. All Rights Reserved.
 Advertising Broker: Nicholas Huscroft | Chosen Realty
