- Overview
- Description
- Property Details
- Location
- Facts & Features
- Getting Around
- Nearby Homes


$449,500
Monthly Est:$2,237
 3 Beds
 3 Baths
2 full baths + 1 half bath
 2,291sqft
101 Cheyenne Trl S, Newark, TX 76071
$449,500
$2,237/moEst:
Get Pre-Approved
Single Family Residence
Built in 2006
$-- HOA
0.51 acre lot
$196/sq.ft
Description
CUSTOM-BUILT HALF-ACRE LOT MATURE TREES EXTRA PARKING NO HOA!
Discover the charm, quality, and thoughtful extras of this beautiful custom-built 3-bedroom, 2.5-bath home offering 2,291 square feet of comfortable living space! Nestled on a beautifully landscaped half-acre lot with mature trees, this property offers space, character, and flexibility both inside and out.
Step inside to an inviting floor plan featuring elegant arched doorways, crown molding, and spacious living areas. The living room showcases a beautiful stone fireplace thoughtfully designed with additional space for extra firewood. The kitchen features abundant cabinetry, generous counter space, a breakfast bar, and easy access to the dining area, perfect for everyday living and entertaining.
One of the home's standout features is the upstairs bonus room, complete with its own half bath and convenient walk-in attic access! This versatile space is ideal for a game room, media room, home office, hobby room, or additional living area. The spacious primary suite offers a comfortable retreat, while the laundry room includes thoughtful conveniences such as built-in cabinetry and a pull-down ironing board.
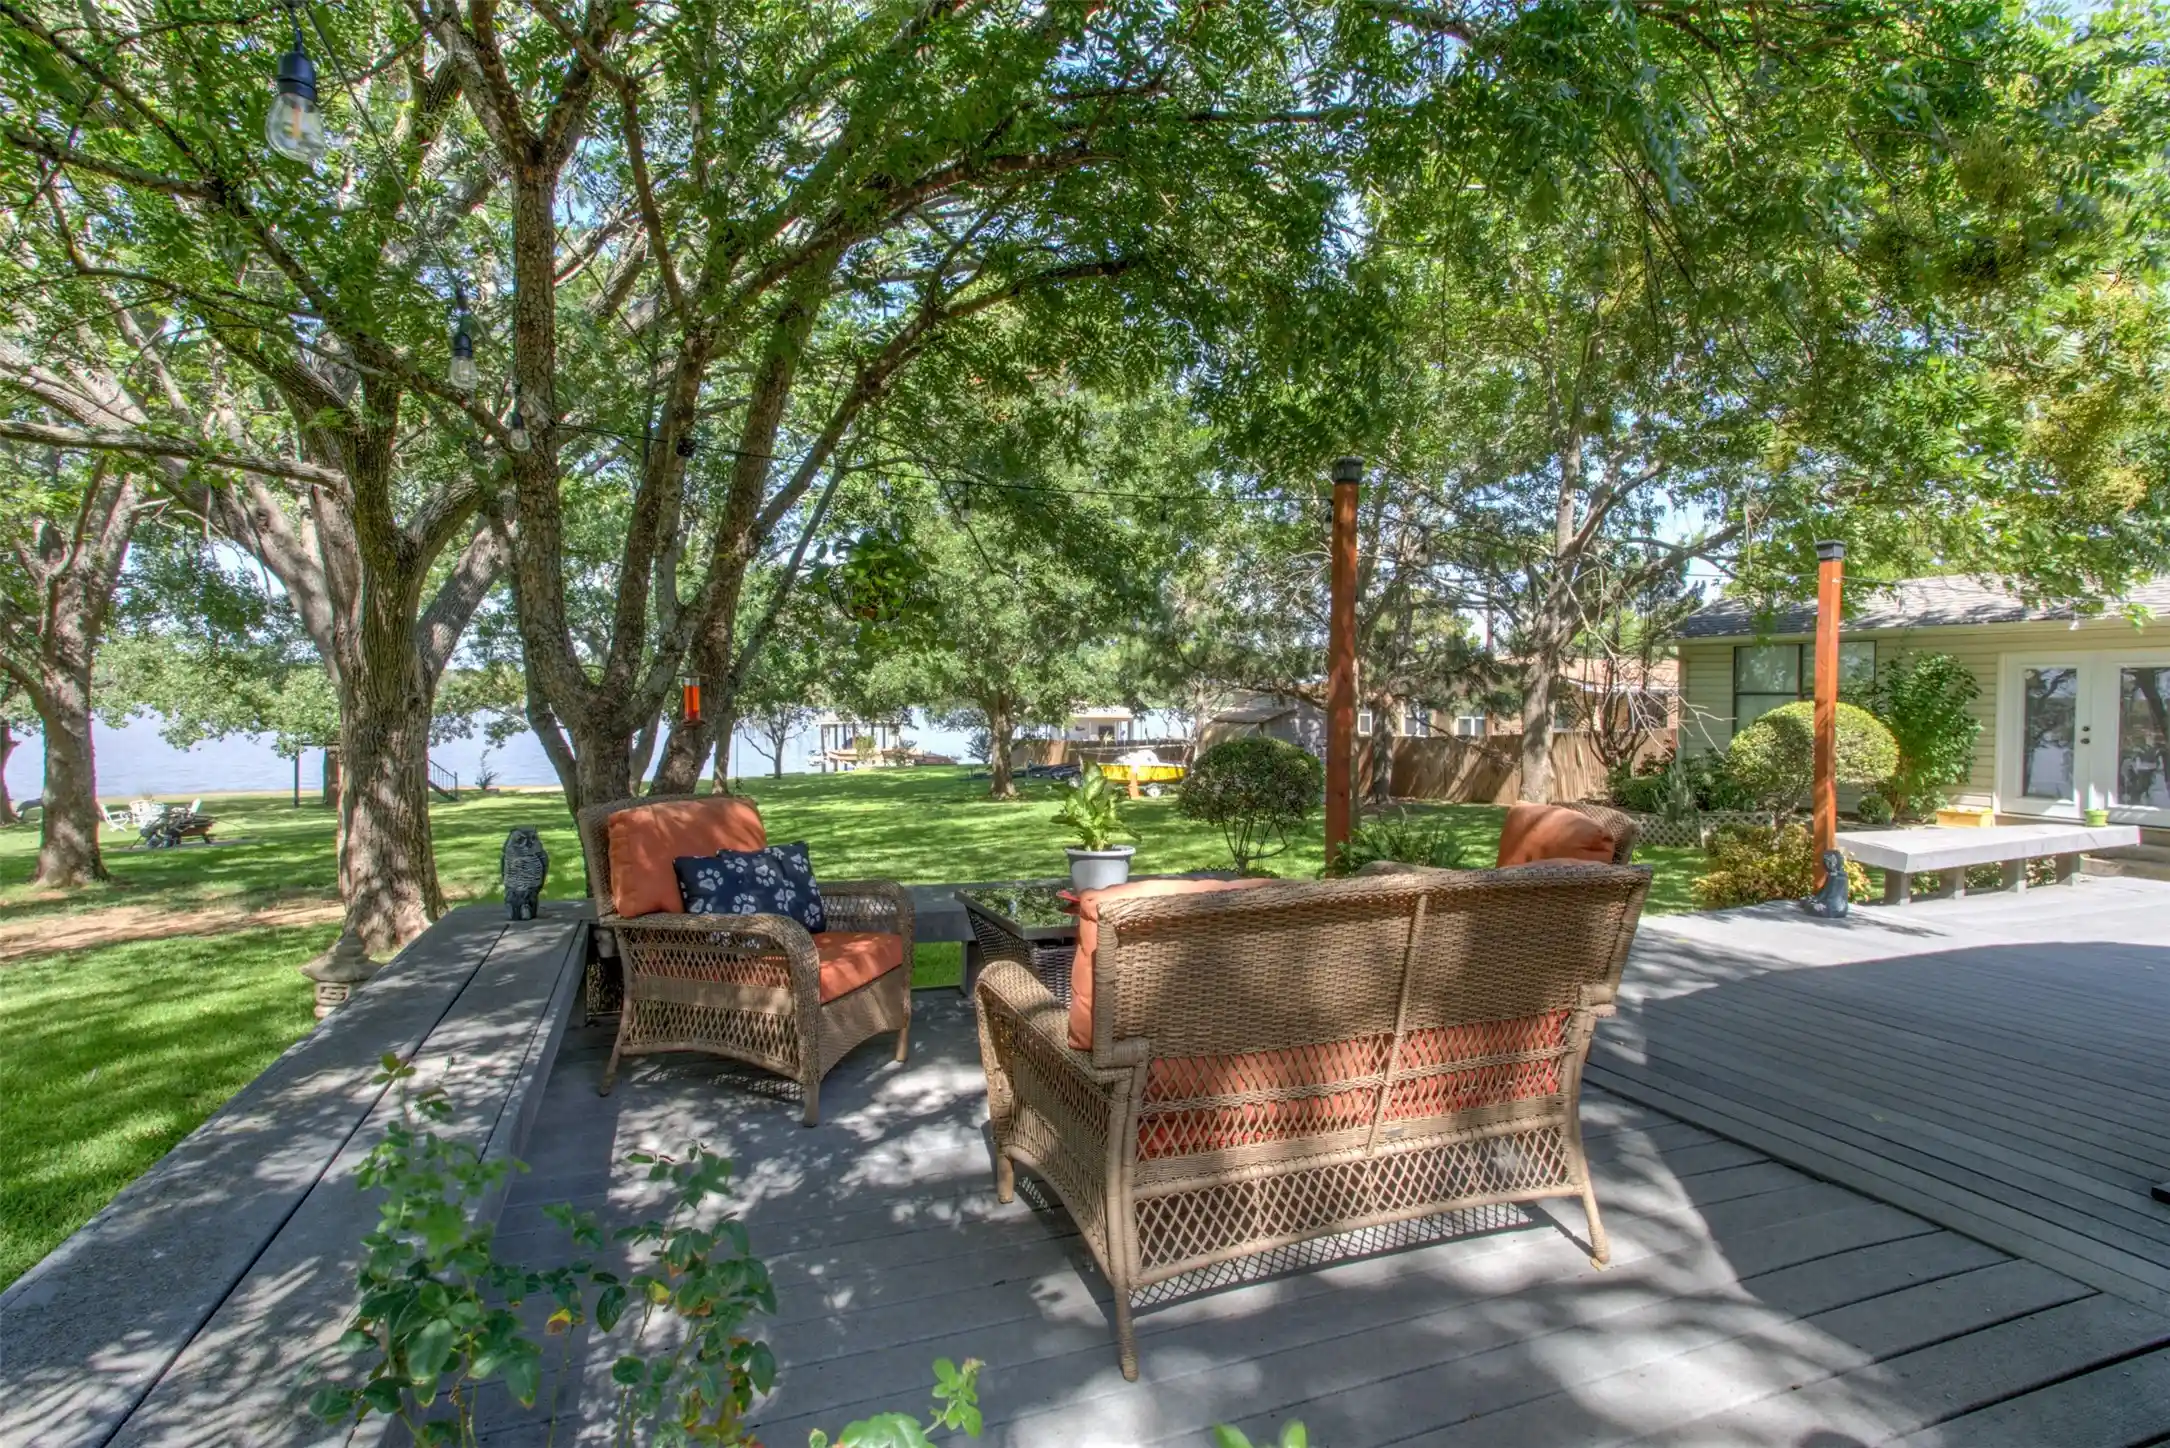
Step outside to enjoy the covered patio overlooking a beautifully landscaped yard with mature trees and plenty of room to create your dream outdoor retreat, including potential space for a future pool! Additional side parking provides flexibility for extra vehicles, while the 2-car garage adds everyday convenience.
With NO HOA, custom features throughout, generous storage, and room to spread out, this home offers a wonderful combination of comfort, functionality, and outdoor possibilities.
Come experience everything this special property has to offer!
- Houzeo last checked: 1 hour ago
- Listing updated: October 27, 2026 at 8:11 pm
- Listing Provided by: Julie Perkins | Local Pro Realty LLC (469) 993-3121
- Source: NTREIS MLS-TX | MLS#: 21412367

Property Details
Status
Active
Type
Single Family Residence
No. of Stories
2
County
City
Neighborhood
--
Year Built
2006
HOA Fees
-
Finished Area
2,291 sqft
Lot Size
0.51 acre lot
Basement Area
- sqft
MLS Name
NTREIS MLS
MLS Number
21412367
MLS Status
Active
Cumulative Days on Market
1

Continue Your Journey in App
Find your dream home, receive real-time updates, and many more!
Continue Your Journey in App
Find your dream home, receive real-time updates, and many more!
Location
Facts & Features
Rooms
Bedrooms & bathrooms
Bedrooms: 3
Bathrooms: 3
DiningRoom
Level: First
Area: 195.00 Square Feet
Dimensions: 15 x 13
HalfBath
Level: Second
Area: 60.00 Square Feet
Dimensions: 10 x 6
FullBath
Level: First
Area: 50.00 Square Feet
Dimensions: 5 x 10
FullBath
Level: First
Area: 120.00 Square Feet
Dimensions: 12 x 10
Bedroom
Level: First
Area: 132.00 Square Feet
Dimensions: 11 x 12
PrimaryBedroom
Level: First
Area: 132.00 Square Feet
Dimensions: 11 x 12
LivingRoom
Level: First
Area: 320.00 Square Feet
Dimensions: 16 x 20
BonusRoom
Level: Second
Area: 294.00 Square Feet
Dimensions: 21 x 14
PrimaryBedroom
Level: First
Area: 323.00 Square Feet
Dimensions: 17 x 19
Interior
Appliances
Dishwasher, Electric Cooktop, Electric Oven, Electric Water Heater, Disposal, Microwave, Trash Compactor
Flooring
Carpet, Combination, Ceramic Tile
Heating
Central
Cooling
Central Air, Ceiling Fans
Interior Features
Built In Features, Eat In Kitchen, Granite Counters, Pantry, Walk In Closets
Construction
Year Built
Year Built: 2006
Home type
Single Family Residence
Construction Materials
Brick
Property Condition
Resale
Roof
Asphalt
Architectural Style
Traditional, Detached
Foundation Details
Slab
Utilities & Energy
Parking Features
Additional Parking, Asphalt, Door Single, Garage Faces Side
Fireplace Features
Dining Room, Masonry
Pool Features
None
Other Features
Lot Features
Acreage
Subdivision Name
Chisholm Creek Ph 1
Patio And Porch Features
Covered
Disclosures
Familial Relation
Price History
| Date | Event | Price |
|---|---|---|
10/26/2026 Source: | Listed for Sale | $449,500 $196/sqft |

Nearby Homes


Find Homes by Property Features in Newark, TX
Nearby New Homes For Sale

Based on information from the North Texas Real Estate Information Systems, Inc., through Oct 29, 2026, 06:30AM. Information is provided exclusively for consumers’ personal, non-commercial use. It may not be used for any purpose other than to identify prospective properties consumers may be interested in purchasing. Data is deemed reliable but is not guaranteed accurate. This website may not include listings or property addresses of sellers who have directed their listing brokers to withhold their listing or their property address from display on the Internet. ©2026 North Texas Real Estate Information Systems, Inc. All Rights Reserved.
 Advertising Broker: Michelle Brecker | Pathway To Home Realty
