- Overview
- Description
- Property Details
- Location
- Facts & Features
- Getting Around
- Nearby Homes


$425,000
Monthly Est:$2,115
 3 Beds
 2 Baths
2 full baths
 1,941sqft
1382 Rogers Rd, Newark, TX 76071
$425,000
$2,115/moEst:
Get Pre-Approved
Single Family Residence
Built in 2016
$-- HOA
1.11 acres lot
$219/sq.ft
Description
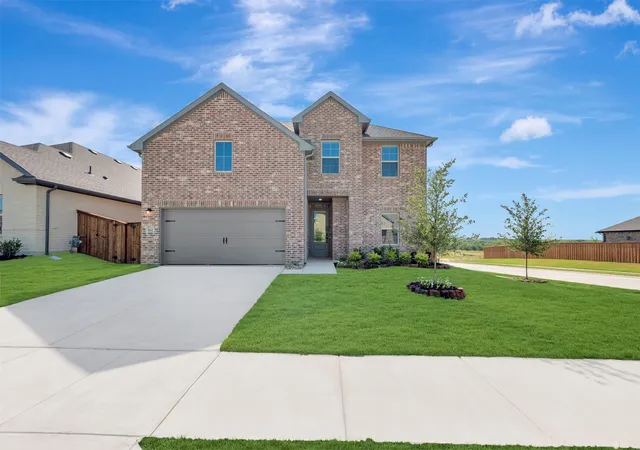
Country charm, traditional character and relaxed lake living come together beautifully on this picturesque 1.11-acre tree-lined property. This inviting 3-bedroom, 2-bath home offers the space, privacy and setting you’ve been looking for, complete with welcoming front and rear porches that create the perfect spot to slow down and enjoy the peaceful surroundings. Inside, gorgeous concrete flooring flows throughout the main living areas, complemented by an open-concept design made for everyday living and effortless entertaining. The spacious living room features a striking stone wood-burning fireplace, creating a warm focal point that flows seamlessly into the expansive kitchen. A generous island with breakfast bar, gas range and cooktop, granite-style countertops and abundant cabinetry provide plenty of workspace while making the kitchen the natural gathering hub of the home. The private primary suite offers a peaceful retreat with an ensuite bath featuring dual sinks, dual vanities and a separate shower. Two additional generously sized bedrooms and a full secondary bath provide comfortable accommodations for family or guests. Step outside to the expansive backyard and covered rear porch, where peaceful Texas evenings are meant to be enjoyed under the stars. A standout feature is the impressive 40x30 insulated workshop garage, complete with concrete parking pads on both sides providing ample room for RV parking, storage, hobbies or recreational equipment. Just minutes from Eagle Mountain Lake and approximately 3 minutes from the boat ramp at South Wise Park, outdoor adventures are always close at hand. Zoned to highly acclaimed Northwest ISD and conveniently located near major highways including 114, 287 and I-35, this property delivers the best of both worlds—peaceful country and lake living with convenient access to big-city amenities. A rare combination of land, space, functionality and location. Come experience it for yourself!
- Houzeo last checked: 12 minutes ago
- Listing updated: October 3, 2026 at 6:10 am
- Listing Provided by: Michael Hershenberg , Stephanie Flippin | Real Broker, LLC (855) 450-0442
- Source: NTREIS MLS-TX | MLS#: 21402244

Property Details
Status
Active
Type
Single Family Residence
No. of Stories
1
County
City
Neighborhood
--
Year Built
2016
HOA Fees
-
Finished Area
1,941 sqft
Lot Size
1.11 acres lot
Basement Area
- sqft
MLS Name
NTREIS MLS
MLS Number
21402244
MLS Status
Active
Cumulative Days on Market
1

Continue Your Journey in App
Find your dream home, receive real-time updates, and many more!
Download App
Continue Your Journey in App
Find your dream home, receive real-time updates, and many more!
Location
Facts & Features
Rooms
Bedrooms & bathrooms
Bedrooms: 3
Bathrooms: 2
UtilityRoom
Level: First
Area: 42.00 Square Feet
Dimensions: 6 x 7
Bedroom
Level: First
Area: 144.00 Square Feet
Dimensions: 12 x 12
Bedroom
Level: First
Area: 144.00 Square Feet
Dimensions: 12 x 12
PrimaryBedroom
Level: First
Area: 221.00 Square Feet
Dimensions: 17 x 13
Kitchen
Level: First
Area: 132.00 Square Feet
Dimensions: 11 x 12
BreakfastRoomNook
Level: First
Area: 100.00 Square Feet
Dimensions: 10 x 10
LivingRoom
Level: First
Area: 260.00 Square Feet
Dimensions: 20 x 13
Interior
Cooling
Central Air, Ceiling Fans, Electric
Flooring
Concrete
Exterior Features
Lighting, Private Yard
Appliances
Some Gas Appliances, Dishwasher, Gas Cooktop, Disposal, Gas Oven, Gas Range, Microwave, Plumbed For Gas
Heating
Central, Electric, Propane
Sewer
Septic Tank
Interior Features
Decorative Designer Lighting Fixtures, Double Vanity, Eat In Kitchen, Granite Counters, High Speed Internet, Kitchen Island, Open Floorplan, Pantry, Cable Tv, Natural Woodwork, Walk In Closets
Construction
Year Built
Year Built: 2016
Home type
Single Family Residence
Property Condition
Resale
Construction Materials
Rock, Stone, Wood Siding
Foundation Details
Slab
Architectural Style
Traditional, Detached, Farmhouse
Roof
Metal
Utilities & Energy
Laundry Features
Washer Hookup, Dryer Hookup, Electric Dryer Hookup, Laundry In Utility Room
Parking Features
Additional Parking, Covered, Direct Access, Door Single, Driveway, Enclosed, Garage Faces Front, Garage, Gravel, Kitchen Level, Lighted, Oversized, Private, Storage, Workshop In Garage, Boat, Rv Access Parking
Fireplace Features
Decorative, Living Room, Raised Hearth, Stone, Wood Burning
Water Source
Public
Security Features
Smoke Detectors, Security Lights
Utilities
Electricity Available, Electricity Connected, Natural Gas Available, Propane, Septic Available, Separate Meters, Water Available, Cable Available
Pool Features
None
Other Features
Community Features
Lake
Vegetation
Grassed
Patio And Porch Features
Rear Porch, Front Porch, Patio, Covered
Lot Features
Acreage, Back Yard, Interior Lot, Lawn, Landscaped, Level, Many Trees
Subdivision Name
Newark Beach Estates
Price History
| Date | Event | Price |
|---|---|---|
10/02/2026 Source: | Listed for Sale | $425,000 +30.81% $219/sqft |
01/04/2021 Source: | Price Increased | $324,900 +10.14% $167/sqft |
08/16/2019 Source: | Sold | $295,000 $152/sqft |

Nearby Homes




Find Homes by Property Features in Newark, TX
Nearby New Homes For Sale

Based on information from the North Texas Real Estate Information Systems, Inc., through Oct 08, 2026, 10:30AM. Information is provided exclusively for consumers’ personal, non-commercial use. It may not be used for any purpose other than to identify prospective properties consumers may be interested in purchasing. Data is deemed reliable but is not guaranteed accurate. This website may not include listings or property addresses of sellers who have directed their listing brokers to withhold their listing or their property address from display on the Internet. ©2026 North Texas Real Estate Information Systems, Inc. All Rights Reserved.
 Advertising Broker: Michelle Brecker | Pathway To Home Realty