- Overview
- Description
- Property Details
- Location
- Facts & Features
- Getting Around
- Nearby Homes

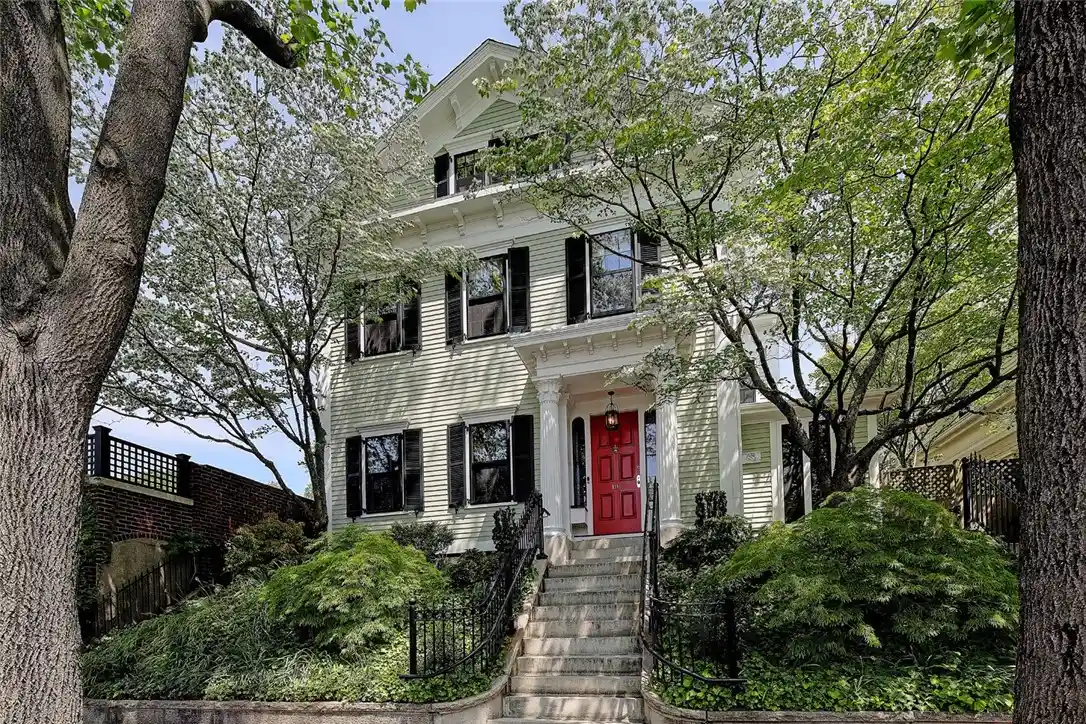


$3,495,000
Monthly Est:$17,396
 6 Beds
 5 Baths
4 full baths + 1 half bath
 5,440sqft
101 Congdon St, Providence, RI 02906
$3,495,000
$17,396/moEst:
Get Pre-Approved
Single Family Residence
Built in 1850
$-- HOA
7,250 sqft lot
$642/sq.ft
Description
This stunning 1850's Greek Revival has been completely renovated. A seamless blend of rich architectural details and finely appointed modern amenities. Step up the granite stairs into the elegant entry foyer with its sweeping staircase and be immediately impressed by the grandeur of this College Hill home. To the left, a gracious living room with a gas fireplace, rich wood floors and beautifully preserved crown molding which flows into the formal dining room. It shares a double-sided fireplace with the library, lined with floor-to-ceiling bookshelves and private home office. The amazing kitchen has a stone-topped center island with seating for four, top-of-the line appliances, a working prep pantry with a coffee bar and heated tile floors. Off the kitchen is the generous family room with a set of Atrium doors opening to a beautiful brick terrace which steps up to a professionally landscaped rear yard and garden. Perfect for hosting gatherings large or small. On the second floor is the generous primary suite with a seating area, sumptuous ensuite bath, a fully outfitted walk-in closet and a custom laundry room. Additionally, there are three inviting guest rooms and two full tile baths. The home's third story has two more bedrooms and a full bath. Mechanical systems have been replaced. The electrical service has been updated for modern living and includes two EV stations in the garage. An easy walk to Downtown, the train and all the Creative Capital have to offer. Unrivaled!
- Houzeo last checked: 14 minutes ago
- Listing updated: October 24, 2026 at 4:30 pm
- Listing Provided by: Jim DeRentis DRE #RES.0034320 | Residential Properties Ltd. (401) 274-6740
- Source: RI StateWide MLS-RI | MLS#: 1422788

Property Details
Status
Active
Type
Single Family Residence
No. of Stories
3
County
City
Neighborhood
Year Built
1850
HOA Fees
-
Finished Area
5,440 sqft
Lot Size
7,250 sqft lot
Basement Area
- sqft
MLS Name
RI StateWide MLS
MLS Number
1422788
MLS Status
Active
Days on Market
50

Continue Your Journey in App
Find your dream home, receive real-time updates, and many more!
Continue Your Journey in App
Find your dream home, receive real-time updates, and many more!
Location
Facts & Features
Rooms
Bedrooms & bathrooms
Bedrooms: 6
Bathrooms: 5
Bathroom
Level: Third
Area: 106.56 Square Feet
Dimensions: 11.10 x 9.6
Bedroom6
Level: Third
Area: 185.42 Square Feet
Dimensions: 14.6 x 12.7
Bedroom5
Level: Third
Area: 162.14 Square Feet
Dimensions: 12.10 x 13.4
Laundry
Level: Second
Area: 71.28 Square Feet
Dimensions: 8.10 x 8.8
Bathroom
Level: Second
Area: 182.75 Square Feet
Dimensions: 21.5 x 8.5
PrimaryBedroom
Level: Second
Area: 320.55 Square Feet
Dimensions: 18.11 x 17.7
Bathroom
Level: Second
Area: 74.69 Square Feet
Dimensions: 9.7 x 7.7
Bedroom3
Level: Second
Area: 163.52 Square Feet
Dimensions: 14.6 x 11.2
Bedroom2
Level: Second
Area: 195.64 Square Feet
Dimensions: 14.6 x 13.4
Bathroom
Level: Second
Area: 100.98 Square Feet
Dimensions: 9.9 x 10.2
Bedroom1
Level: Second
Area: 260.70 Square Feet
Dimensions: 15.8 x 16.5
UtilityRoom
Level: First
Area: 72.25 Square Feet
Dimensions: 8.5 x 8.5
FamilyRoom
Level: First
Area: 328.70 Square Feet
Dimensions: 19.0 x 17.3
Pantry
Level: First
Area: 138.46 Square Feet
Dimensions: 16.1 x 8.6
Kitchen
Level: First
Area: 278.89 Square Feet
Dimensions: 15.4 x 18.11
HalfBath
Level: First
DiningRoom
Level: First
Area: 219.00 Square Feet
Dimensions: 14.6 x 15.0
Library
Level: First
Area: 240.90 Square Feet
Dimensions: 14.6 x 16.5
Office
Level: First
Area: 118.68 Square Feet
Dimensions: 13.8 x 8.6
LivingRoom
Level: First
Area: 320.10 Square Feet
Dimensions: 19.4 x 16.5
Foyer
Level: First
Area: 181.26 Square Feet
Dimensions: 17.10 x 10.6
Interior
Interior Features
Attic, Bathtub, Interior Steps, Storage, Stall Shower, Tub Shower
Cooling
Central Air
Appliances
Dryer, Dishwasher, Exhaust Fan, Disposal, Gas Water Heater, Microwave, Oven, Range, Refrigerator, Washer
Exterior Features
Patio, Irrigation Sprinklers
Heating
Forced Air, Gas, Radiant
Sewer
Connected, Public Sewer
Flooring
Carpet, Ceramic Tile, Hardwood
Construction
Year Built
Year Built: 1850
Home type
Single Family Residence
Architectural Style
Historic Antique, Victorian
Foundation Details
Concrete Perimeter, Stone
Construction Materials
Plaster, Clapboard
Utilities & Energy
Fireplace Features
Masonry, Marble
Electric
Amps200or More, Circuit Breakers
Basement
Exterior Entry, Full, Interior Entry, Unfinished
Parking Features
Detached, Garage
Security Features
Security System Owned
Water Source
Connected, Public
Utilities
Sewer Connected
Other Features
Lot Features
Sprinkler System
Subdivision Name
College Hill
Community Features
Highway Access, Near Schools, Public Transportation, Recreation Area, Shopping, Sidewalks
Patio And Porch Features
Patio
Price History
| Date | Event | Price |
|---|---|---|
09/09/2026 Source: | Listed for Sale | $3,495,000 -6.80% $642/sqft |
04/08/2026 Source: | Off Market | $3,750,000 $689/sqft |
04/08/2026 Source: | Listed for Sale | $3,750,000 +59.57% $689/sqft |
08/02/2022 Source: | Price Increased | $2,350,000 +117.59% $432/sqft |
07/16/2012 Source: | Sold | $1,080,000 -16.86% $199/sqft |

Show more
Nearby Homes




Find Homes by Property Features in Providence, RI

Based on information from State-Wide MLS through Oct 30, 2026, 09:30AM. Information is provided exclusively for consumers’ personal, non-commercial use. It may not be used for any purpose other than to identify prospective properties that consumers may be interested in purchasing. Data is deemed reliable but is not guaranteed accurate by the MLS. This website may not include listings or property addresses of sellers who have directed their listing brokers to withhold their listing or their property address from display on the Internet. © 2026 State-Wide MLS, Inc. All rights reserved.
 Advertising Broker: Derek Greene | The Greene Realty Group
