- Overview
- Description
- Property Details
- Location
- HOA Management
- Facts & Features
- Getting Around
- Nearby Homes




$699,900
Monthly Est:$3,484
 5 Beds
 4 Baths
3 full baths + 1 half bath
 3,102sqft
101 Dumont Ct, Apex, NC 27523
$699,900
$3,484/moEst:
Get Pre-Approved
Single Family Residence
Built in 2000
$19.17/mo HOA
0.29 acre lot
$226/sq.ft
Description
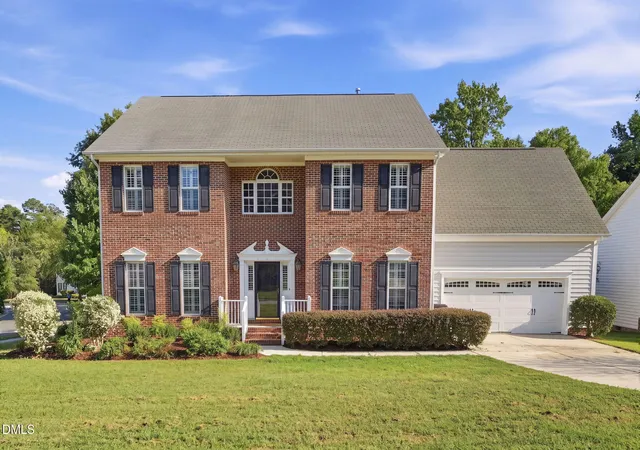
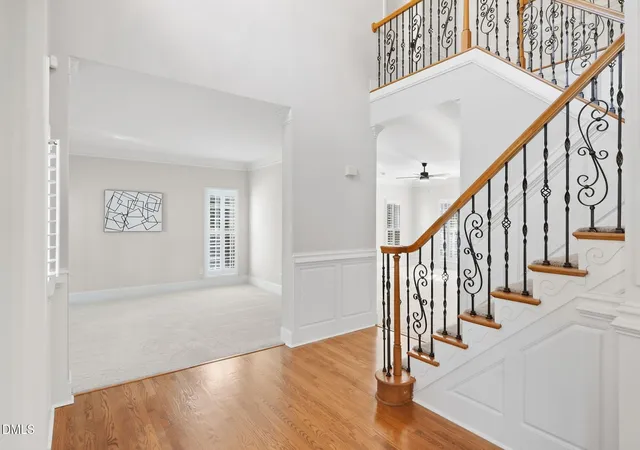
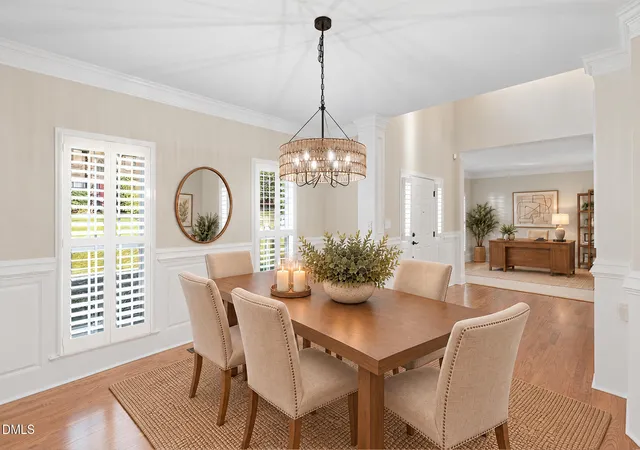
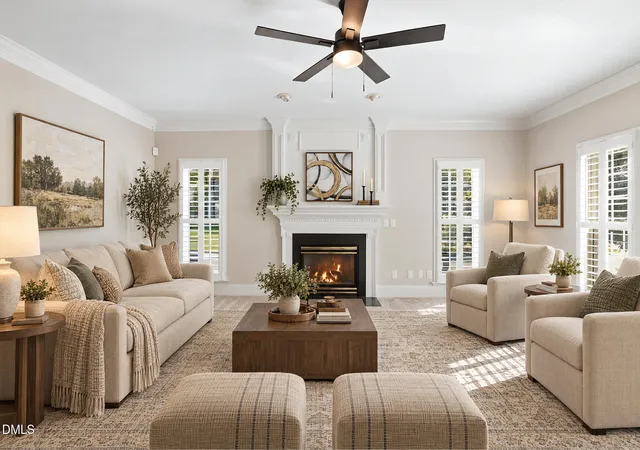
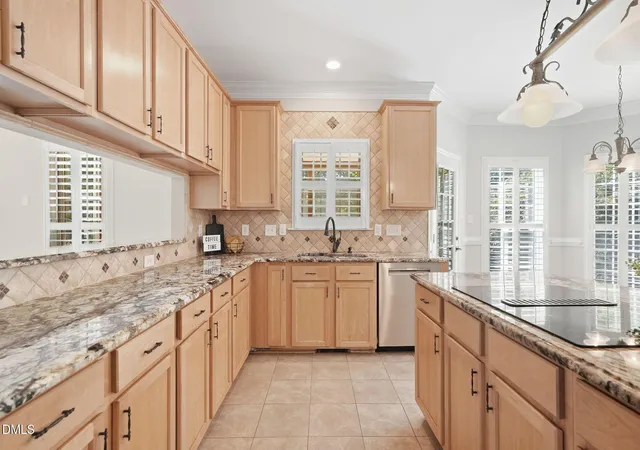
Nestled on a beautifully landscaped corner lot within a peaceful cul-de-sac, this stately 5-bedroom home blends timeless elegance with exceptional location ---convenient to all that Apex, Cary, and Holly Springs have to offer! From the moment you enter the grand two-story foyer, the home makes a striking impression — an elegant staircase with intricate wrought-iron balustrade, gleaming refinished hardwoods, fresh carpet, classic wainscoting, and plantation shutters! Just off the foyer, a gracious living room offers the flexibility to serve as a refined home office, sitting room, or entertaining space. The expansive family room invites relaxation with its gas fireplace and seamless connection to the heart of the home. The spacious eat-in kitchen features granite countertops, stainless steel appliances, a wall oven, cooktop, abundant preparation space, a large island with generous bar seating, and leads to a sophisticated formal dining room for gatherings. Upstairs, the luxurious primary suite is a true retreat, highlighted by a dramatic vaulted coffered ceiling and private fireplace. The spa-inspired ensuite bath features a garden tub, separate shower, dual vanity, private water closet, and two walk-in closets. Two additional bedrooms, a full bath, and a large bonus room—ideal as a fifth bedroom, media room, or flex space—complete the second level, along with a convenient ensuite bath. Outdoor living is equally inviting. Sip morning coffee or unwind with a good book on the screened porch, then gather with friends for dinner on the huge paver patio overlooking the beautifully maintained backyard framed by mature trees and lush greenery. Ideally positioned for easy access to Hwy 55, Hwy 64, I-540, RDU, RTP, shopping, dining, and entertainment. Walking distance to greenway and park. This property offers the perfect combination of sophisticated style, comfortable living, and coveted Triangle convenience.
- Houzeo last checked: 10 minutes ago
- Listing updated: October 23, 2026 at 4:15 pm
- Listing Provided by: Thomas Wohl (919) 601-3005 | EXP Realty LLC (888) 584-9431
- Source: Doorify MLS-NC | MLS#: 10193604

Property Details
Status
Active
Type
Single Family Residence
No. of Stories
2
County
City
Neighborhood
Year Built
2000
HOA Fees
$19.17/mo
Finished Area
3,102 sqft
Lot Size
0.29 acre lot
Basement Area
- sqft
MLS Name
Doorify MLS
MLS Number
10193604
MLS Status
Active

Continue Your Journey in App
Find your dream home, receive real-time updates, and many more!
Continue Your Journey in App
Find your dream home, receive real-time updates, and many more!
Location
HOA Management
Montclair HOA
HOA Fees
$115/ Semi-Annually
Disclaimer: Amenities are based on third-party information and may vary; buyers must independently verify all amenities, as information is deemed reliable but not guaranteed.
Facts & Features
Rooms
Bedrooms & bathrooms
Bedrooms: 5
Bathrooms: 4
Interior
Cooling
Central Air, Dual
Exterior Features
Rain Gutters
Interior Features
Ceiling Fan(s), Coffered Ceiling(s), Crown Molding, Double Vanity, Dual Closets, Eat In Kitchen, Entrance Foyer, Granite Counters, High Ceilings, Kitchen Island, Separate Shower, Smooth Ceilings, Soaking Tub, Walk In Closet(s), Water Closet
Heating
Central, Forced Air, Natural Gas
Flooring
Carpet, Hardwood, Tile
Sewer
Public Sewer
Appliances
Cooktop, Dishwasher, Double Oven, Gas Water Heater, Microwave, Refrigerator, Stainless Steel Appliance(s), Wall Oven, Washer/dryer
Construction
Year Built
Year Built: 2000
Home type
Single Family Residence
Architectural Style
Traditional, Transitional
Construction Materials
Brick Veneer, Fiber Cement
Roof
Shingle
Utilities & Energy
Parking Features
Attached, Driveway, Garage, Garage Faces Front
Fireplace Features
Family Room, Gas, Primary Bedroom
Water Source
Public
Laundry Features
Laundry Room, Main Level
Other Features
Patio And Porch Features
Patio, Porch, Screened
Subdivision Name
Montclair
Lot Features
Corner Lot, Cul De Sac, Landscaped
Price History
| Date | Event | Price |
|---|---|---|
09/18/2026 Source: | Price Decreased | $699,900 -2.78% $226/sqft |
09/18/2026 Source: | Listed for Sale | $719,900 $232/sqft |

Nearby Homes
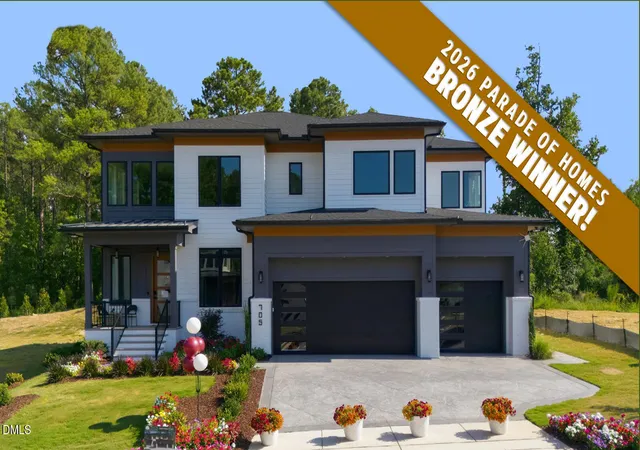
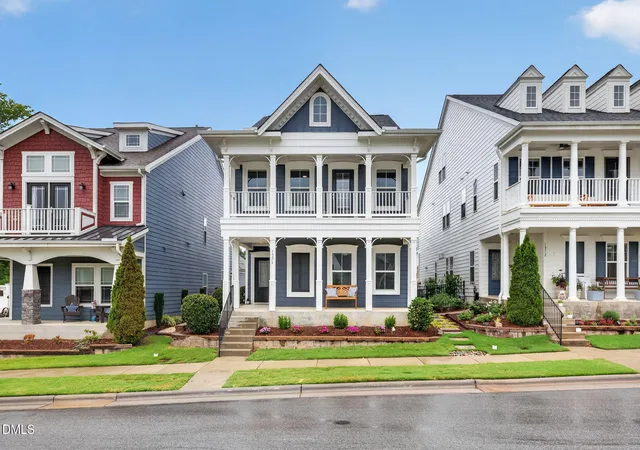
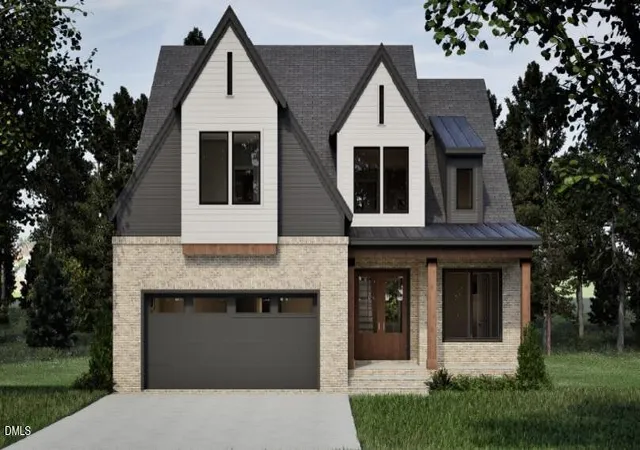
Find Homes by Property Features in Apex, NC
Nearby New Homes For Sale


Based on information from the Doorify MLS (Triangle MLS, Inc.) through Nov 06, 2026, 04:45AM. All information provided is deemed reliable but is not guaranteed and should be independently verified. Some IDX listings have been excluded from this IDX display. Brokers make an effort to deliver accurate information, but buyers should independently verify any information on which they will rely in a transaction. The listing broker shall not be responsible for any typographical errors, misinformation, or misprints, and they shall be held totally harmless from any damages arising from reliance upon this data. This data is provided exclusively for consumers’ personal, non-commercial use. Listings marked with an icon are provided courtesy of the Doorify MLS, Inc. of North Carolina, Internet Data Exchange Database. Closed (sold) listings may have been listed and/or sold by a real estate firm other than the firm(s) featured on this website. Closed data is not available until the sale of the property is recorded in the MLS. Home sale data is not an appraisal, CMA, competitive or comparative market analysis, or home valuation of any property. © 2026 Doorify MLS, Inc. of North Carolina. All rights reserved. Non-MLS properties are not included. Properties sold were listed/sold by various MLS participating offices. © 2026 Doorify MLS, Inc. of North Carolina. All Rights Reserved.
 Advertising Broker: Nicholas Huscroft | Chosen Realty
