- Overview
- Description
- Property Details
- Location
- HOA Management
- Facts & Features
- Getting Around
- Nearby Homes
 New Construction


Street View
$2,450,000
Monthly Est:$12,195
 3 Beds
 4 Baths
3 full baths + 1 half bath
 2,966sqft
101 Forest Grv Blvd #700, Durham, NC 27517
$2,450,000
$12,195/moEst:
Get Pre-Approved
Condominium
Built in 2029
$1,038/mo HOA
0.76 acre lot
$826/sq.ft
Description
DISCOVER REFINED CONDOMINIUM LIVING AT SOUTH CREEK, CHAPEL HILL'S PREMIER RESORT-INSPIRED COMMUNITY, ideally located across from Southern Village and just minutes from downtown Chapel Hill and UNC. The impressive M floor plan offers an exceptional combination of spacious interiors, privacy, and natural beauty. Occupying a desirable corner location and extending from the front to the rear of the building, this distinctive residence features THREE PRIVATE BALCONIES overlooking the breathtaking 80-ACRE WOODED PRESERVE, creating an extraordinary connection between indoor comfort and outdoor living. Thoughtfully designed for both everyday living and entertaining, the residence features a sophisticated layout with three bedrooms, a separate den, and exceptional separation between private living spaces. The expansive owner's suite occupies its own secluded wing, offering a peaceful retreat away from the main living areas. On the opposite side of the residence, a second private wing includes a generously appointed en suite bedroom and an additional bedroom, providing comfortable accommodations for family and guests. A versatile den positioned between the secondary bedrooms offers endless possibilities as a home office, library, media room, or private sitting area. The beautifully appointed kitchen serves as the centerpiece of the home, showcasing premium Bosch appliances, elegant quartz countertops, and a spacious four-seat island. Designed to encourage effortless entertaining, the kitchen opens seamlessly to the dining and living areas, where dramatic floor-to-ceiling windows welcome abundant natural light and showcase the surrounding wooded landscape. THREE PRIVATE BALCONIES provide exceptional opportunities to enjoy the outdoors, whether savoring a quiet morning overlooking the preserve, hosting guests, or relaxing amid the natural surroundings. South Creek elevates everyday living with an impressive collection of resort-inspired amenities, including beautiful swimming pools, a state-of-the-art fitness center, thoughtfully landscaped gathering spaces, and direct access to the preserve with more than four miles of scenic walking trails. Planned on-site restaurants and neighborhood retail will further enhance the community's walkable lifestyle, bringing dining and everyday conveniences close to home. Combining a rare front-to-back corner design, the three balconies, exceptional bedroom privacy, generous entertaining spaces, and captivating preserve views, the M floor plan offers a distinctive opportunity to enjoy sophisticated, low-maintenance living in one of Chapel Hill's most exciting new communities. DISCOVER REFINED CONDOMINIUM LIVING AT SOUTH CREEK, CHAPEL HILL'S PREMIER RESORT-INSPIRED COMMUNITY, ideally located across from Southern Village and just minutes from downtown Chapel Hill and UNC. The impressive M floor plan offers an exceptional combination of spacious interiors, privacy, and natural beauty. Occupying a desirable corner location and extending from the front to the rear of the building, this distinctive residence features THREE PRIVATE BALCONIES overlooking the breathtaking 80-ACRE WOODED PRESERVE, creating an extraordinary connection between indoor comfort and outdoor living. Thoughtfully designed for both everyday living and entertaining, the residence features a sophisticated layout with three bedrooms, a separate den, and exceptional separation between private living spaces. The expansive owner's suite occupies its own secluded wing, offering a peaceful retreat away from the main living areas. On the opposite side of the residence, a second private wing includes a generously appointed en suite bedroom and an additional bedroom, providing comfortable accommodations for family and guests. A versatile den positioned between the secondary bedrooms offers endless possibilities as a home office, library, media room, or private sitting area. The beautifully appointed kitchen serves as the centerpiece of the home, showcasing premium Bosch appliances, elegant quartz countertops, and a spacious four-seat island. Designed to encourage effortless entertaining, the kitchen opens seamlessly to the dining and living areas, where dramatic floor-to-ceiling windows welcome abundant natural light and showcase the surrounding wooded landscape. THREE PRIVATE BALCONIES provide exceptional opportunities to enjoy the outdoors, whether savoring a quiet morning overlooking the preserve, hosting guests, or relaxing amid the natural surroundings. South Creek elevates everyday living with an impressive collection of resort-inspired amenities, including beautiful swimming pools, a state-of-the-art fitness center, thoughtfully landscaped gathering spaces, and direct access to the preserve with more than four miles of scenic walking trails. Planned on-site restaurants and neighborhood retail will further enhance the community's walkable lifestyle, bringing dining and everyday conveniences close to home. Combining a rare front-to-back corner design, the three balconies, exceptional bedroom privacy, generous entertaining spaces, and captivating preserve views, the M floor plan offers a distinctive opportunity to enjoy sophisticated, low-maintenance living in one of Chapel Hill's most exciting new communities.
- Houzeo last checked: 11 minutes ago
- Listing updated: October 29, 2026 at 5:07 pm
- Listing Provided by: Lannie Hall | Beechwood Brokers LLC (919) 869-7004
- Source: Doorify MLS-NC | MLS#: 10200759

This condo is in:
 Billiards Room
 Clubhouse
 Game Room
 Fitness Center
 Walking & Jogging Trails
 Meeting Room
 Playground
 Swimming Pool
 Landscaping
Property Details
Status
Pending
Type
Condominium
No. of Stories
7
County
City
Neighborhood
--
Year Built
2029
HOA Fees
$1038/mo
Finished Area
2,966 sqft
Lot Size
0.76 acre lot
Basement Area
- sqft
MLS Name
Doorify MLS
MLS Number
10200759
MLS Status
Pending

Continue Your Journey in App
Find your dream home, receive real-time updates, and many more!
Continue Your Journey in App
Find your dream home, receive real-time updates, and many more!
Location
HOA Management
South Creek Residential Condominium Owners Assoc
HOA Fees
$1,038.1/ Monthly
Amenities
 Amenities and services may be covered by one or multiple associations and service providers.
 Gym
 Pool
 Road Maintenance
 Elevator
 Trash Pickup
 Bike Trails
 Maintenance
 Game Room
Billiard Room
Disclaimer: Amenities are based on third-party information and may vary; buyers must independently verify all amenities, as information is deemed reliable but not guaranteed.
Facts & Features
Rooms
Bedrooms & bathrooms
Bedrooms: 3
Bathrooms: 4
Interior
Heating
Fireplace(s), Forced Air
Interior Features
Bar, Built In Features, Ceiling Fan(s), Crown Molding, High Ceilings, Kitchen Island, Open Floorplan, Quartz Counters, Recessed Lighting, Stone Counters, Walk In Closet(s)
Cooling
Ceiling Fan(s), Central Air, Electric
Window Features
Aluminum Frames
Appliances
Built In Electric Range, Built In Range, Dishwasher, Electric Range, Free Standing Refrigerator, Microwave, Oven, Range, Refrigerator, Stainless Steel Appliance(s)
Flooring
Hardwood, Parquet, Wood
Sewer
Public Sewer
Construction
Year Built
Year Built: 2029
Home type
Condominium
Foundation Details
Concrete Perimeter, Pillar/post/pier
Architectural Style
Traditional
Property Condition
New Construction
Construction Materials
Batts Insulation, Fiber Cement
Roof
Membrane
Utilities & Energy
Security Features
Carbon Monoxide Detector(s), Key Card Entry, Secured Garage/parking, Smoke Detector(s)
Association Amenities
Billiard Room, Elevator(s), Fitness Center, Game Room, Pool, Trail(s)
Fireplace Features
Glass Doors, Living Room
Water Source
Public
Laundry Features
In Hall, In Unit, Laundry Room
Other Features
Patio And Porch Features
Covered, Terrace
Subdivision Name
South Creek
Community Features
Fitness Center, Pool
Price History
| Date | Event | Price |
|---|---|---|
10/29/2026 Source: | Pending | $2,450,000 $826/sqft |
10/29/2026 Source: | Listed for Sale | $2,450,000 $826/sqft |

Nearby Homes



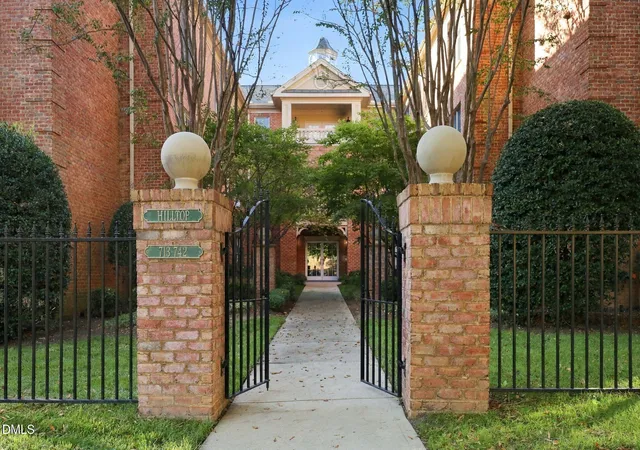
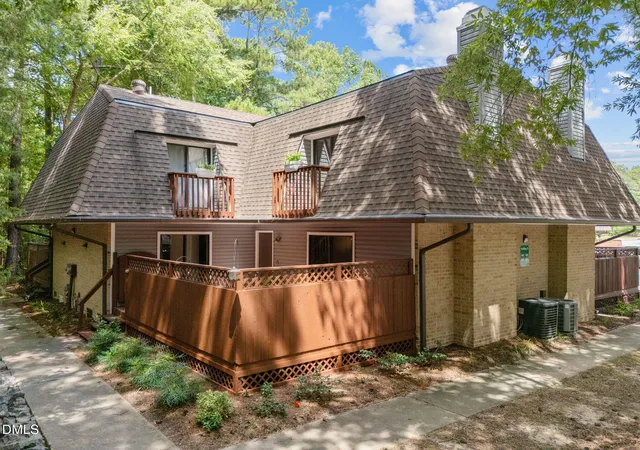
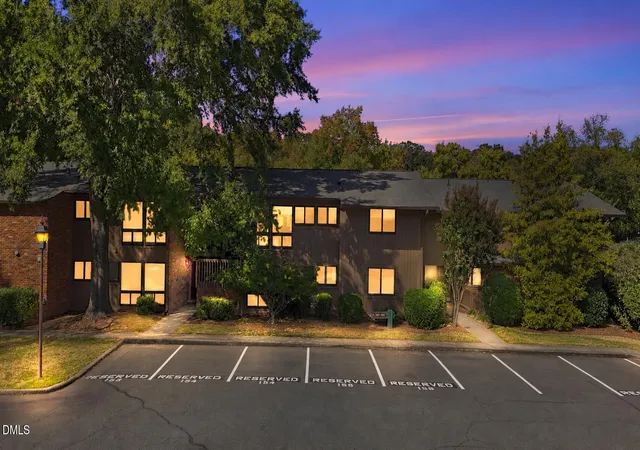
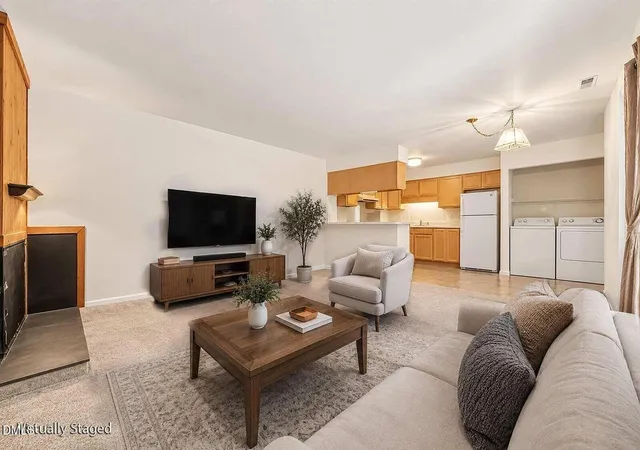
Find Homes by Property Features in Durham, NC
Nearby New Homes For Sale


Based on information from the Doorify MLS (Triangle MLS, Inc.) through Nov 01, 2026, 08:00PM. All information provided is deemed reliable but is not guaranteed and should be independently verified. Some IDX listings have been excluded from this IDX display. Brokers make an effort to deliver accurate information, but buyers should independently verify any information on which they will rely in a transaction. The listing broker shall not be responsible for any typographical errors, misinformation, or misprints, and they shall be held totally harmless from any damages arising from reliance upon this data. This data is provided exclusively for consumers’ personal, non-commercial use. Listings marked with an icon are provided courtesy of the Doorify MLS, Inc. of North Carolina, Internet Data Exchange Database. Closed (sold) listings may have been listed and/or sold by a real estate firm other than the firm(s) featured on this website. Closed data is not available until the sale of the property is recorded in the MLS. Home sale data is not an appraisal, CMA, competitive or comparative market analysis, or home valuation of any property. © 2026 Doorify MLS, Inc. of North Carolina. All rights reserved. Non-MLS properties are not included. Properties sold were listed/sold by various MLS participating offices. © 2026 Doorify MLS, Inc. of North Carolina. All Rights Reserved.
 Advertising Broker: Nicholas Huscroft | Chosen Realty
