- Overview
- Description
- Property Details
- Location
- HOA Management
- Facts & Features
- Getting Around
- Nearby Homes



$2,499,609
Monthly Est:$12,441
 4 Beds
 4 Baths
3 full baths + 1 half bath
 --sqft
101 Frangipani Way, Greenville, SC 29609
$2,499,609
$12,441/moEst:
Get Pre-Approved
Single Family Residence
Built in 2020
$83.33/mo HOA
2.09 acres lot
--/sqft
Description
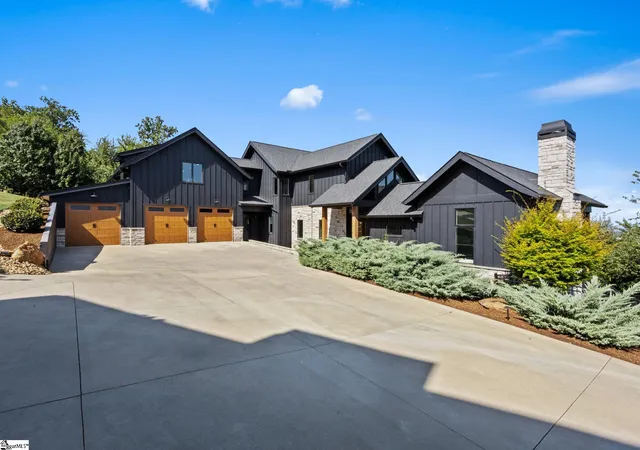
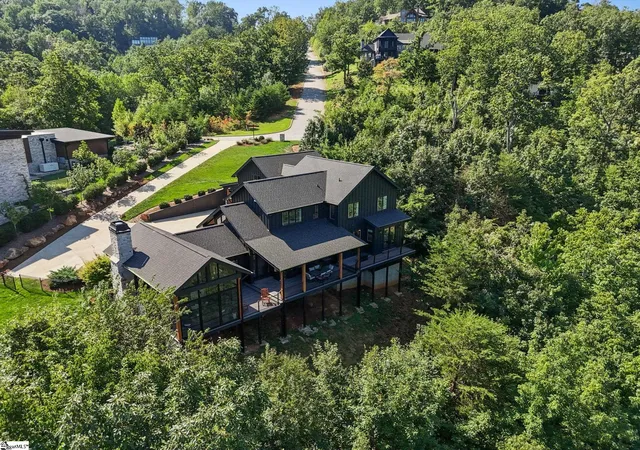
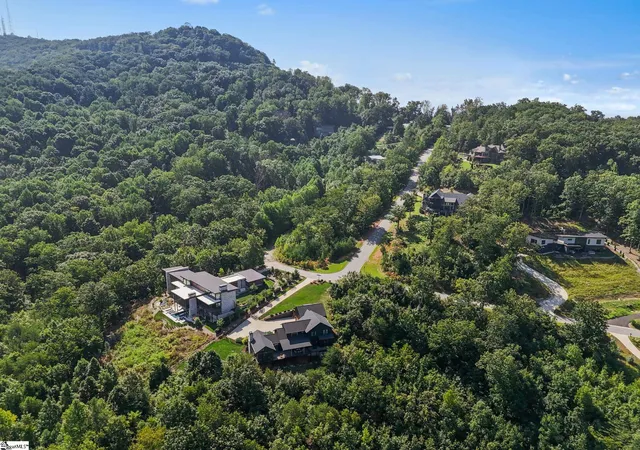
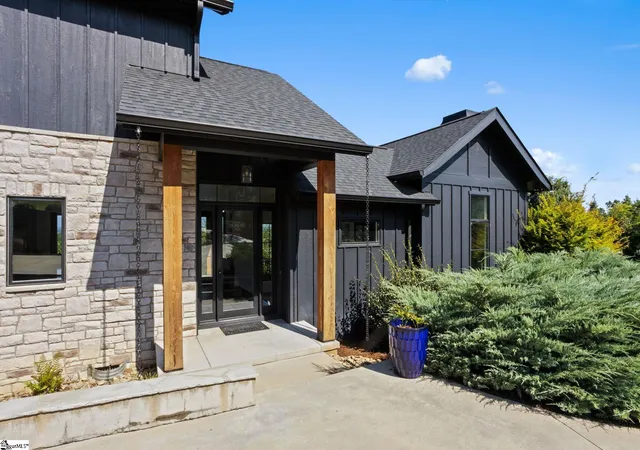
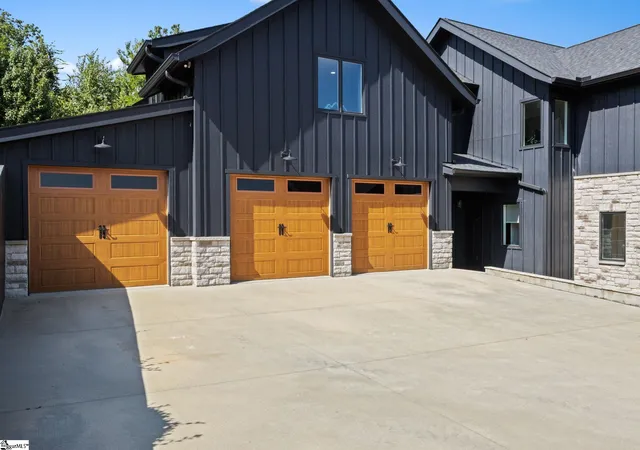
THESE are the views people move to the mountains for, except here you are only about 15 minutes from downtown Greenville! Built in 2020 by Truitt Construction, 101 Frangipani is a striking mountain contemporary home with sweeping Blue Ridge views, clean modern design and exceptional spaces for both everyday living and entertaining. Large windows keep the mountains in sight throughout the main living areas, while a dramatic fireplace anchors the generous living room. The open kitchen is built for serious cooking and entertaining, with two Wolf ranges, high-end stainless appliances, abundant cabinetry, a large center island and expansive views from the workspace itself. A huge walk-in pantry provides exceptional storage, and the spacious laundry and mudroom create a true drop zone for everyday life, outdoor gear and weekend adventures. The outdoor living spaces are just as impressive and designed to make the most of the setting. A high-end outdoor kitchen, four-season sunroom and screened porch combination, and fire pit conversation area offer multiple places to gather, relax and take in the views year-round. The main-level primary suite may have some of the best views in the house. Wake up to the mountains from bed, enjoy them from the vanities and even take them in from the shower. The spacious bath and generous closet space complete the retreat. Upstairs are three additional bedrooms, including one with an en-suite bath and two that share a Jack-and-Jill bath, plus a large bonus room that works beautifully as a playroom, media room or second living space. A three-car garage offers plenty of room for vehicles and storage. Even better, the home has been pre-inspected, pre-repaired and is truly move-in ready. With four bedrooms, incredible indoor-outdoor living, thoughtful storage and rare Blue Ridge views, 101 Frangipani delivers the mountain lifestyle without giving up proximity to Greenville.
- Houzeo last checked: 12 hours ago
- Listing updated: September 21, 2026 at 1:47 pm
- Listing Provided by: Grace Loveless (864) 660-3925 | Herlong Sotheby's International Realty (864) 382-3800
- Source: Greater Greenville MLS-SC | MLS#: 1603146

Property Details
Status
Active
Type
Single Family Residence
No. of Stories
2
County
City
Neighborhood
--
Year Built
2020
HOA Fees
$83.33/mo
Finished Area
- sqft
Lot Size
2.09 acres lot
Basement Area
- sqft
MLS Name
Greater Greenville MLS
MLS Number
1603146
MLS Status
Active
Days on Market
56

Continue Your Journey in App
Find your dream home, receive real-time updates, and many more!
Continue Your Journey in App
Find your dream home, receive real-time updates, and many more!
Location
HOA Management
N/A
HOA Fees
$1,000/ Annually
Disclaimer: Amenities are based on third-party information and may vary; buyers must independently verify all amenities, as information is deemed reliable but not guaranteed.
Facts & Features
Rooms
Bedrooms & bathrooms
Bedrooms: 4
Bathrooms: 4
Interior
Interior Features
High Ceilings, Ceiling Fan(s), Vaulted Ceiling(s), Open Floorplan, Walk In Closet(s), Countertops – Quartz, Pantry
Exterior Features
Outdoor Kitchen
Cooling
Central Air
Heating
Forced Air, Propane
Window Features
Insulated Windows
Sewer
Septic Tank
Appliances
Gas Cooktop, Dishwasher, Disposal, Convection Oven, Refrigerator, Gas Oven, Microwave, Tankless Water Heater
Flooring
Laminate
Construction
Year Built
Year Built: 2020
Home type
Single Family Residence
Roof
Architectural
Architectural Style
Other
Foundation Details
Crawl Space
Construction Materials
Hardboard Siding
Property Condition
6 10
Utilities & Energy
Utilities
Cable Available
Water Source
Public
Laundry Features
1st Floor, Walk In, Electric Dryer Hookup, Laundry Room, Gas Dryer Hookup
Fireplace Features
Wood Burning
Basement
None
Parking Features
Attached, Paved, Garage Door Opener, Courtyard Entry, Key Pad Entry
Other Features
Lot Features
2 5 Acres, Mountain, Few Trees, Wooded
Subdivision Name
Pondi Cherry
Community Features
Gated
Patio And Porch Features
Screened, Deck, Patio, Enclosed
Price History
| Date | Event | Price |
|---|---|---|
09/21/2026 Source: | Listed for Sale | $2,499,609 $0/sqft |

Nearby Homes

Find Homes by Property Features in Greenville, SC
Nearby New Homes For Sale

Based on information from the Multiple Listing Service of Greenville, South Carolina, Inc. through Nov 02, 2026, 02:15PM. IDX information is provided exclusively for consumers’ personal, non-commercial use, it may not be used for any purpose other than to identify prospective properties consumers may be interested in purchasing, and that the data is deemed reliable but is not guaranteed accurate by the MLS. The listing broker’s offer of compensation is made only to participants of the MLS where the listing is filed.
 Advertising Broker: Nicholas Huscroft | Chosen Realty
