- Overview
- Description
- Property Details
- Location
- Facts & Features
- Getting Around
- Nearby Homes


$349,000
Monthly Est:$1,737
 2 Beds
 1 Bath
1 full bath
 1,116sqft
101 Gogo Lake Dr, Indiana, PA 15701
$349,000
$1,737/moEst:
Get Pre-Approved
Single Family Residence
Built in 1997
$-- HOA
14.58 acres lot
$313/sq.ft
Description
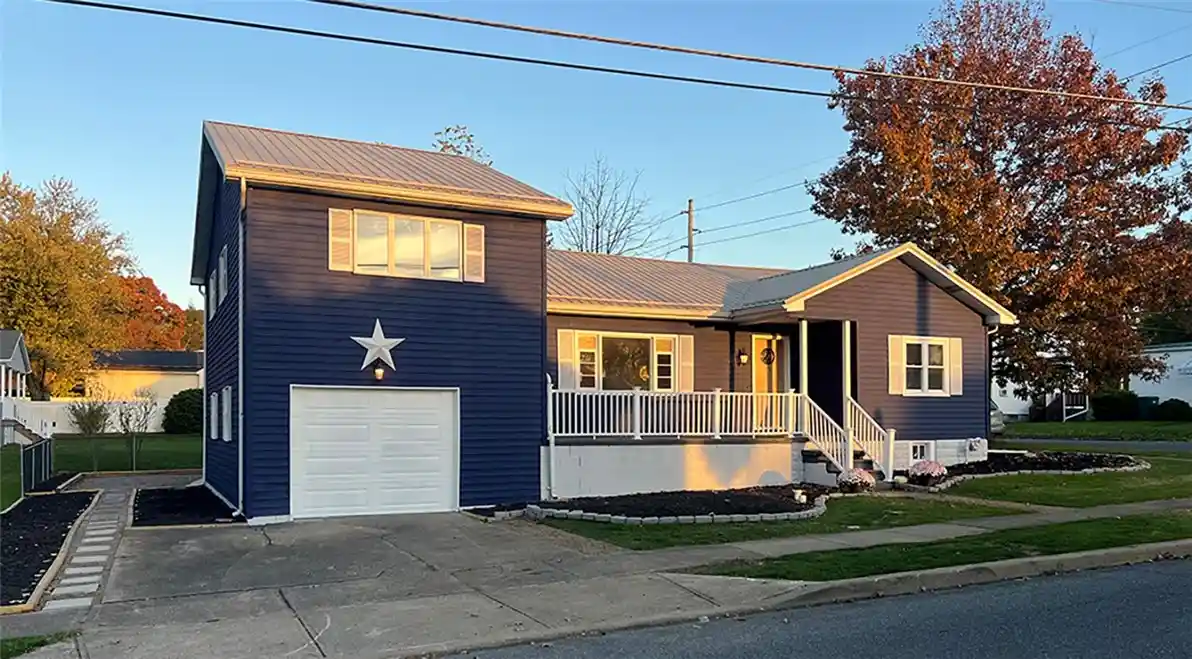
Freshly updated and ready for its next chapter! Tucked away at the end of the drive on 14.58 private acres in Rayne Township, this 1997 split-entry home pairs genuine character with room to roam, plus something you rarely find: three former mobile home sites with infrastructure already in place. Step inside and look up. Soaring cathedral ceilings with tongue-and-groove wood detail set the tone, anchored by a classic brick wood-burning fireplace in the 21x19 living room. The open living, dining, and kitchen area flows easily for everyday life and entertaining, and the kitchen now features a new stainless gas range and refrigerator. The main level offers two bedrooms, including an 18x12 primary, and a full bath (1,116 SF above grade per tax record). The finished lower level adds a 16x15 bonus room with its own en suite full bath, plus laundry, all with new tile. It’s a great fit for guests, a home office, or a private retreat. Because the lower level is below grade, the bonus room and its bath are not included in the bedroom or bath count.
Since the original listing, the seller has completed a long list of updates: fresh paint throughout with walls patched and repaired; interior doors repaired, restained, and varnished; new ceiling light fixtures, ceiling fans, switch covers, and door handles; new tile at the split-entry landing and new carpet on both stairways; new tile in the lower-level laundry, bonus room, and bath; new tub/shower fixtures and showerheads in both baths; a new stainless gas range and refrigerator; a new well pressure tank; a rebuilt front porch with new pressure-treated decking and vinyl railings; and rekeyed exterior locks with a repaired rear sliding door lock.
Outside, enjoy the covered back deck, integral garage, detached shed, and central air for summer comfort. A paved road leads to the gravel driveway. Then there’s the land. Three former mobile home sites come with existing septic and electric service. Sites 1 and 2 each have their own private well. Site 3, set above the home, draws water from the house well, making it a natural spot for an RV hookup. Whether you picture family close by, a place for guests, an RV pad, or future plans, the groundwork is already here. Buyer to verify permitted use with Rayne Township. Marion Center Area School District. Space, privacy, and possibility on 14.58 acres. Come see it!
- Houzeo last checked: 4 hours ago
- Listing updated: October 27, 2026 at 5:37 pm
- Listing Provided by: Sheri Kunkle (888) 397-7352 DRE #AB068173 | EXP REALTY LLC (888) 397-7352
- Source: West Penn MLS-PA | MLS#: 1764281

Property Details
Status
Active
Type
Single Family Residence
No. of Stories
2
County
City
Neighborhood
--
Year Built
1997
HOA Fees
-
Finished Area
1,116 sqft
Lot Size
14.58 acres lot
Basement Area
- sqft
MLS Name
West Penn MLS
MLS Number
1764281
MLS Status
Active
Days on Market
111

Continue Your Journey in App
Find your dream home, receive real-time updates, and many more!
Continue Your Journey in App
Find your dream home, receive real-time updates, and many more!
Location
Facts & Features
Rooms
Bedrooms & bathrooms
Bedrooms: 2
Bathroom: 1
Laundry
Level: Lower
PrimaryBedroom
Level: Lower
Bedroom3
Level: Main
Bedroom2
Level: Main
Kitchen
Level: Main
DiningRoom
Level: Main
LivingRoom
Level: Main
Interior
Flooring
Laminate, Vinyl
Cooling
Central Air
Sewer
Mound Septic
Heating
Forced Air, Gas
Appliances
Some Gas Appliances, Dryer, Refrigerator, Stove, Washer
Construction
Year Built
Year Built: 1997
Home type
Single Family Residence
Architectural Style
Split Level
Construction Materials
Vinyl Siding
Roof
Asphalt
Property Condition
Resale
Utilities & Energy
Parking Features
Built In, Garage Door Opener
Pool Features
None
Basement
Full, Walk Out Access
Water Source
Well
Fireplace Features
Living Room, Wood Burning
Price History
| Date | Event | Price |
|---|---|---|
07/10/2026 Source: | Listed for Sale | $349,000 $313/sqft |
07/10/2026 Source: | Off Market | $349,000 $313/sqft |

Nearby Homes

Find Homes by Property Features in Indiana, PA

Based on information from the West Penn Mutli-List, INC through Oct 29, 2026, 02:15PM. Information is provided exclusively for consumers’ personal, non-commercial use and may not be used for any purpose other than to identify prospective properties consumers may be interested in purchasing. Information is deemed reliable but not guaranteed. © 2026 West Penn Multi-List, Inc. All Rights Reserved.
 Advertising Broker: Daniel Demers | Sell Your Home Services
