- Overview
- Description
- Property Details
- Location
- HOA Management
- Facts & Features
- Getting Around
- Nearby Homes
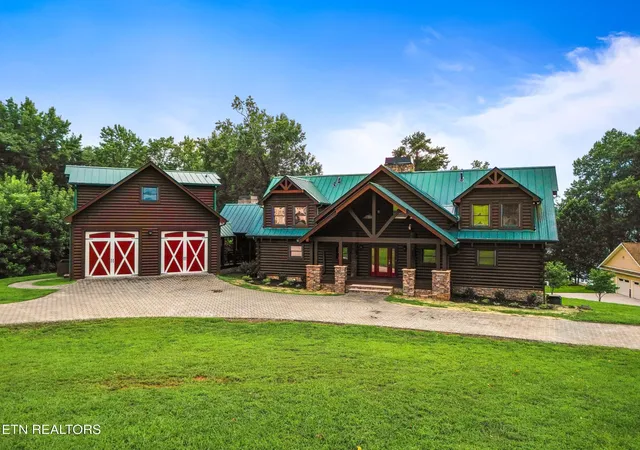

Street View
$2,300,000
Monthly Est:$11,448
 7 Beds
 9 Baths
6 full baths + 3 half baths
 5,475sqft
101 Grand Harbor Point, Rockwood, TN 37854
$2,300,000
$11,448/moEst:
Get Pre-Approved
Single Family Residence
Built in 2013
$104.17/mo HOA
0.82 acre lot
$420/sq.ft
Description
TURNKEY AND FULLY FURNISHED!
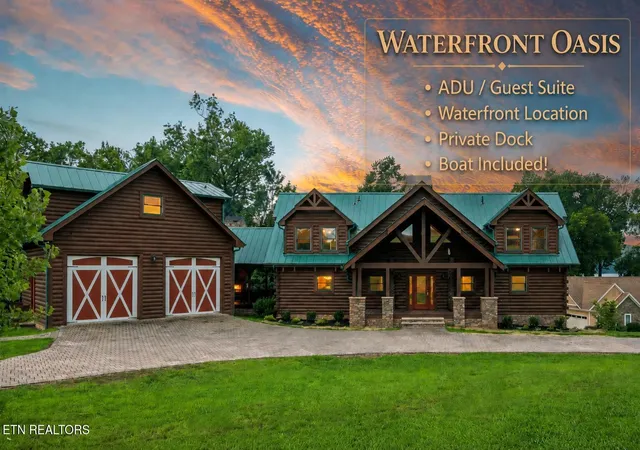
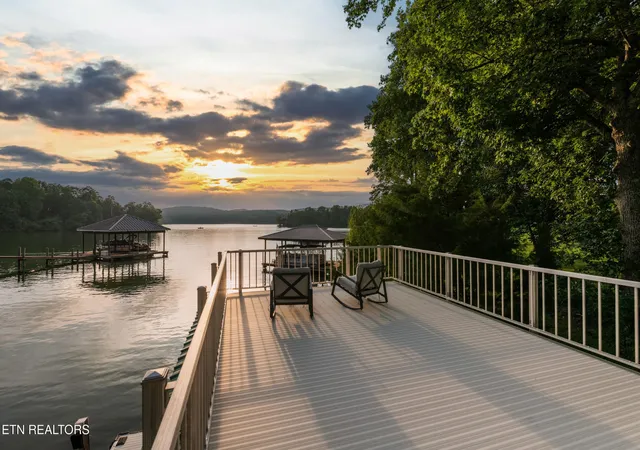
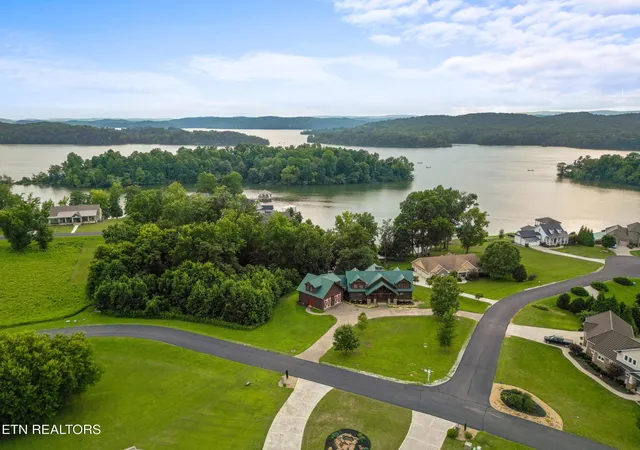
A true once-in-a-lifetime waterfront retreat, this breathtaking 7-bedroom, 6-full, and 3 half-bath log lakefront estate seamlessly blends rustic elegance with high-end luxury. An outdoor retreat oasis with wrap around back decking with a wooded lake view and two story dock complete the total package. Fully furnished including a 2XL large Green Egg and a 2008 Sea Ray 220 Sun Deck boat make this the spot for lake days and evenings. Step inside to find rich wooden interiors, dramatic vaulted ceilings, and floor-to-ceiling windows that flood the open living space with natural light while surrounding a magnificent, floor-to-ceiling stone fireplace. The chef's kitchen is a showstopper, boasting a sleek black and grey palette, premium custom backsplash, high-end gas stove, and an effortless flow into the formal dining room. The main primary suite serves as a serene sanctuary with private deck access, a walk-in closet, and a spa-inspired ensuite complete with a double vanity, soaking tub, and custom tiled walk-in shower, complemented by a second primary suite featuring its own soaking tub and shower. Upper-level loft space accommodates additional bedrooms and baths, while the massive, light-filled walk-out lower level features an expansive game room, wet bar, laundry room, and extra guest suites.
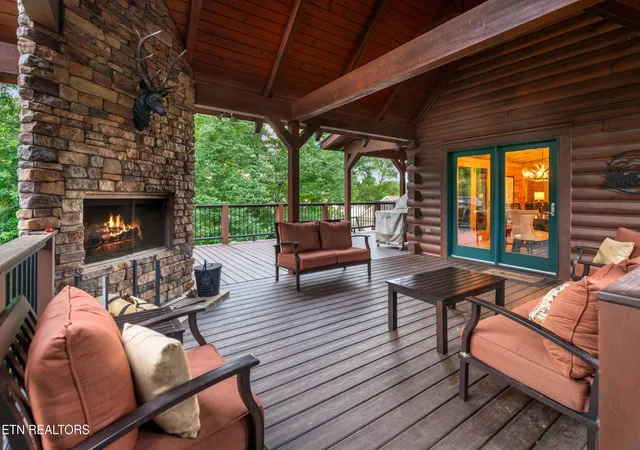
Step outside to an unparalleled outdoor paradise featuring a massive deck system with a covered living area and its own floor-to-ceiling stone gas fireplace, a sprawling lower patio complete with a fire pit, and a private dock for endless water activities. Oversized garage bays are the perfect home to any additional water toys you would like to bring with you. Adding even more versatility, a stand alone separate fully equipped private apartment above the garage offers a full kitchen, living area, and dedicated bedroom suite, making this extraordinary estate the ultimate multi-generational lakefront sanctuary.
- Houzeo last checked: 5 minutes ago
- Listing updated: September 7, 2026 at 2:33 pm
- Listing Provided by: Carl Young (865) 281-1321 DRE #337453, Miranda Motley DRE #370126 | Young Marketing Group, Realty Executives (865) 281-1321
- Source: Nashville (RealTracs Mid) MLS-TN | MLS#: 3309074

Property Details
Status
Active
Type
Single Family Residence
No. of Stories
-
County
City
Neighborhood
--
Year Built
2013
HOA Fees
$104.17/mo
Finished Area
5,475 sqft
Lot Size
0.82 acre lot
Basement Area
- sqft
MLS Name
Nashville (RealTracs Mid) MLS
MLS Number
3309074
MLS Status
Active
Days on Market
70

Continue Your Journey in App
Find your dream home, receive real-time updates, and many more!
Download App
Continue Your Journey in App
Find your dream home, receive real-time updates, and many more!
Location
HOA Management
N/A
HOA Fees
$1,250/ Annually
Amenities
 Amenities and services may be covered by one or multiple associations and service providers.
 Security Gate
 Pool
Pool
Disclaimer: Amenities are based on third-party information and may vary; buyers must independently verify all amenities, as information is deemed reliable but not guaranteed.
Facts & Features
Rooms
Bedrooms & bathrooms
Bedrooms: 7
Bathrooms: 9
Interior
Interior Features
Walk In Closet(s), Wet Bar, Ceiling Fan(s)
Appliances
Dishwasher, Microwave, Range
Heating
Central, Electric, Natural Gas
Flooring
Carpet, Wood, Tile
Cooling
Central Air, Ceiling Fan(s)
Sewer
Public Sewer
Construction
Year Built
Year Built: 2013
Home type
Single Family Residence
Architectural Style
Traditional
Construction Materials
Log, Stone
Utilities & Energy
Parking Features
Attached
Security Features
Security Gate
Basement
Finished
Association Amenities
Pool, Gated
Utilities
Electricity Available, Natural Gas Available, Water Available
Water Source
Public
Laundry Features
Washer Hookup, Electric Dryer Hookup
Other Features
Patio And Porch Features
Deck, Patio, Porch, Covered
Lot Features
Other, Rolling Slope
Subdivision Name
Grande Vista Bay West
Price History
| Date | Event | Price |
|---|---|---|
08/01/2026 Source: | Listed for Sale | $2,300,000 $420/sqft |
07/27/2026 Source: | Coming Soon | $2,300,000 $420/sqft |

Nearby Homes




Find Homes by Property Features in Rockwood, TN

Based on information from Realtracs® through Oct 11, 2026, 12:45AM. Data courtesy of Realtracs® MLS as distributed by MLS GRID. Some IDX listings have been excluded from this website. All data is obtained from various sources and may not have been verified by the broker or MLS GRID. Supplied Open House Information is subject to change without notice. All information should be independently reviewed and verified for accuracy. Properties may or may not be listed by the office/agent presenting the information. IDX information is provided exclusively for consumers’ personal, noncommercial use. It may not be used for any purpose other than to identify prospective properties consumers may be interested in purchasing. The data is deemed reliable but is not guaranteed by MLS GRID. The use of the MLS GRID Data may be subject to an end-user license agreement prescribed by Realtracs® MLS. © 2026 RealTracs Solutions. All Rights Reserved. Angela Fowler Real Estate, LLC | 423.320.4620 | afowler@catt.com Mailing Address: 452 Kailors Cove Cir, Ringgold, GA 30736
 Advertising Broker: Angela Fowler | Angela Fowler Real Estate, LLC.