- Overview
- Description
- Property Details
- Location
- Facts & Features
- Getting Around
- Nearby Homes
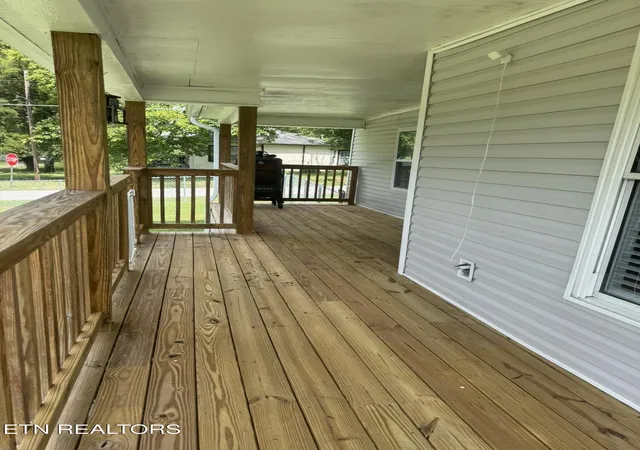

Street View
$244,700
Monthly Est:$1,218
 3 Beds
 2 Baths
2 full baths
 1,161sqft
128 N Ridge Ave, Rockwood, TN 37854
$244,700
$1,218/moEst:
Get Pre-Approved
Single Family Residence
Built in 1920
$-- HOA
0.21 acre lot
$211/sq.ft
Description
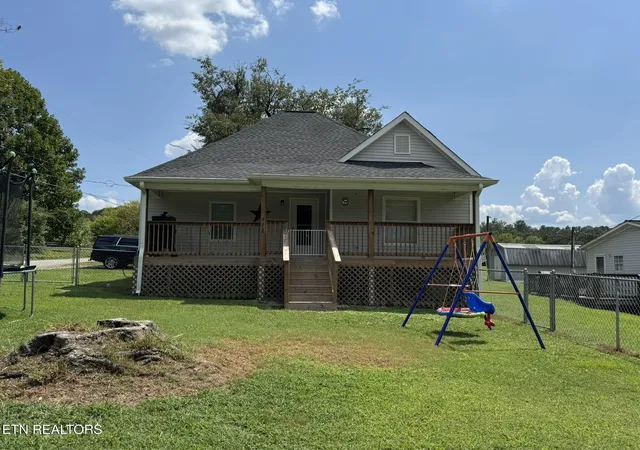
Nothing to do but pack your bags! This beautifully remodeled ranch offers easy one-level living with a spacious, thoughtfully designed floor plan, 3 bedrooms, 2 full baths, and an impressive list of updates and upgrades.
The inviting open-concept layout creates the perfect balance of space for entertaining and cozy areas to relax and unwind. The beautifully updated kitchen features abundant cabinetry, all-new stainless steel appliances, an oversized farmhouse sink, spacious island with additional seating and workspace, pantry, and a convenient laundry closet.
The owner's suite offers two closets, including a walk-in, along with a stunning en-suite bath featuring a new vanity and custom-tiled walk-in shower. Built-in niches provide the perfect spot for keeping your favorite beauty and bath essentials organized.
A spacious hallway adds even more functionality with abundant built-in storage--perfect for books, toys, games, linens, or displaying your favorite collectibles. Two additional bedrooms and a beautifully updated full bath complete the home's comfortable and versatile interior.
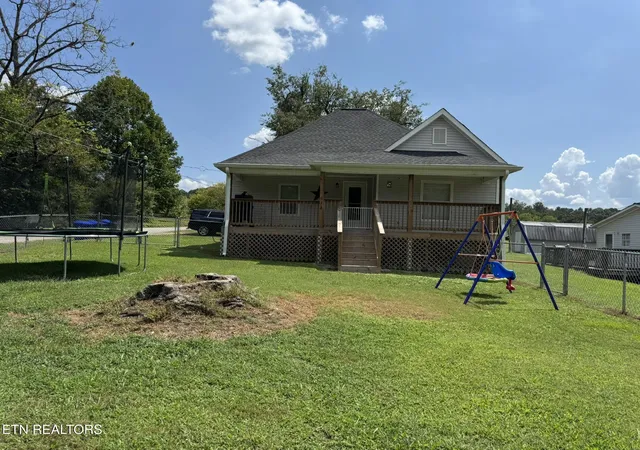
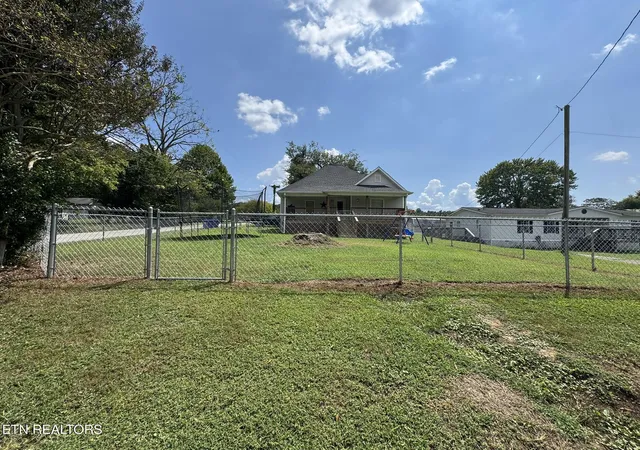
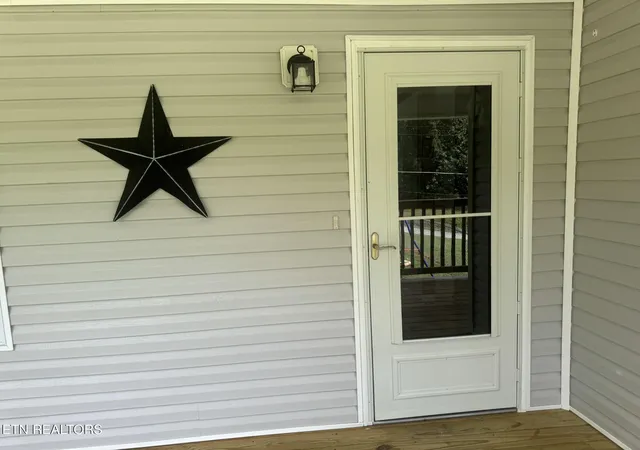
Step outside and enjoy the oversized covered front deck overlooking the large fenced front yard, complete with a seasonal mountain view. Prefer a little more privacy? The covered back patio provides another wonderful space to relax and enjoy the backyard. The partially fenced backyard offers plenty of room for gardening, play, entertaining, or adding a storage building or that perfect she-shed!
Situated on a corner lot within walking distance to town and conveniently located near schools, parks, medical facilities, shopping, and more, this home offers both comfort and convenience.
LVP flooring throughout and durable vinyl siding help keep maintenance to a minimum, giving you more time to enjoy your new home. And yes--the washer and dryer stay!
Beautifully remodeled, move-in ready, and packed with thoughtful features, this home truly checks all the boxes. What's not to love? Come see it for yourself and discover why this could be the one you've been waiting for!
- Houzeo last checked: 14 minutes ago
- Listing updated: October 6, 2026 at 7:38 pm
- Listing Provided by: Racia Lawson (865) 604-5478 | The House Store (865) 260-7624
- Source: East Tennessee REALTORS® MLS-TN | MLS#: 1357506

Property Details
Status
Active
Type
Single Family Residence
No. of Stories
-
County
City
Neighborhood
--
Year Built
1920
HOA Fees
-
Finished Area
1,161 sqft
Lot Size
0.21 acre lot
Basement Area
- sqft
MLS Name
East Tennessee REALTORS® MLS
MLS Number
1357506
MLS Status
Active
Days on Market
38

Continue Your Journey in App
Find your dream home, receive real-time updates, and many more!
Continue Your Journey in App
Find your dream home, receive real-time updates, and many more!
Location
Facts & Features
Rooms
Bedrooms & bathrooms
Bedrooms: 3
Bathrooms: 2
Interior
Window Features
Windows Insulated
Heating
Central, Natural Gas, Electric
Interior Features
Walk In Closet(s), Kitchen Island, Pantry
Cooling
Central Cooling, Ceiling Fan(s)
Sewer
Public Sewer
Appliances
Dishwasher, Dryer, Microwave, Range, Refrigerator, Washer
Construction
Year Built
Year Built: 1920
Home type
Single Family Residence
Architectural Style
Traditional
Construction Materials
Vinyl Siding, Frame
Utilities & Energy
Basement
Crawl Space
Water Source
Public
Fireplace Features
None
Parking Features
Off Street Parking
Security Features
Smoke Detector
Other Features
Lot Features
Corner Lot, Level
Patio And Porch Features
Porch Covered, Deck
Price History
| Date | Event | Price |
|---|---|---|
10/06/2026 Source: | Price Decreased | $244,700 -2.00% $211/sqft |
09/12/2026 Source: | Off Market | $249,700 $215/sqft |
09/12/2026 Source: | Listed for Sale | $249,700 $215/sqft |
09/10/2026 Source: | Pending | $249,700 +21.51% $215/sqft |
09/03/2024 Source: | Price Decreased | $205,500 -4.82% $177/sqft |

Show more
Nearby Homes
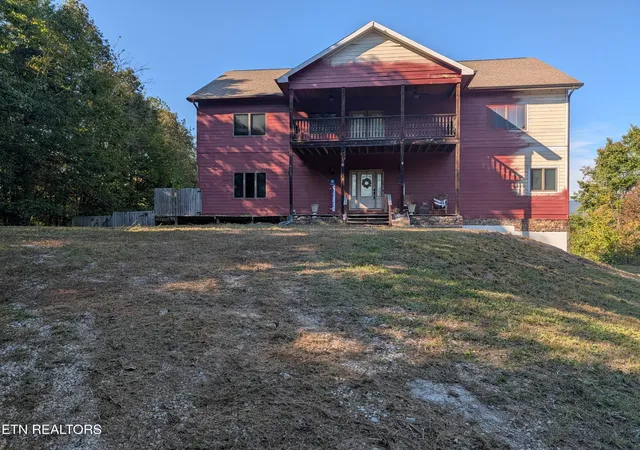
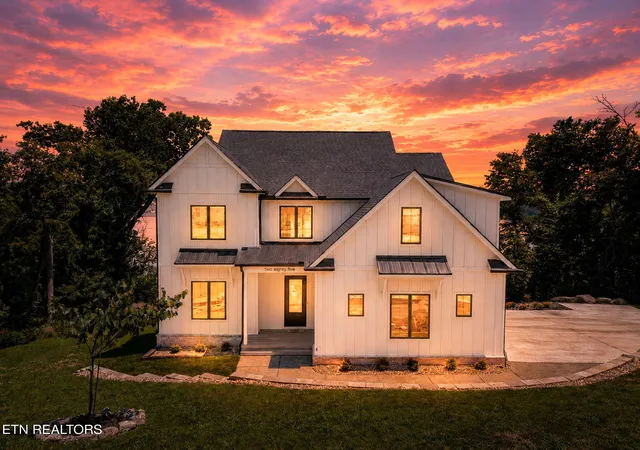

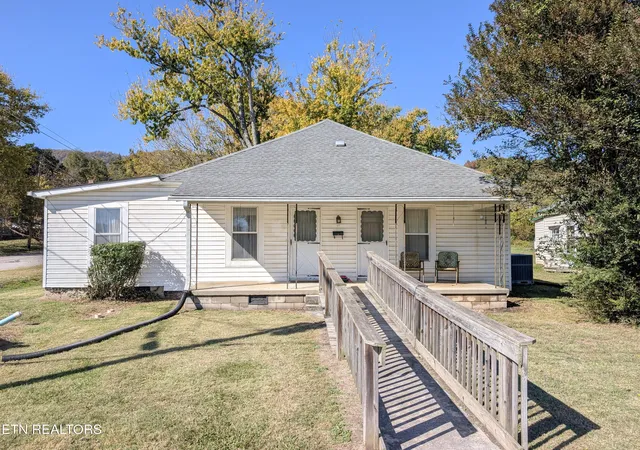
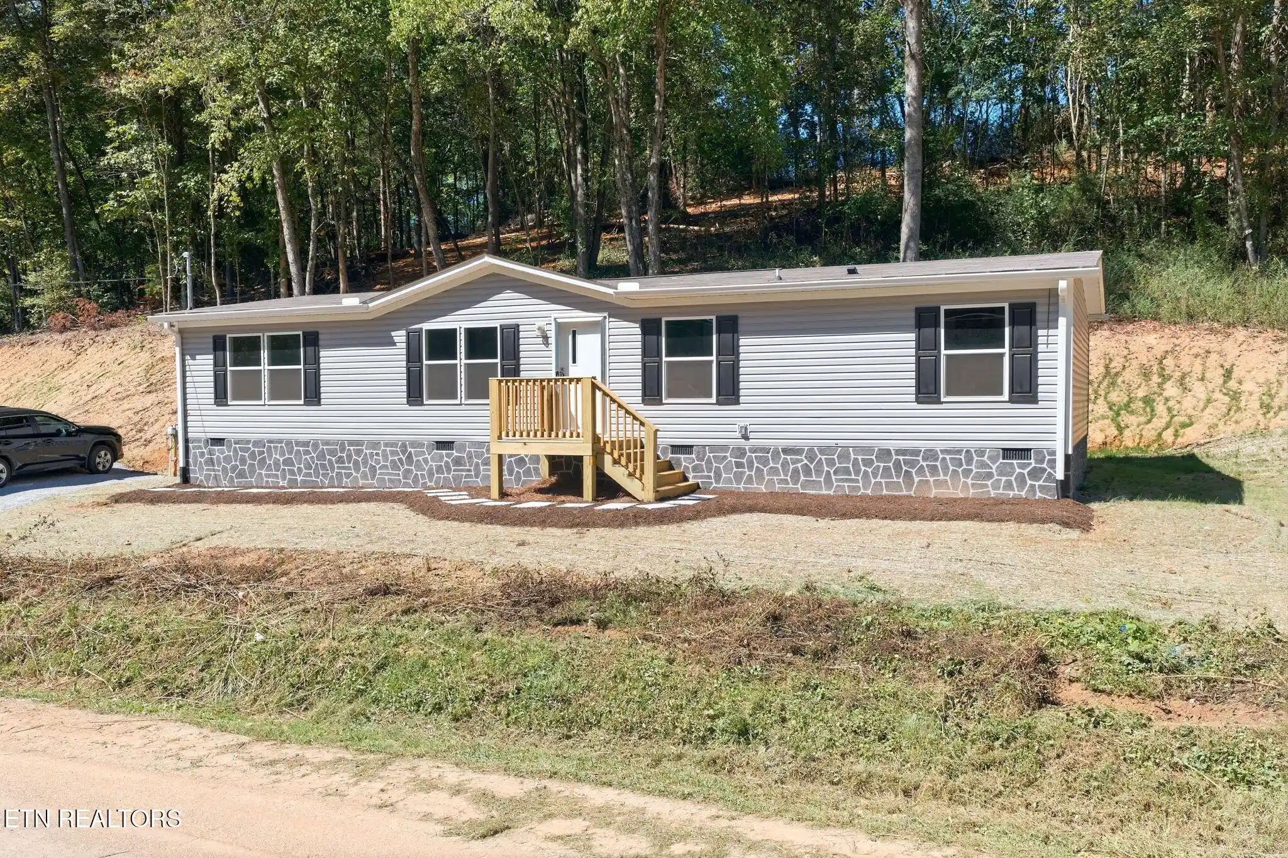
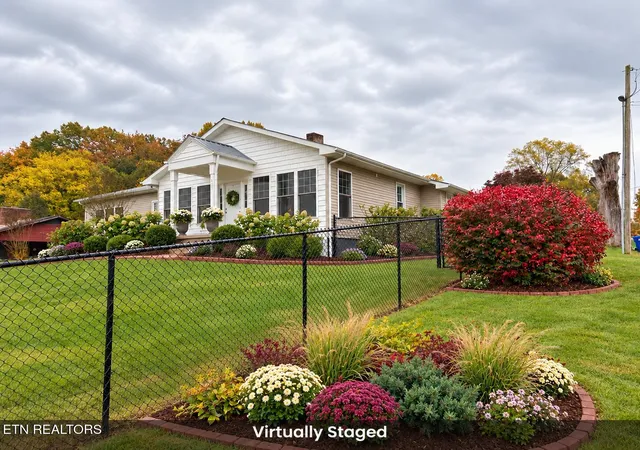
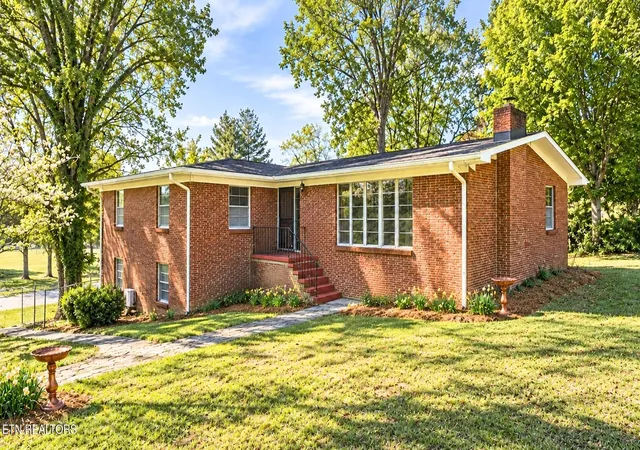
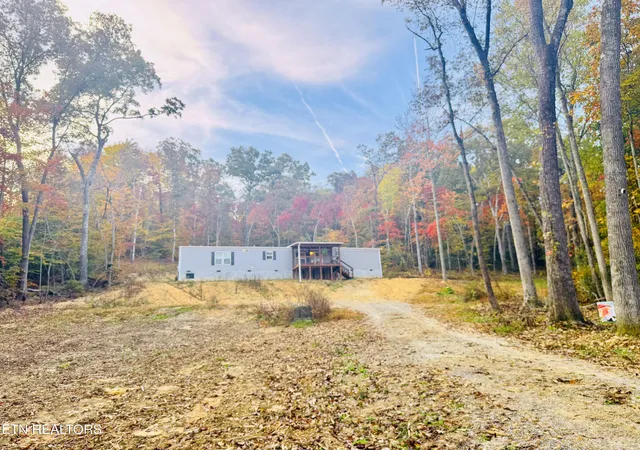
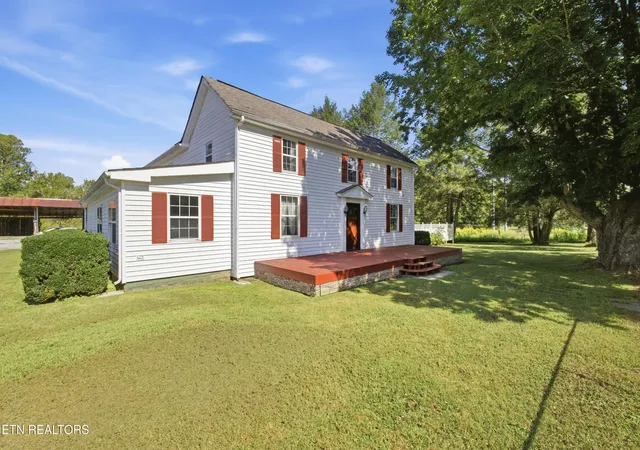
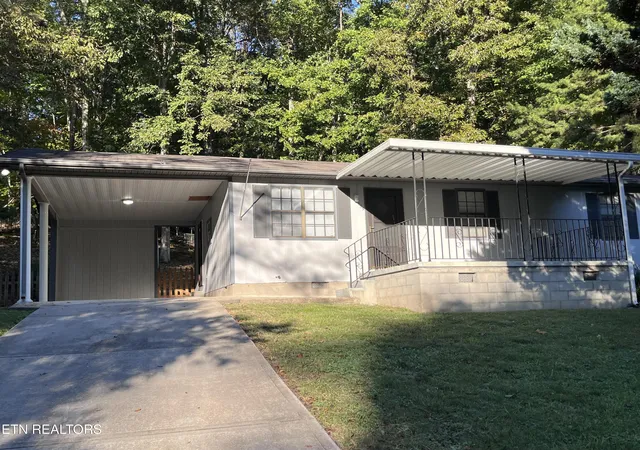
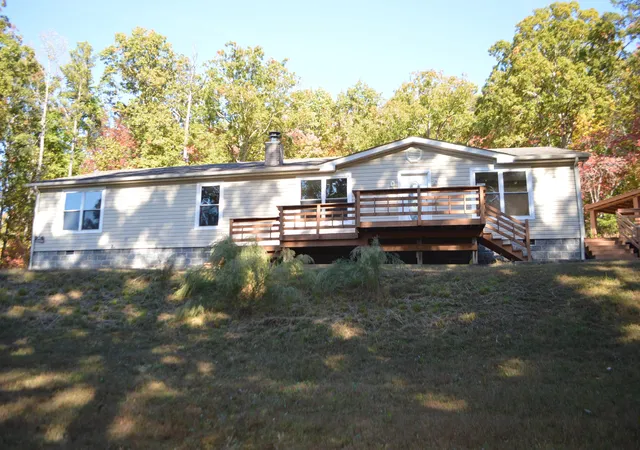

Find Homes by Property Features in Rockwood, TN
Nearby New Homes For Sale

Based on information from the Knoxville Area Association of REALTORS MLS through Nov 09, 2026, 09:00AM. Information is provided exclusively for consumers’ personal, non-commercial use. It may not be used for any purpose other than to identify prospective properties that consumers may be interested in purchasing. The data is deemed reliable but is not guaranteed accurate by the MLS. This website may not include listings or property addresses of sellers who have directed their listing brokers to withhold their listing or their property address from display on the Internet. © 2026 Knoxville Area Association of REALTORS® MLS. All Rights Reserved. Angela Fowler Real Estate, LLC | 423.320.4620 | afowler@catt.com Mailing Address: 452 Kailors Cove Cir, Ringgold, GA 30736
 Advertising Broker: Angela Fowler | Angela Fowler Real Estate, LLC.
