- Overview
- Description
- Property Details
- Location
- Facts & Features
- Getting Around
- Nearby Homes
 New Construction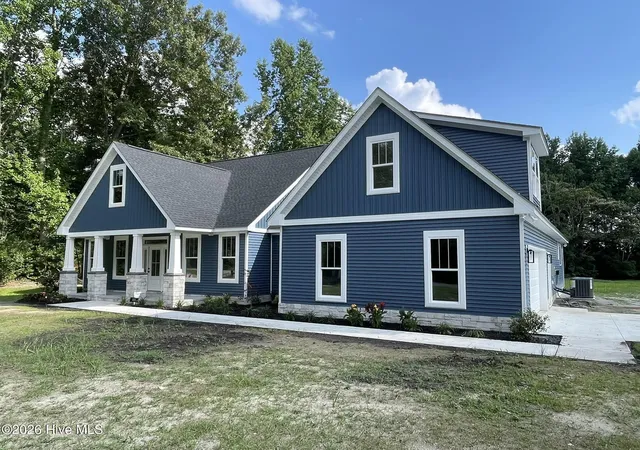
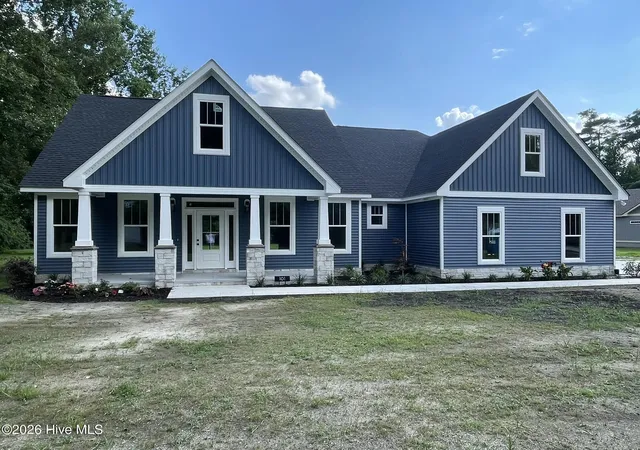
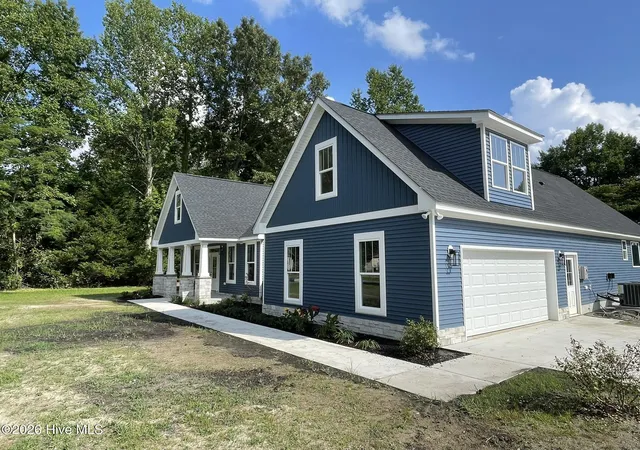
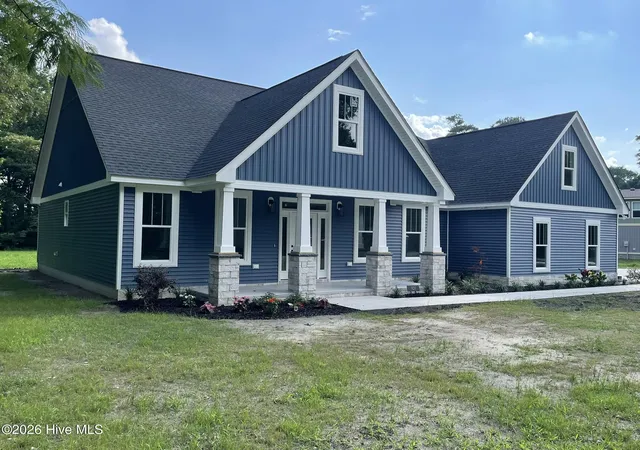
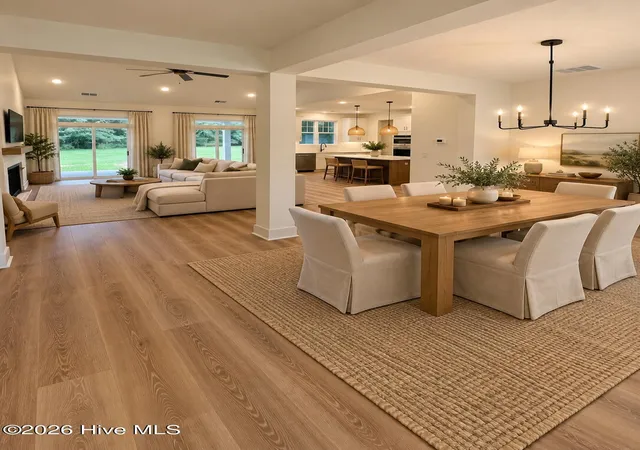

Street View
$579,900
Monthly Est:$2,886
 4 Beds
 3 Baths
3 full baths
 2,360sqft
101 Gunsmoke Trl, Moyock, NC 27958
$579,900
$2,886/moEst:
Get Pre-Approved
Single Family Residence
Built in 2026
$-- HOA
0.92 acre lot
$246/sq.ft
Description
Interior photos staged with AI
This inviting 1,988 sq. ft. Modern Farmhouse house plan features 3 to 4 bedrooms, 2 to 3 full bathrooms, and an attached 600 sq. ft. 2-car garage, showcasing a classic yet contemporary exterior with board-and-batten siding.
Upon entry, you are greeted by an open-concept layout where the vaulted Great Room and Kitchen create a spacious and airy atmosphere, perfect for daily living and social gatherings.
The main living areas flow seamlessly, with the vaulted kitchen featuring ample counter space and a convenient butler's walk-in pantry, connecting effortlessly to the dining room which boasts a 9' ceiling, offering an ideal setting for intimate dinners or lively entertaining.
The main floor hosts a luxurious master suite, thoughtfully designed with a 10' tray ceiling and a private bath, ensuring a tranquil retreat. The split bedroom layout provides privacy, situating secondary bedrooms on the opposite side of the home, each offering comfortable living spaces.
Practicality meets style with a dedicated mudroom, offering a functional transition space from the garage, and a conveniently located main-level laundry room, streamlining daily chores.
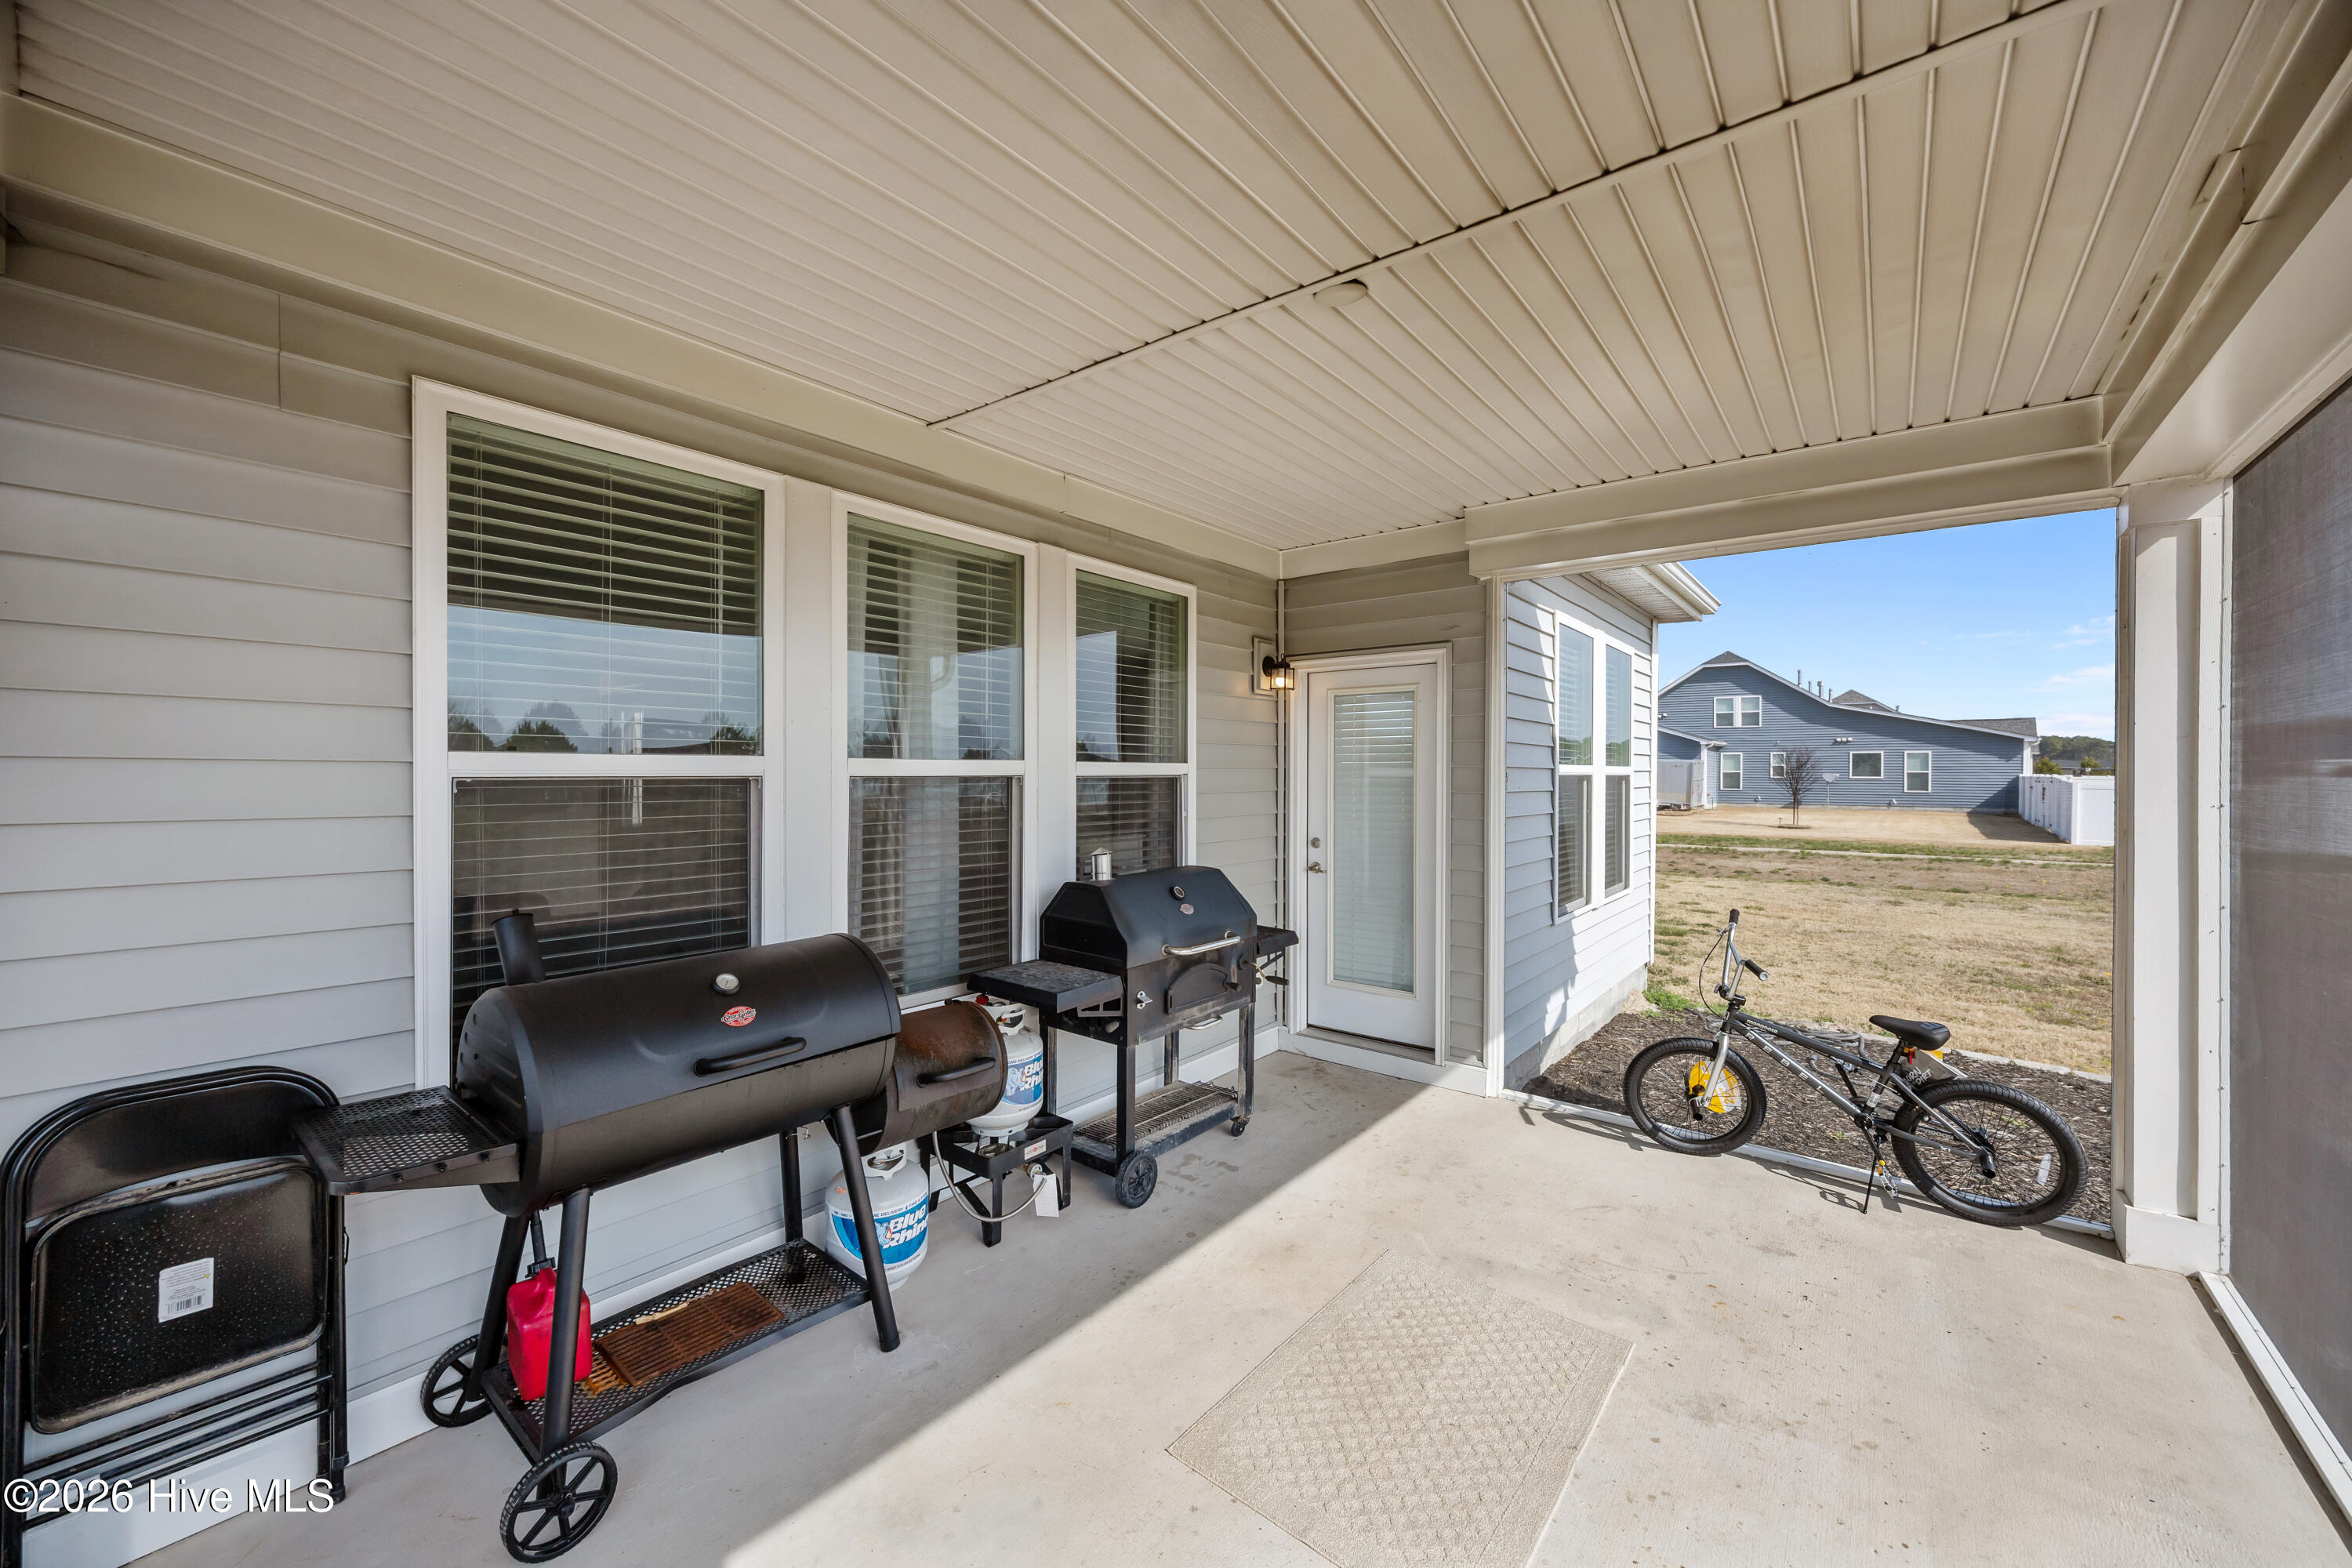
Enjoy morning coffee on the charming 132 sq. ft. front porch or host al fresco dinners on the expansive 283 sq. ft. rear porch, providing enough room for an outdoor kitchen, still providing ample space for relaxation and entertaining amidst the fresh air.
An additional 372 sq. ft. finished bonus room above the garage with full bath, offering versatile space for a fourth bedroom, home office, or a media room to suit your evolving needs.
- Houzeo last checked: 4 minutes ago
- Listing updated: September 12, 2026 at 11:35 pm
- Listing Provided by: Jim Allman (757) 777-7481 DRE #265516 | Ultra VA NC OBX (252) 435-1001
- Source: Hive MLS-NC | MLS#: 100589017

Property Details
Status
Active
Type
Single Family Residence
No. of Stories
1
County
City
Neighborhood
--
Year Built
2026
HOA Fees
-
Finished Area
2,360 sqft
Lot Size
0.92 acre lot
Basement Area
- sqft
MLS Name
Hive MLS
MLS Number
100589017
MLS Status
Active
Days on Market
85

Continue Your Journey in App
Find your dream home, receive real-time updates, and many more!
Download App
Continue Your Journey in App
Find your dream home, receive real-time updates, and many more!
Location
Facts & Features
Rooms
Bedrooms & bathrooms
Bedrooms: 4
Bathrooms: 3
Interior
Interior Features
Master Downstairs, Walk In Closet(s), Vaulted Ceiling(s), High Ceilings, Entrance Foyer, Mud Room, Ceiling Fan(s), Pantry, Walk In Shower, Gas Log, Walk In Closet(s), Wired For Data
Heating
Electric, Heat Pump
Flooring
Lvt/lvp, Tile
Cooling
Central Air
Construction
Year Built
Year Built: 2026
Home type
Single Family Residence
Foundation Details
Block
Property Condition
New Construction
Roof
Architectural Shingle
Construction Materials
Vinyl Siding, Wood Frame
Utilities & Energy
Basement
None
Water Source
County Water
Utilities
Water Connected, Water Tap Paid
Fireplace Features
Gas Log
Parking Features
Garage Faces Side, Attached, Concrete, Garage Door Opener, Off Street, Garage
Other Features
Subdivision Name
N/a
Patio And Porch Features
Front Porch, Rear Porch
Price History
| Date | Event | Price |
|---|---|---|
07/15/2026 Source: | Listed for Sale | $579,900 $246/sqft |

Nearby Homes

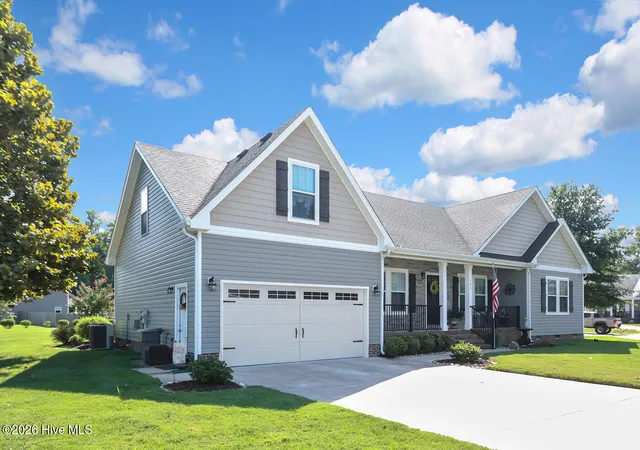
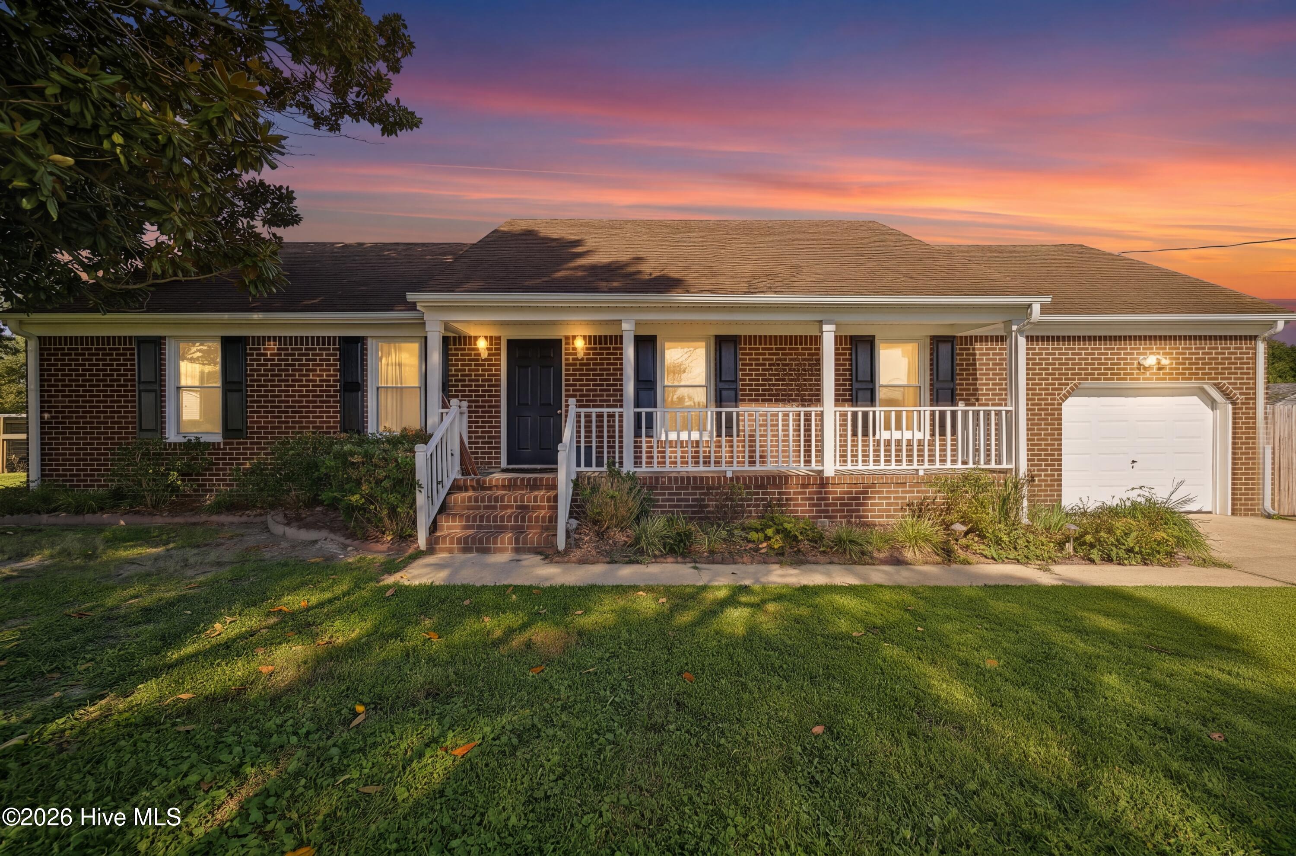
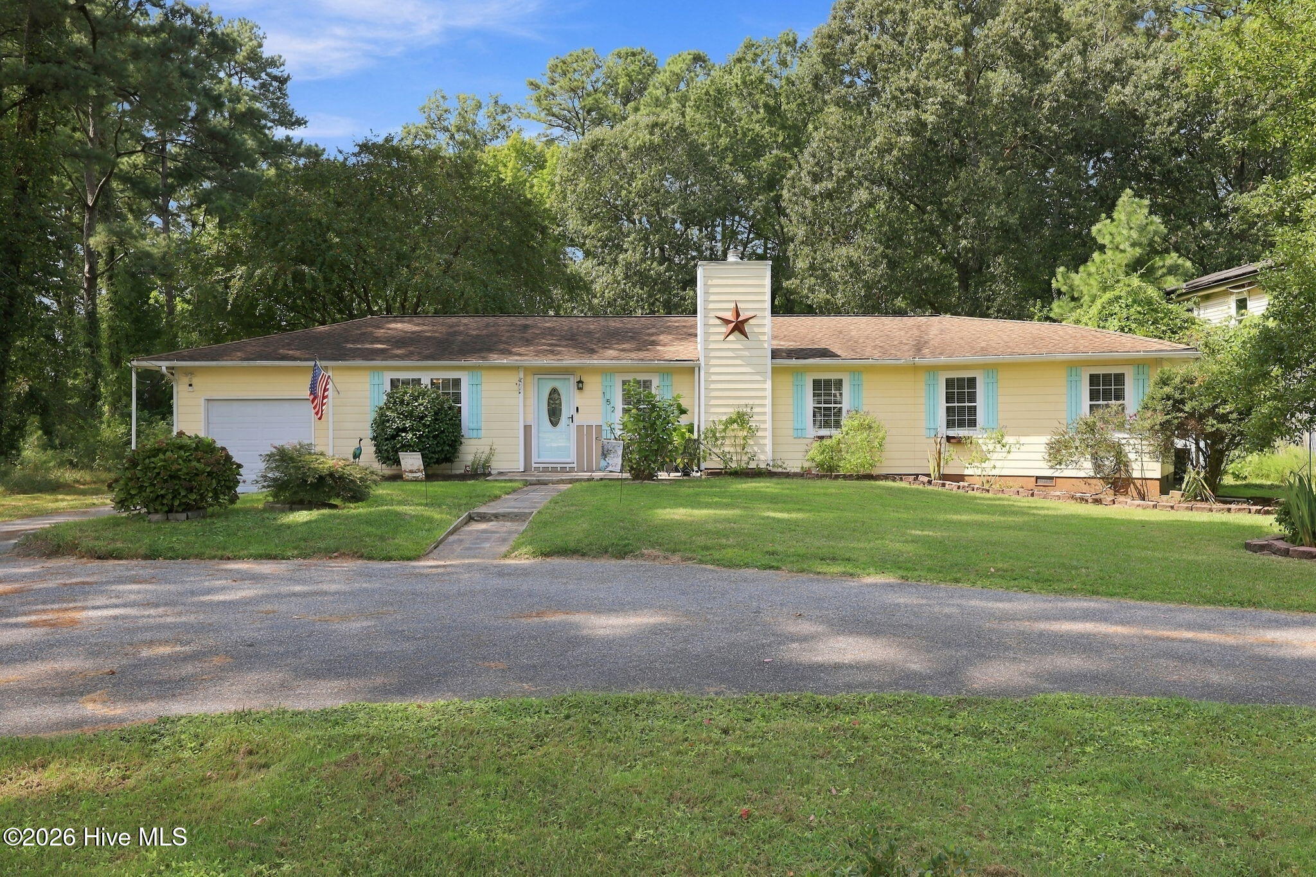
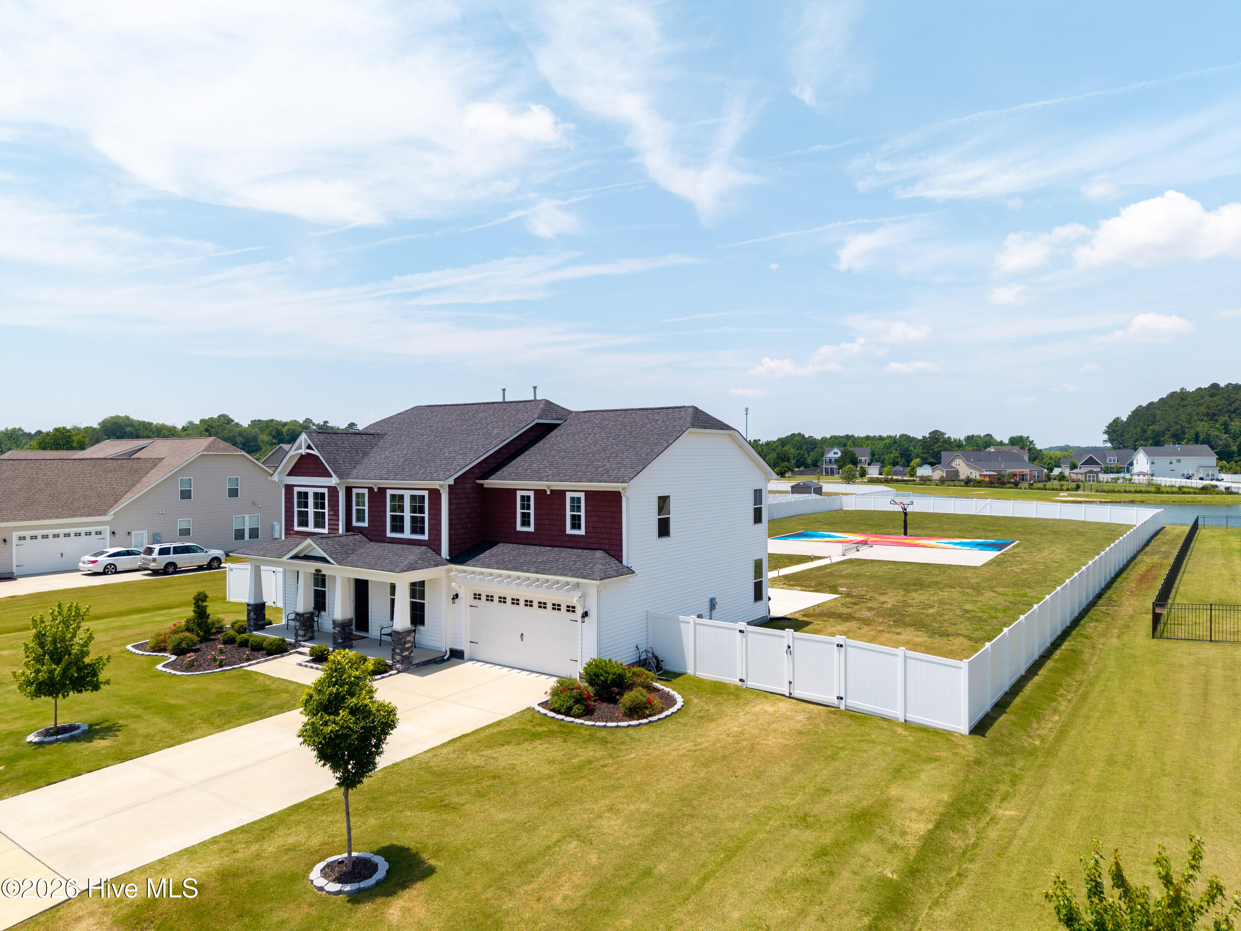
Find Homes by Property Features in Moyock, NC
Nearby New Homes For Sale
Nearby Pre-Owned Homes For Sale

Based on information from the Hive MLS, through Oct 09, 2026, 03:45AM. This website may not include listings or property addresses of sellers who have directed their listing brokers to withhold their listing or their property address from display on the Internet. The data relating to real estate on this web site comes in part from the Internet Data Exchange program of Hive MLS, and is updated as of Oct 09, 2026, 03:45AM. All information is deemed reliable but not guaranteed and should be independently verified. All properties are subject to prior sale, change, or withdrawal. Neither listing broker(s) nor Chosen Realty LLC nor Houzeo shall be responsible for any typographical errors, misinformation, or misprints, and shall be held totally harmless from any damages arising from reliance upon these data. IDX information is provided exclusively for personal, non-commercial use, and may not be used for any purpose other than to identify prospective properties consumers may be interested in purchasing. © 2026 Hive MLS. All Rights Reserved.
 Advertising Broker: Nicholas Huscroft | Chosen Realty