- Overview
- Description
- Property Details
- Location
- Facts & Features
- Getting Around
- Nearby Homes



$699,000
Monthly Est:$3,479
 4 Beds
 3 Baths
2 full baths + 1 half bath
 2,876sqft
101 Huckleberry Ln, Summerville, SC 29485
$699,000
$3,479/moEst:
Get Pre-Approved
Single Family Residence
Built in 1982
$-- HOA
0.46 acre lot
$243/sq.ft
Description
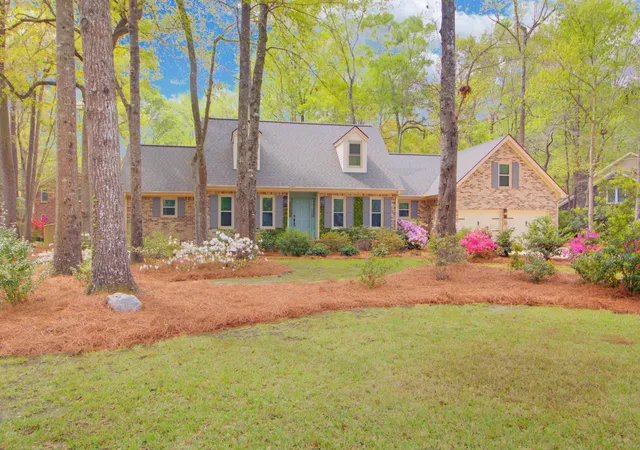
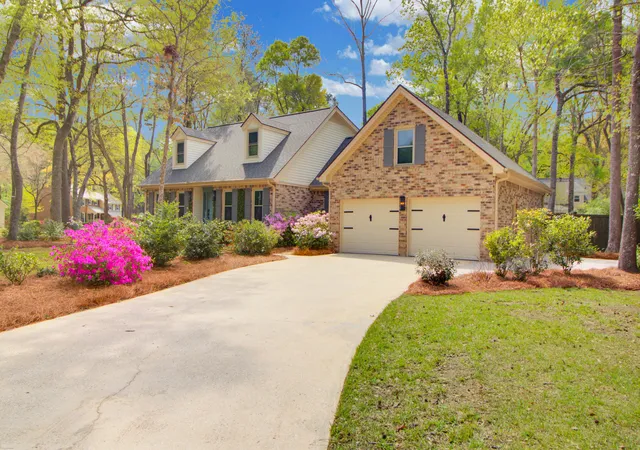
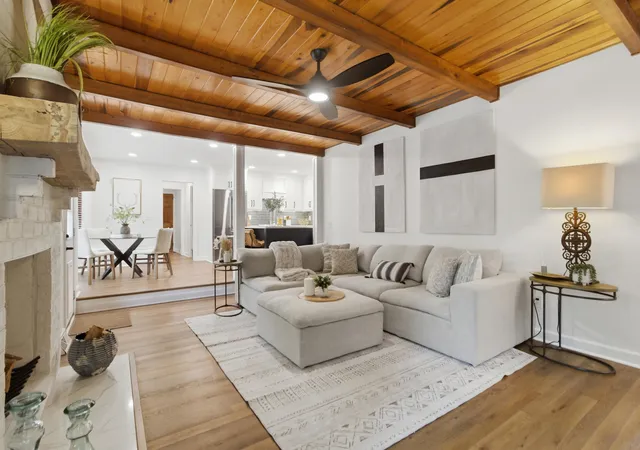
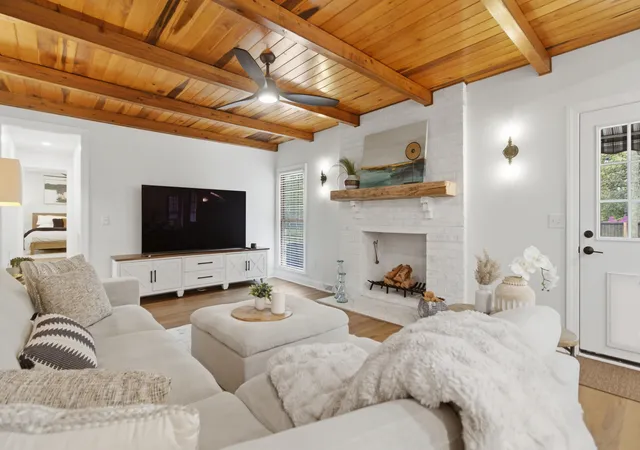
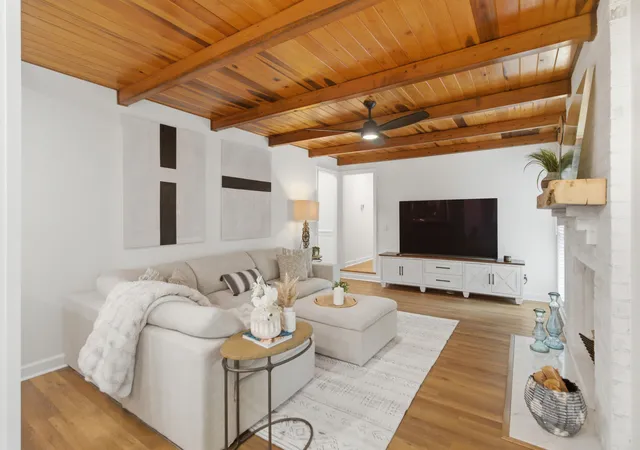
Fully renovated on a premier corner homesite, this home offers a rare blend of privacy, space, and modern comfort. At just under half an acre in the established, tree-lined community of Ashborough East, this rare find awaits you. Inside, a cohesive renovation elevates every detail--from a new kitchen and renovated bathrooms to new flooring, refined trim, fresh paint and designer lighting, complemented by an updated fireplace surround, creating a true move-in-ready experience. The main-level owner's retreat adds everyday convenience, while additional living spaces provide flexibility for work, play, and gathering with ease. Use the $3500 credit from the seller for closing costs or rate buydown. Surrounded by mature trees and custom homes, the setting reflects the character ofan established community, with winding streets and thoughtfully designed homes.
Residents enjoy access to amenities including a pool, tennis courts, park, and clubhouse, supporting both an active lifestyle and opportunities to connect and unwind. Conveniently located near shopping, dining, and major commuting routes, the location offers daily ease while maintaining a sense of retreat, with access to well-regarded schools adding to its long-term appeal.
Beyond the visible updates, the renovation included meaningful improvements to the home's structure and systems--opening the main living area for improved flow, updating plumbing and electrical throughout, and installing a new HVAC system for enhanced efficiency and long-term reliability. With over $250,000 invested in the renovation, the level of work completed goes well beyond cosmetic updates. The homesite provides ample room to spread out, play, entertain, or relax without compromise. Homes that combine this level of thoughtful renovation, space, and setting within an established neighborhood are limited--making this a home that stands apart the moment you arrive.
- Houzeo last checked: 6 minutes ago
- Listing updated: September 22, 2026 at 9:55 am
- Listing Provided by: Bambi Elstrom (843) 224-3628 | EXP Realty LLC
- Source: CHS Regional MLS | MLS#: 26008144

Property Details
Status
Active
Type
Single Family Residence
No. of Stories
2
County
City
Neighborhood
Year Built
1982
HOA Fees
-
Finished Area
2,876 sqft
Lot Size
0.46 acre lot
Basement Area
- sqft
MLS Name
CHS Regional MLS
MLS Number
26008144
MLS Status
Active
Days on Market
202

Continue Your Journey in App
Find your dream home, receive real-time updates, and many more!
Download App
Continue Your Journey in App
Find your dream home, receive real-time updates, and many more!
Location
Facts & Features
Rooms
Bedrooms & bathrooms
Bedrooms: 4
Bathrooms: 3
Interior
Sewer
Public Sewer
Interior Features
High Ceilings, Kitchen Island, Ceiling Smooth, Walk In Closet(s), Ceiling Fan(s), Bonus, Eat In Kitchen, Family, Formal Living, Entrance Foyer, Frog Attached, Game, Media, Office, Pantry, Separate Dining
Window Features
Window Treatments
Cooling
Central Air
Flooring
Ceramic Tile, Stone, Luxury Vinyl
Heating
Electric, Forced Air
Exterior Features
Other
Construction
Year Built
Year Built: 1982
Home type
Single Family Residence
Roof
Architectural
Architectural Style
Cape Cod, Traditional
Foundation Details
Crawl Space
Construction Materials
Brick Veneer
Utilities & Energy
Laundry Features
Washer Hookup, Electric Dryer Hookup, Laundry Room
Water Source
Public
Utilities
Summerville Cpw, Dominion Energy
Fireplace Features
Family Room, One, Wood Burning
Parking Features
Attached, Off Street, Other, 2 Car Garage, Garage Door Opener
Other Features
Subdivision Name
Ashborough East
Lot Features
Corner Lot, High, Level, 0 .5 Acre
Community Features
Rv/boat Storage, Pool, Park, Rv Parking, Tennis Court(s), Walk/jog Trails
Price History
| Date | Event | Price |
|---|---|---|
09/22/2026 Source: | Listed for Sale | $699,000 +27.09% $243/sqft |
08/01/2026 Source: | Sold | $550,000 -23.08% $191/sqft |
07/21/2026 Source: | Price Decreased | $715,000 -1.11% $249/sqft |
06/10/2026 Source: | Price Decreased | $723,000 -0.28% $251/sqft |
04/29/2026 Source: | Listed for Sale | $725,000 +137.70% $252/sqft |

Show more
Nearby Homes


Find Homes by Property Features in Summerville, SC
Nearby New Homes For Sale

This representation is based in whole or in part on information supplied by the Charleston Trident Association of REALTORS® or its Multiple Listing Service through Oct 11, 2026, 08:00AM. Information is provided exclusively for personal, non-commercial use, and may not be used for any purpose other than to identify prospective properties consumers may be interested in purchasing.This website may not include listings or property addresses of sellers who have directed their listing brokers to withhold their listing or their property address from display on the Internet. All information deemed reliable but not guaranteed. Charleston Trident Multiple Listing Service, Inc. makes no representation or warranty regarding the accuracy of the data. ©2026 Charleston Trident MLS CTMLS. All rights reserved.
 Advertising Broker: Nicholas Huscroft | Chosen Realty