- Overview
- Description
- Property Details
- Location
- Facts & Features
- Getting Around
- Nearby Homes

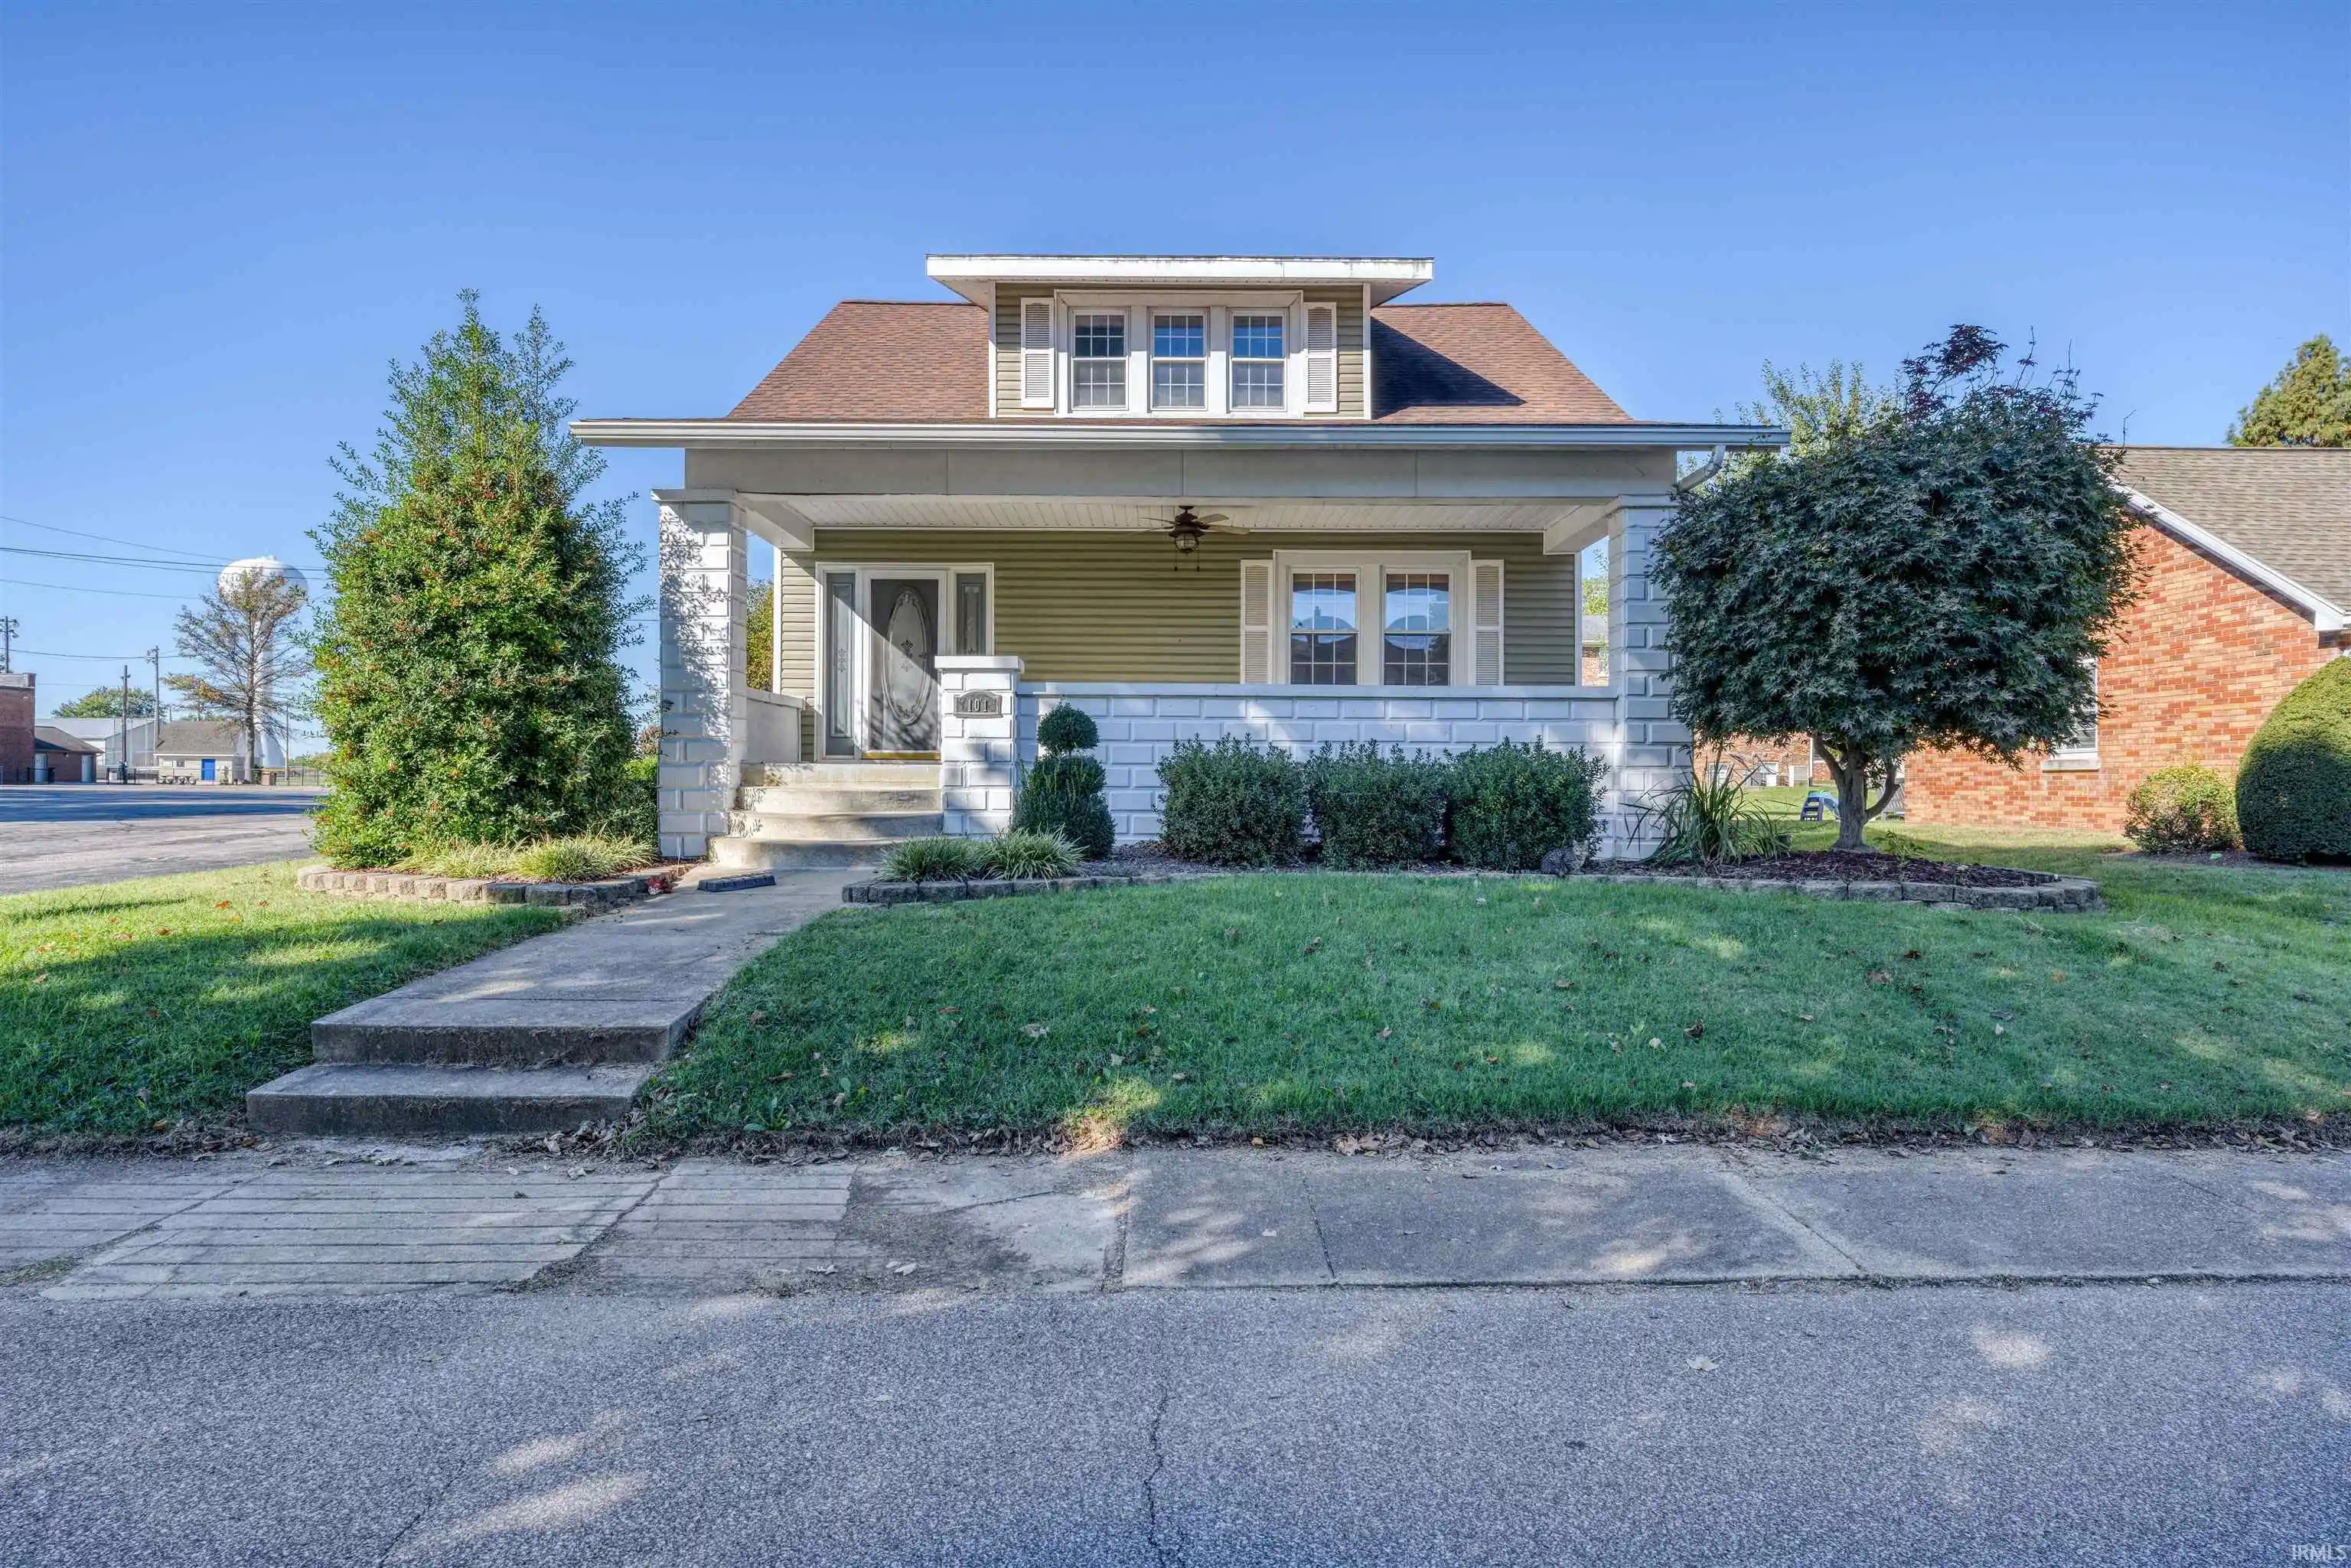


$389,900
Monthly Est:$1,941
 4 Beds
 3 Baths
3 full baths
 3,192sqft
101 N West St, Haubstadt, IN 47639
$389,900
$1,941/moEst:
Get Pre-Approved
Manufactured On Land
Built in 1927
$-- HOA
12,632 sqft lot
$122/sq.ft
Description
Offering over 3,100 square feet of living space, this updated 4 bed, 3 bath home in the heart of town combines charm, comfort, and incredible versatility! With generously sized rooms, an abundance of windows that fill the home with natural light, and a flexible floor plan, this property offers plenty of room to spread out and make it your own. The main level features a welcoming living room, kitchen, dining room, and an additional room that could serve as a potential fifth bedroom, home office, or guest room. This versatile space features windows and convenient access to a full bathroom, making it ideal for a variety of needs. Upstairs, the exceptionally spacious primary suite is truly a standout! Built into an addition above the oversized garage, this impressive retreat offers abundant space for a sitting area or additional furnishings. The suite also features a walk-in closet and private bathroom complete with a double vanity, bathtub, and separate walk-in shower. Three additional bedrooms, each with walk-in closets, and another full bathroom complete the upper level. The full basement offers even more possibilities, including two additional rooms that have already been framed and drywalled, providing a head start on creating potential additional bedrooms, hobby rooms, or other functional spaces with some finishing touches. A separate storage area, utility sink next washer and dryer, and a cellar provide additional convenience and storage options. Outside, enjoy a fully fenced backyard and fire pit area with room for outdoor activities, entertaining, or relaxing. The huge attached 3.5 car garage is another impressive feature, equipped with heating and cooling for year-round comfort and offering exceptional flexibility for vehicles, a workshop, hobbies, or additional storage. With extensive interior updates, generous square footage, a naturally bright interior, an impressive primary suite, and flexible living spaces throughout, this Haubstadt home offers a wonderful combination of space, character, and functionality.
- Houzeo last checked: 3 hours ago (October 28, 2026 at 6:45 am)
- Listing updated: October 20, 2026 at 7:17 pm
- Listing Provided by: Shannon Kendle (812) 549-8455 | Key Associates Signature Realty
- Source: Indiana Regional MLS-IN | MLS#: 202642701

Property Details
Status
Active
Type
Manufactured Mobile Home
No. of Stories
-
County
--
City
Neighborhood
--
Year Built
1927
HOA Fees
-
Finished Area
3,192 sqft
Lot Size
12,632 sqft lot
Basement Area
- sqft
MLS Name
Indiana Regional MLS
MLS Number
202642701
MLS Status
Active
Days on Market
13

Continue Your Journey in App
Find your dream home, receive real-time updates, and many more!
Continue Your Journey in App
Find your dream home, receive real-time updates, and many more!
Location
Facts & Features
Rooms
Bedrooms & bathrooms
Bedrooms: 4
Bathrooms: 3
Interior
Sewer
Public Sewer
Cooling
Central Air
Appliances
Dishwasher, Microwave, Refrigerator, Electric Oven, Electric Range
Interior Features
Breakfast Bar, Ceiling Fan(s), Closet(s) Walk In, Fire Pit, Garage Door Opener, Landscaped, Porch Covered, Utility Sink, Stand Up Shower, Tub And Separate Shower, Formal Dining Room, Garage Heated, Garage Utilities
Heating
Natural Gas, Propane
Flooring
Hardwood, Carpet, Tile, Vinyl
Construction
Year Built
Year Built: 1927
Home type
Manufactured On Land
Construction Materials
Vinyl Siding
Roof
Shingle
Utilities & Energy
Water Source
Public
Basement
Full
Other Features
Lot Features
Level
Subdivision Name
None
Price History
| Date | Event | Price |
|---|---|---|
10/13/2026 Source: | Coming Soon | $389,900 $92/sqft |

Nearby Homes

Find Homes by Property Features in Haubstadt, IN


IDX information is provided exclusively for consumer's personal, non-commercial use and may not be used for any purpose other than to identify prospective properties that consumers may be interested in purchasing. Data is deemed reliable but is not guaranteed accurate by the MLS.
 Advertising Broker: Jonah Hartsburg | Hoosier Hub Realty
