- Overview
- Description
- Property Details
- Location
- Facts & Features
- Getting Around
- Nearby Homes



$379,900
Monthly Est:$1,891
 4 Beds
 2 Baths
2 full baths
 2,033sqft
1453 W Chukar Holw, Haubstadt, IN 47639
$379,900
$1,891/moEst:
Get Pre-Approved
Manufactured On Land
Built in 2018
$-- HOA
14,810 sqft lot
$187/sq.ft
Description
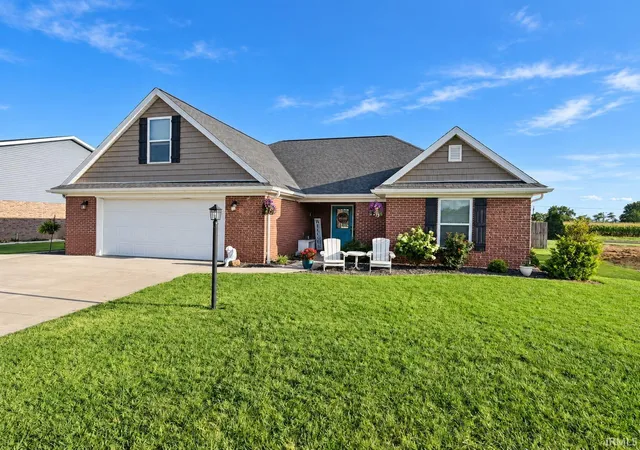
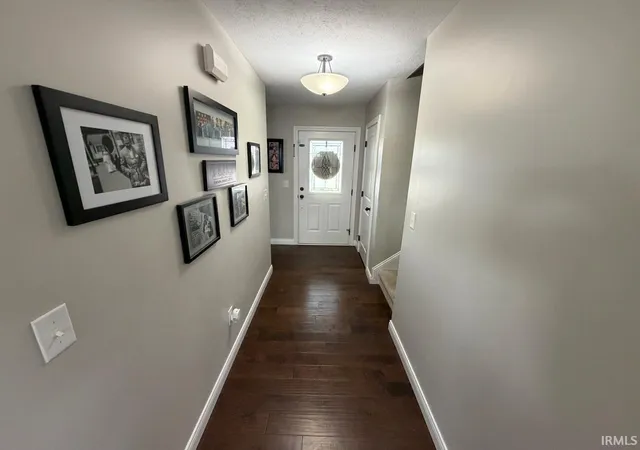
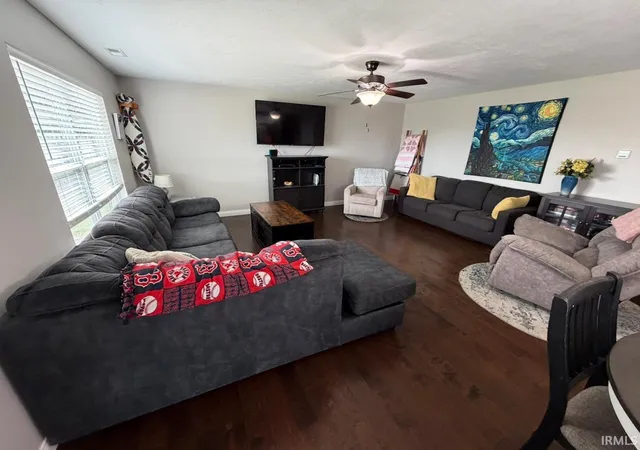
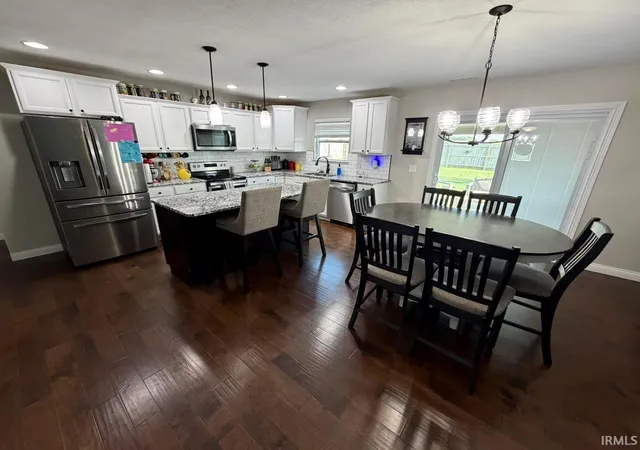
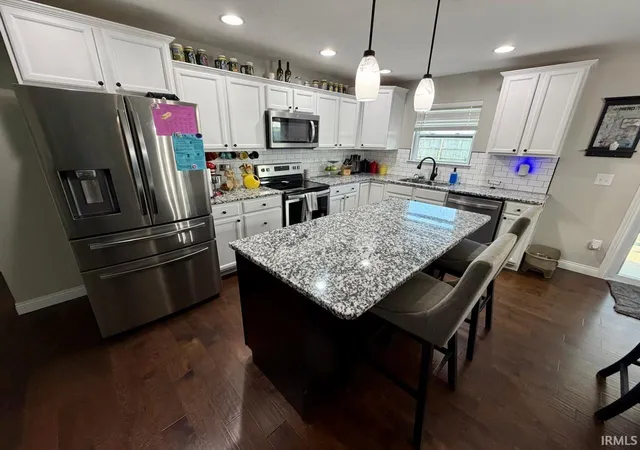
Located in desirable Hunters Crossing in Haubstadt, this full-brick home offers a spacious, functional floor plan with 4 bedrooms and a great outdoor setup! Situated on a .33-acre lot, the home features attractive landscaping, great curb appeal, a wide concrete driveway with ample parking, and a fully fenced backyard. Out back, you'll love the large covered patio, firepit area, and concrete sidewalk extending around the side of the home. Inside, engineered hardwood flooring flows throughout the main living areas. The kitchen features painted white cabinetry, granite countertops, tiled backsplash, stainless steel appliances, and an impressive 8' x 5' walk-in pantry located behind double doors. A spacious dining area connects the kitchen to the large living room, creating a comfortable layout for everyday living and entertaining. The main-level owner's suite is generous in size and features a private bathroom with double vanity, step-in shower with glass door, and walk-in closet. Two additional bedrooms and the home's second full bathroom are also located on the main level. Upstairs, you'll find a spacious 4th bedroom located above the garage, offering flexibility for a guest room, home office, playroom, or bonus space. The wide 2.5-car attached garage includes a utility closet housing the high-efficiency Carrier HVAC system. The home was also built with Cat6 network lines running to all main-level bedrooms and the living room. Updates per seller include: New Refrigerator (2023) and Dishwasher (2020). With its full-brick construction, fenced backyard, covered outdoor living space, 4-bedroom layout, and desirable Haubstadt location, this Hunters Crossing home has so much to offer!
- Houzeo last checked: 6 minutes ago (October 28, 2026 at 11:15 am)
- Listing updated: October 16, 2026 at 6:08 pm
- Listing Provided by: Grant Waldroup (812) 644-7270 | F.C. TUCKER EMGE
- Source: Indiana Regional MLS-IN | MLS#: 202633751

Property Details
Status
Active
Type
Manufactured Mobile Home
No. of Stories
-
County
--
City
Neighborhood
--
Year Built
2018
HOA Fees
-
Finished Area
2,033 sqft
Lot Size
14,810 sqft lot
Basement Area
- sqft
MLS Name
Indiana Regional MLS
MLS Number
202633751
MLS Status
Active
Days on Market
70

Continue Your Journey in App
Find your dream home, receive real-time updates, and many more!
Continue Your Journey in App
Find your dream home, receive real-time updates, and many more!
Location
Facts & Features
Rooms
Bedrooms & bathrooms
Bedrooms: 4
Bathrooms: 2
Interior
Sewer
City
Cooling
Central Air
Appliances
Dishwasher, Microwave, Refrigerator, Electric Range, Electric Water Heater
Interior Features
1st Bdrm En Suite, Cable Available, Ceiling Fan(s), Closet(s) Walk In, Stone Counters, Fire Pit, Entrance Foyer, Garage Door Opener, Kitchen Island, Landscaped, Pantry Walk In, Patio Covered, Porch Covered, Stand Up Shower, Tub/shower Combination
Heating
Natural Gas, Forced Air
Flooring
Carpet, Hardwood, Vinyl
Construction
Year Built
Year Built: 2018
Home type
Manufactured On Land
Architectural Style
Ranch
Construction Materials
Brick
Roof
Asphalt, Dimensional Shingles
Utilities & Energy
Water Source
City
Basement
Slab
Parking Features
Concrete
Other Features
Lot Features
Level
Subdivision Name
Hunters Crossing
Price History
| Date | Event | Price |
|---|---|---|
10/15/2026 Source: | Price Decreased | $379,900 -1.30% $187/sqft |
09/28/2026 Source: | Price Decreased | $384,900 -1.28% $189/sqft |
08/29/2026 Source: | Price Decreased | $389,900 -2.53% $192/sqft |
08/17/2026 Source: | Price Increased | $400,000 +5.29% $197/sqft |

Nearby Homes

Find Homes by Property Features in Haubstadt, IN


IDX information is provided exclusively for consumer's personal, non-commercial use and may not be used for any purpose other than to identify prospective properties that consumers may be interested in purchasing. Data is deemed reliable but is not guaranteed accurate by the MLS.
 Advertising Broker: Jonah Hartsburg | Hoosier Hub Realty
