- Overview
- Description
- Property Details
- Location
- Facts & Features
- Getting Around
- Nearby Homes
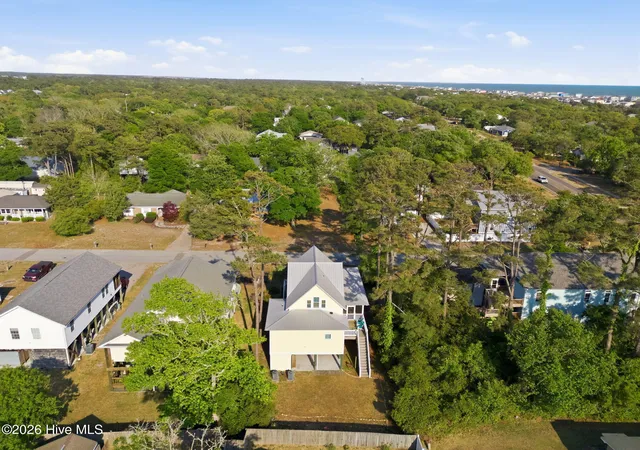

Street View
$725,000
Monthly Est:$3,609
 3 Beds
 3 Baths
2 full baths + 1 half bath
 1,773sqft
101 NE 33rd Street, Oak Island, NC 28465
$725,000
$3,609/moEst:
Get Pre-Approved
Single Family Residence
Built in 2015
$-- HOA
0.16 acre lot
$409/sq.ft
Description
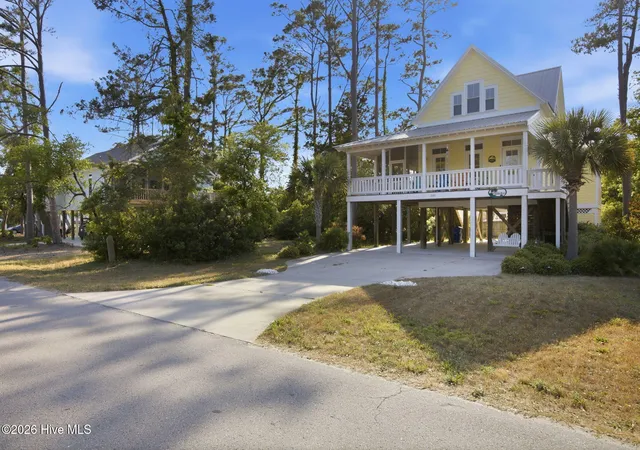
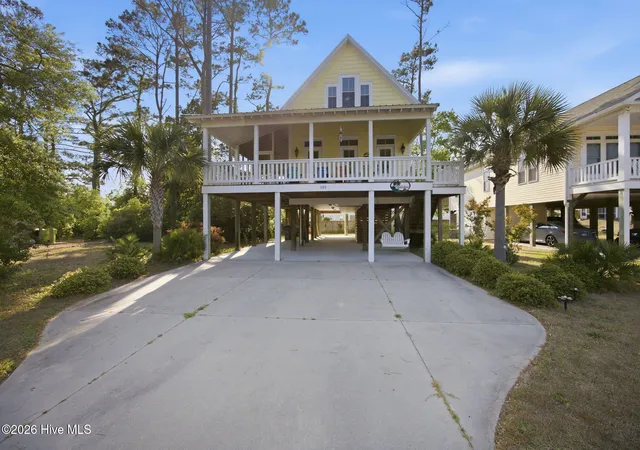
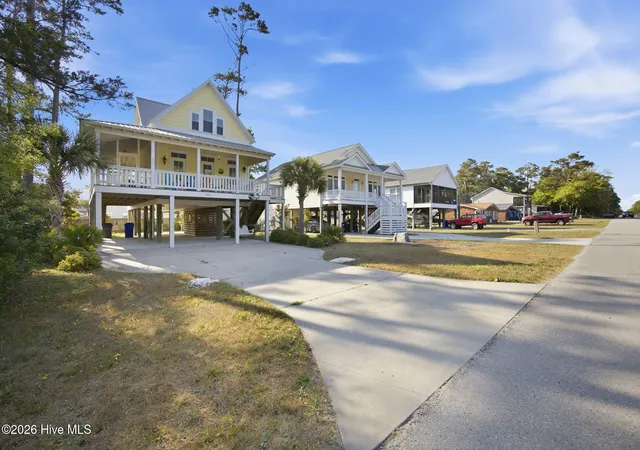
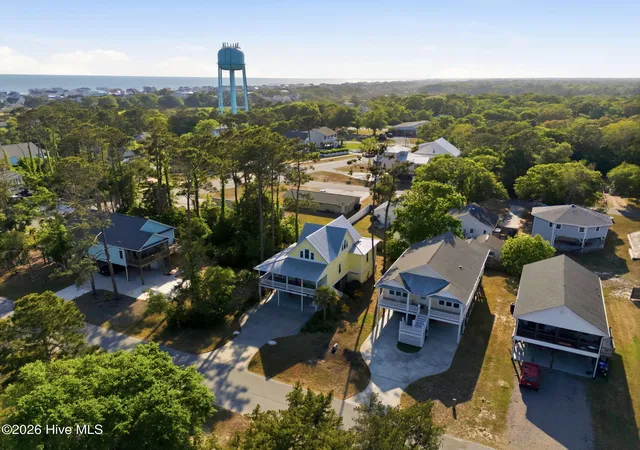
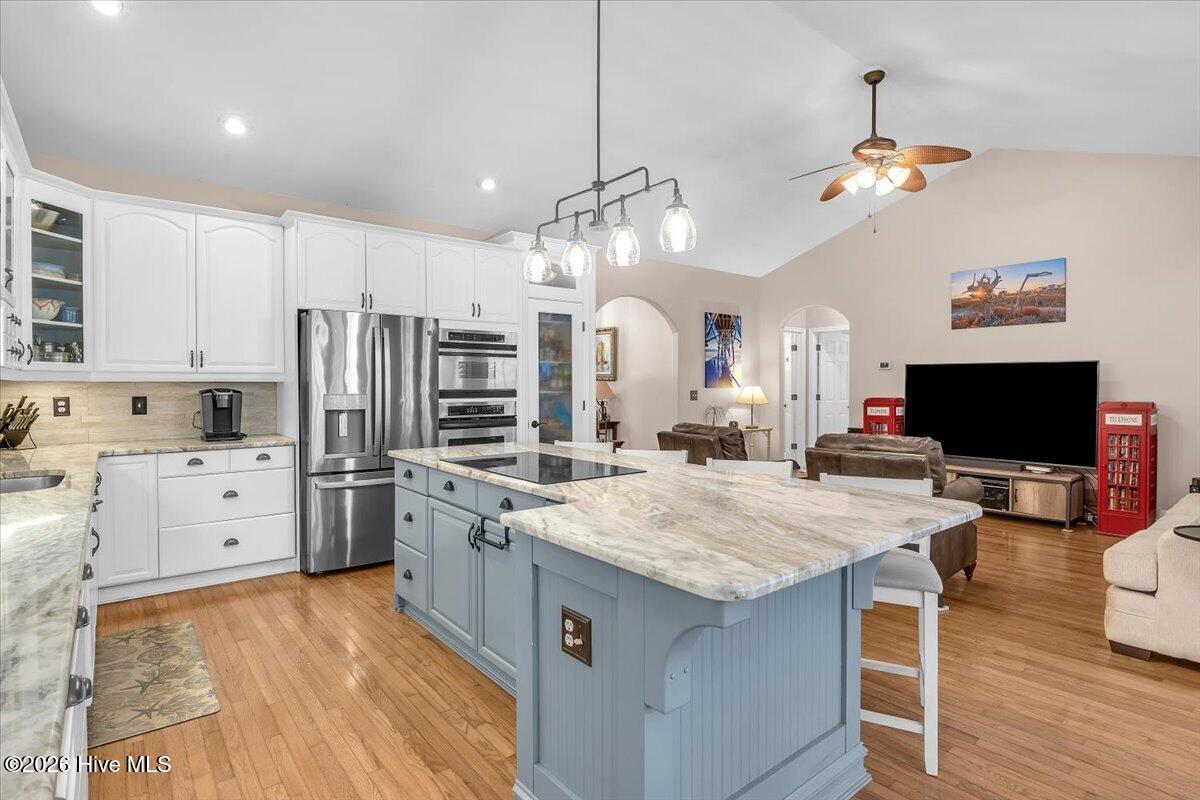
Now, this is home! Welcome to 101 NE 33rd Street, a beautiful beach cottage nestled in one of Oak Island's most desirable neighborhoods. Perfectly positioned for convenience and coastal living, this location offers easy access to both bridges, retail shopping, grocery stores, restaurants, boat ramps, and of course the beach just minutes away! You will fall in love the minutes you step inside this charming two-story home. The open concept first floor features hand-scraped hardwood floors and ceramic tile throughout. The kitchen is truly a chef's delight, showcasing Markraft cabinetry, granite countertops, stainless steel appliances, decorative crown molding, recessed lighting, a large breakfast bar, plus easy access to the BBQ deck, perfect for entertaining. Also located on the first floor you will find the primary suite, laundry room, and guest powder room. The primary suite features two closets, a private bath with a vintage-style freestanding soaking tub, separate walk-in shower, and double vanity sink. Upstairs offers perfect layout for family or guest, with a home office, two generously sized bedrooms, and a private guest bath. Natural light flows throughout this home courtesy of the numerous oversized windows. Outdoor living is just as impressive. Relax and entertain on your large covered front porch, oversized screened side porch, or enjoy grilling out on the rear open BBQ deck. Exterior features of the home include composite siding, a metal roof with exposed decorative rafters, a large outdoor shower, a ground-level bicycle locker, and an additional ground-level storage closet. The lush but easily maintainable landscaping will ensure that you have ample time on the beach with friends and family! Grab your chair and take the scenic walkway located on SE 31st Street to get to the ocean! Coastal charm, thoughtful upgrades, and unbeatable location -this home truly has it all. Schedule your private showing today!
- Houzeo last checked: 13 minutes ago
- Listing updated: October 6, 2026 at 9:02 pm
- Listing Provided by: Steve W Apple (910) 523-0284 DRE #187762 | Coastal Lights Realty (910) 278-5523
- Source: Hive MLS-NC | MLS#: 100569649

Property Details
Status
Active
Type
Single Family Residence
No. of Stories
2
County
City
Neighborhood
--
Year Built
2015
HOA Fees
-
Finished Area
1,773 sqft
Lot Size
0.16 acre lot
Basement Area
- sqft
MLS Name
Hive MLS
MLS Number
100569649
MLS Status
Active
Days on Market
165

Continue Your Journey in App
Find your dream home, receive real-time updates, and many more!
Download App
Continue Your Journey in App
Find your dream home, receive real-time updates, and many more!
Location
Facts & Features
Rooms
Bedrooms & bathrooms
Bedrooms: 3
Bathrooms: 3
Bedroom 1
Level: Second
Area: Square Feet
Dimensions: 164.71
Dining Room
Level: First
Area: Square Feet
Dimensions: 128.30
Bedroom 2
Level: Second
Area: Square Feet
Dimensions: 151.71
Great Room
Level: First
Area: Square Feet
Dimensions: 238.39
Master Bedroom
Level: First
Area: Square Feet
Dimensions: 169.00
Kitchen
Level: First
Area: Square Feet
Dimensions: 144.00
Office
Level: Second
Area: Square Feet
Dimensions: 35.00
Interior
Exterior Features
Outdoor Shower
Interior Features
Master Downstairs, Ceiling Fan(s)
Heating
Electric, Heat Pump
Flooring
Tile, Wood
Appliances
Built In Microwave, Washer, Refrigerator, Dryer, Dishwasher
Cooling
Central Air
Construction
Year Built
Year Built: 2015
Home type
Single Family Residence
Foundation Details
Other, Pilings
Roof
Metal
Construction Materials
Fiber Cement, Wood Frame
Utilities & Energy
Association Amenities
Basketball Court, Beach Access, Dog Park, Fitness Center, Park, Pickleball, Playground, Restaurant, Tennis Court(s), See Remarks
Basement
None
Water Source
Public
Utilities
Sewer Connected, Water Connected
Laundry Features
Laundry Room
Parking Features
Electric Vehicle Charging Station(s), Concrete, Off Street, Paved, Underhouse
Security Features
Security Lights
Other Features
Lot Features
Landscaped
Subdivision Name
Tranquil Harbor
Patio And Porch Features
Deck, Screened, See Remarks, Front Porch, Side Porch
Price History
| Date | Event | Price |
|---|---|---|
10/06/2026 Source: | Price Decreased | $725,000 -3.97% $409/sqft |
07/31/2026 Source: | Price Decreased | $755,000 -3.82% $426/sqft |
04/25/2026 Source: | Listed for Sale | $785,000 $443/sqft |

Nearby Homes

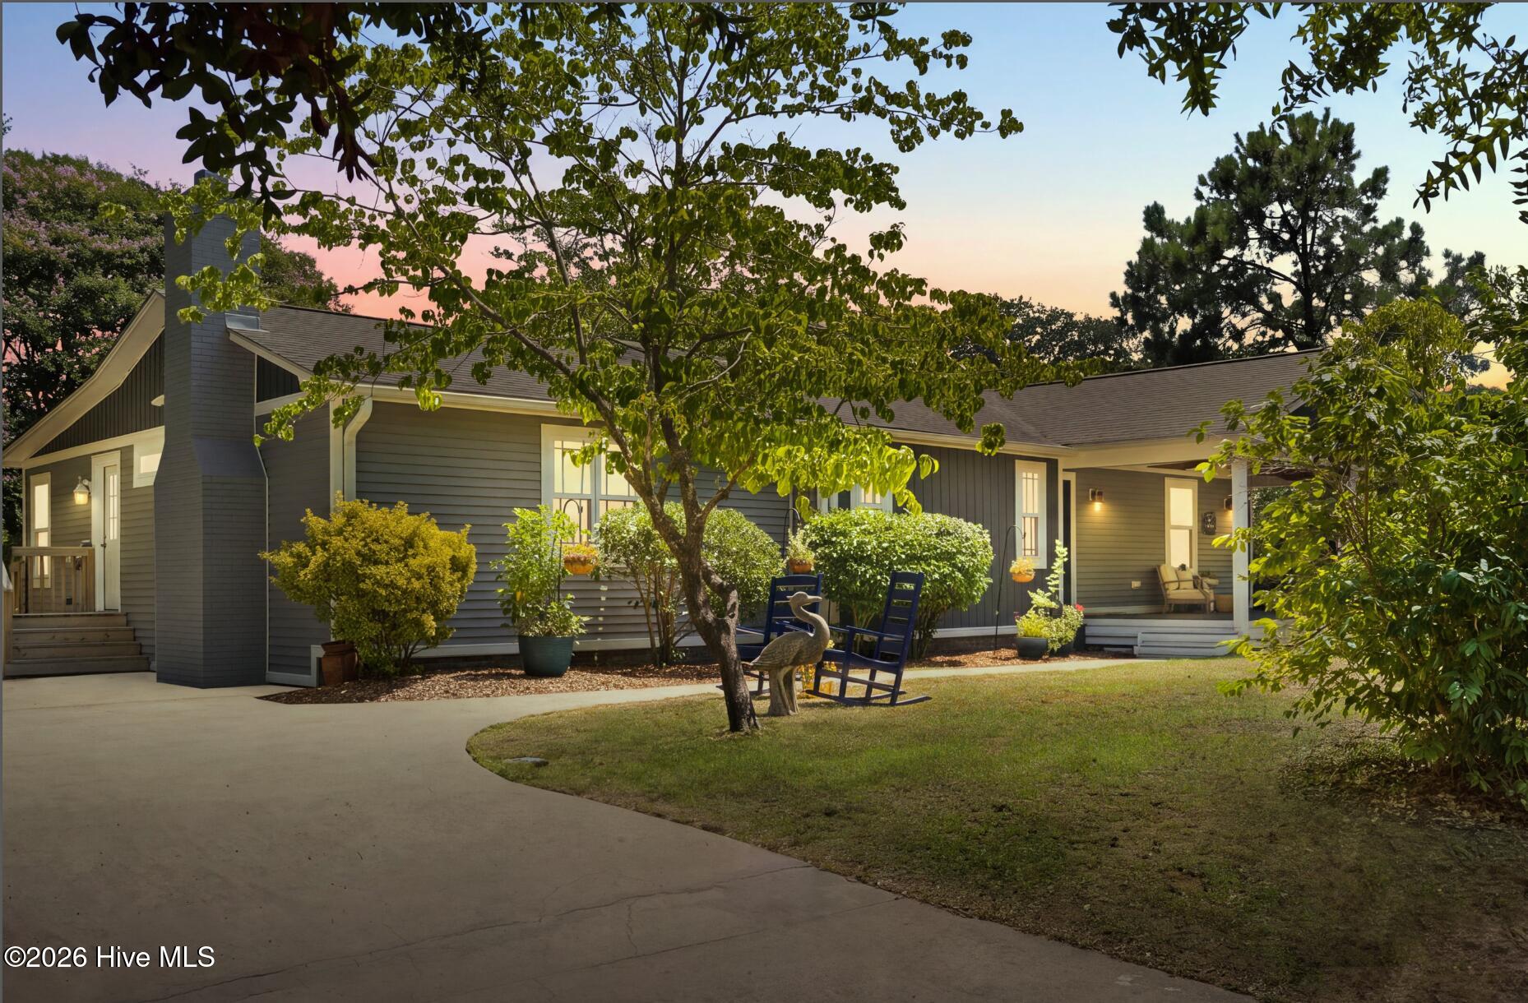
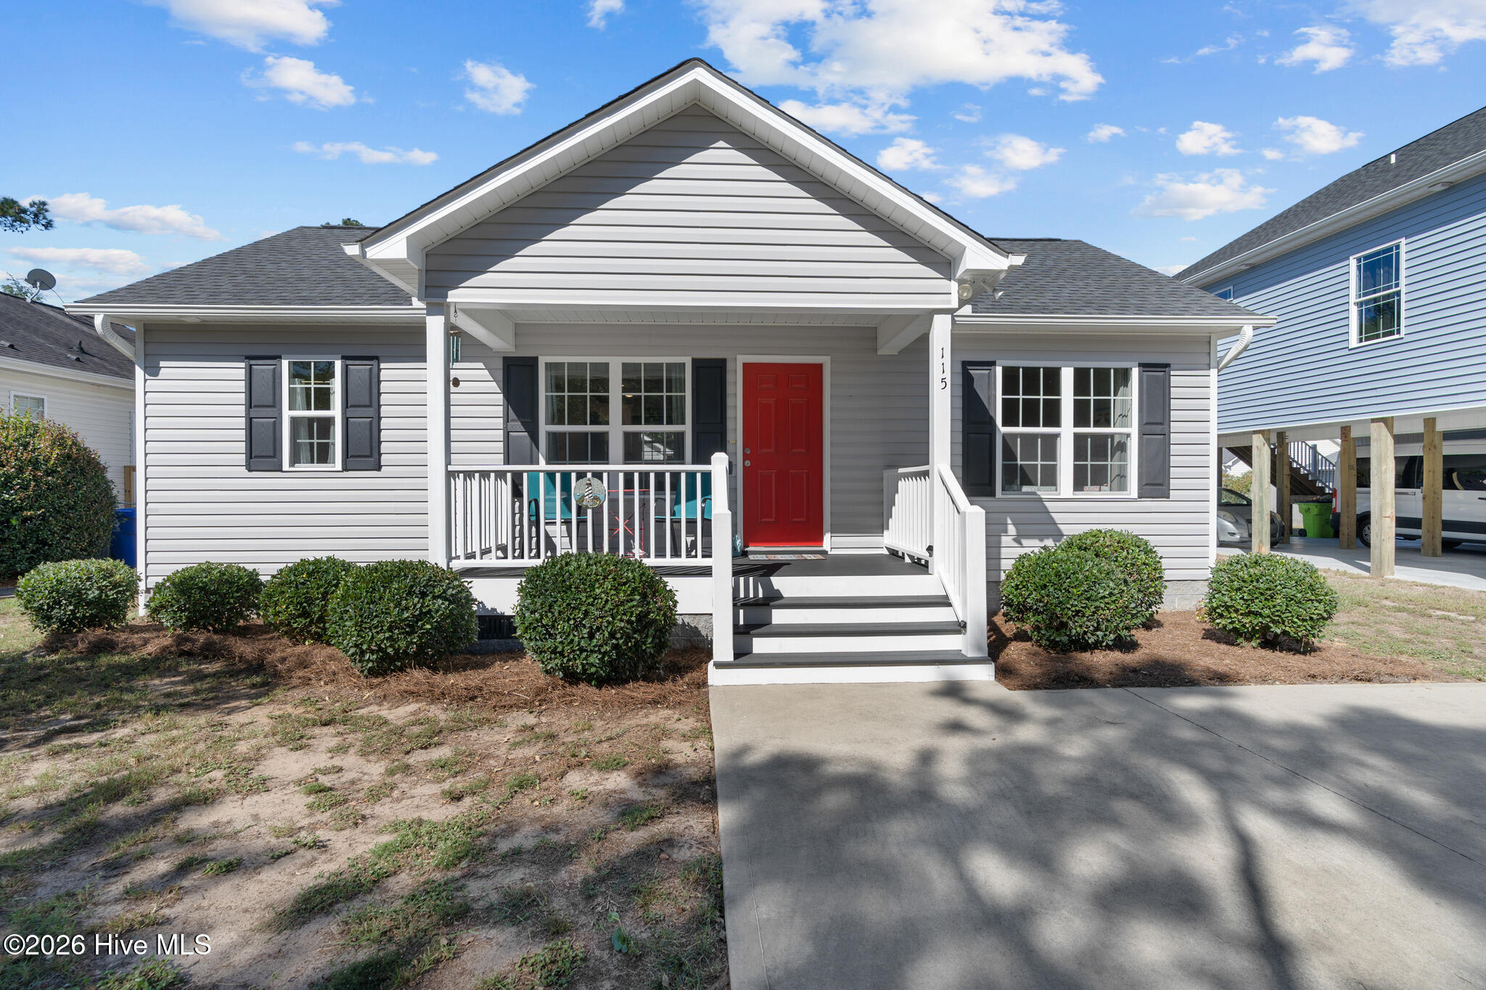
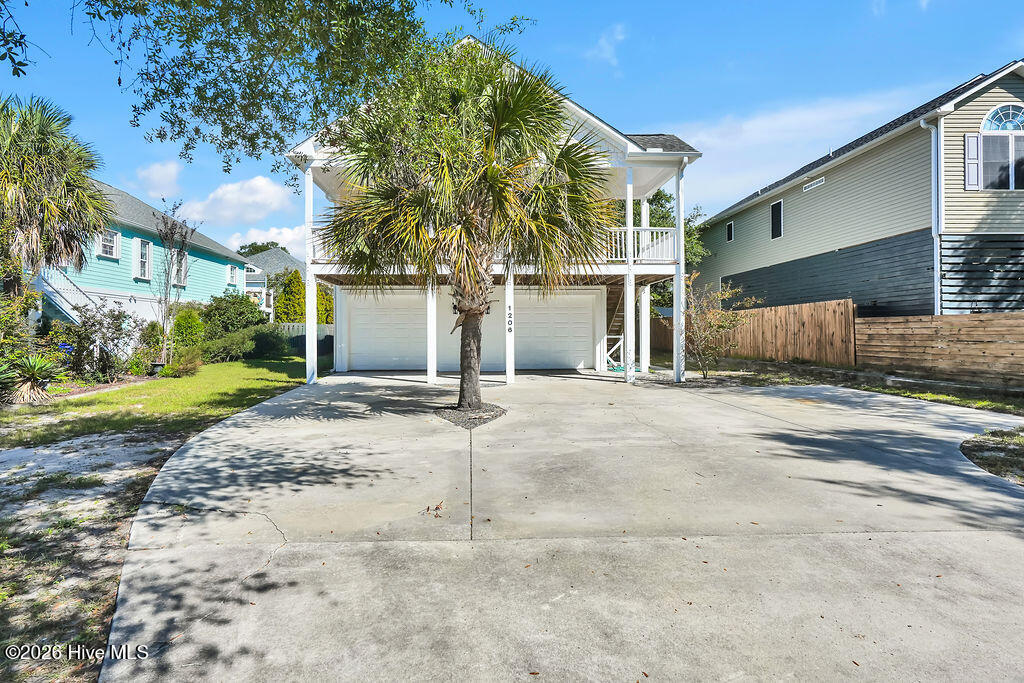
Find Homes by Property Features in Oak Island, NC
Nearby New Homes For Sale

Based on information from the Hive MLS, through Oct 08, 2026, 10:00PM. This website may not include listings or property addresses of sellers who have directed their listing brokers to withhold their listing or their property address from display on the Internet. The data relating to real estate on this web site comes in part from the Internet Data Exchange program of Hive MLS, and is updated as of Oct 08, 2026, 10:00PM. All information is deemed reliable but not guaranteed and should be independently verified. All properties are subject to prior sale, change, or withdrawal. Neither listing broker(s) nor Chosen Realty LLC nor Houzeo shall be responsible for any typographical errors, misinformation, or misprints, and shall be held totally harmless from any damages arising from reliance upon these data. IDX information is provided exclusively for personal, non-commercial use, and may not be used for any purpose other than to identify prospective properties consumers may be interested in purchasing. © 2026 Hive MLS. All Rights Reserved.
 Advertising Broker: Nicholas Huscroft | Chosen Realty