- Overview
- Description
- Property Details
- Location
- Facts & Features
- Getting Around
- Nearby Homes


$450,000
Monthly Est:$2,240
 4 Beds
 4 Baths
3 full baths + 1 half bath
 2,523sqft
101 Oakwood Dr, Wake Forest, NC 27587
$450,000
$2,240/moEst:
Get Pre-Approved
Single Family Residence
Built in 1976
$-- HOA
0.39 acre lot
$178/sq.ft
Description
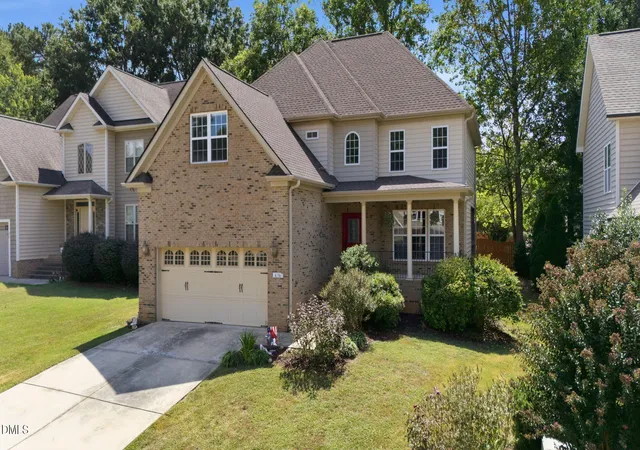
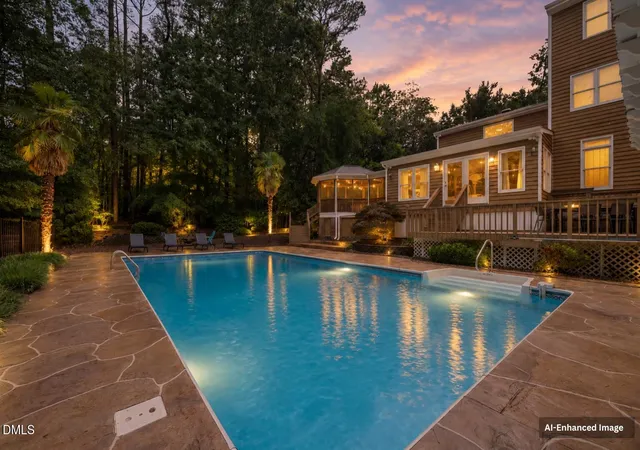
Let's talk Incentives!! In addition to Seller offering a $10,000.00 use as you choose concession, Seller also offering an additional $10,000.00 for contract accepted prior to October 31!! Welcome to a home filled with the kind of character, charm, and personality that simply can't be replicated in today's modern construction. With 4 bedrooms and 3.5 bathrooms, this spacious home offers a versatile floor plan designed to accommodate a variety of lifestyles, including the opportunity for multi-generational living, extended family, guests, or flexible work-from-home space. Rich with the character of an established home, in an established neighborhood, this property is ready for its next owner to bring their own unique design and vision, blending its timeless charm with today's style and conveniences. Whether preserving the details that make the home special or introducing fresh, modern updates, there is an exciting opportunity to create a space that feels distinctly your own. The flexible layout provides room to gather as well as spaces that offer privacy and separation when needed and an especially appealing feature for multi-generational households. Outside, the large backyard offers even more possibilities. Imagine creating an outdoor entertaining area, adding gardens or play space, gathering around a firepit, or designing your own backyard retreat. There's plenty of room for the outdoor space to evolve along with the home. The location adds even more to love! Just minutes from Historic Downtown Wake Forest, you'll enjoy easy access to locally owned restaurants, coffee shops, breweries, boutiques, community events, and all the charm that makes downtown Wake Forest such a special destination. If you've been searching for a home with space, flexibility, an established setting, and a story still waiting to be written, this is an opportunity to take the character of yesterday and thoughtfully bring it into the modern day.
- Houzeo last checked: 12 hours ago
- Listing updated: October 4, 2026 at 9:59 pm
- Listing Provided by: Susan Napolitano (919) 922-7246 | Berkshire Hathaway HomeService (919) 782-6641
- Source: Doorify MLS-NC | MLS#: 10191354

Property Details
Status
Active
Type
Single Family Residence
No. of Stories
1
County
City
Neighborhood
--
Year Built
1976
HOA Fees
-
Finished Area
2,523 sqft
Lot Size
0.39 acre lot
Basement Area
- sqft
MLS Name
Doorify MLS
MLS Number
10191354
MLS Status
Active

Continue Your Journey in App
Find your dream home, receive real-time updates, and many more!
Download App
Continue Your Journey in App
Find your dream home, receive real-time updates, and many more!
Location
Facts & Features
Rooms
Bedrooms & bathrooms
Bedrooms: 4
Bathrooms: 4
Interior
Flooring
Carpet, Vinyl, Wood
Exterior Features
Fenced Yard, Fire Pit
Appliances
Dishwasher, Gas Range
Interior Features
Bathtub/shower Combination, Dining L, Eat In Kitchen, Entrance Foyer, Room Over Garage, Second Primary Bedroom
Heating
Forced Air
Sewer
Public Sewer
Cooling
Central Air
Construction
Year Built
Year Built: 1976
Home type
Single Family Residence
Roof
Shingle
Construction Materials
Cement Siding
Architectural Style
Cape Cod, Traditional
Utilities & Energy
Water Source
Public
Fireplace Features
Family Room
Parking Features
Attached, Direct Access, Garage Faces Front
Laundry Features
In Kitchen, Laundry Closet
Other Features
Disclosures
Lead Based Paint, Seller Disclosure
Lot Features
Back Yard, Corner Lot, Front Yard, Near Golf Course, Rectangular Lot
Patio And Porch Features
Covered, Enclosed, Front Porch
Subdivision Name
Oakwood
Price History
| Date | Event | Price |
|---|---|---|
08/13/2026 Source: | Off Market | $450,000 $178/sqft |
08/13/2026 Source: | Listed for Sale | $450,000 -3.23% $178/sqft |
06/18/2026 Source: | Price Decreased | $465,000 -2.11% $184/sqft |
05/24/2026 Source: | Price Decreased | $475,000 -1.66% $188/sqft |
03/27/2026 Source: | Off Market | $483,000 +3.87% $191/sqft |

Show more
Nearby Homes



Find Homes by Property Features in Wake Forest, NC
Nearby New Homes For Sale


Based on information from the Doorify MLS (Triangle MLS, Inc.) through Oct 09, 2026, 02:30PM. All information provided is deemed reliable but is not guaranteed and should be independently verified. Some IDX listings have been excluded from this IDX display. Brokers make an effort to deliver accurate information, but buyers should independently verify any information on which they will rely in a transaction. The listing broker shall not be responsible for any typographical errors, misinformation, or misprints, and they shall be held totally harmless from any damages arising from reliance upon this data. This data is provided exclusively for consumers’ personal, non-commercial use. Listings marked with an icon are provided courtesy of the Doorify MLS, Inc. of North Carolina, Internet Data Exchange Database. Closed (sold) listings may have been listed and/or sold by a real estate firm other than the firm(s) featured on this website. Closed data is not available until the sale of the property is recorded in the MLS. Home sale data is not an appraisal, CMA, competitive or comparative market analysis, or home valuation of any property. © 2026 Doorify MLS, Inc. of North Carolina. All rights reserved. Non-MLS properties are not included. Properties sold were listed/sold by various MLS participating offices. © 2026 Doorify MLS, Inc. of North Carolina. All Rights Reserved.
 Advertising Broker: Nicholas Huscroft | Chosen Realty