- Overview
- Description
- Property Details
- Location
- Facts & Features
- Getting Around
- Nearby Homes



$499,990
Monthly Est:$2,489
 4 Beds
 4 Baths
2 full baths + 2 half baths
 2,837sqft
101 Orpington Trl, Summerville, SC 29486
$499,990
$2,489/moEst:
Get Pre-Approved
Single Family Residence
Built in 2017
$-- HOA
0.31 acre lot
$176/sq.ft
Description
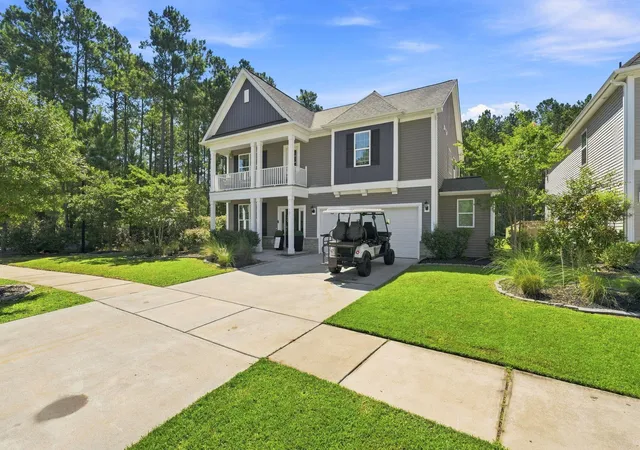
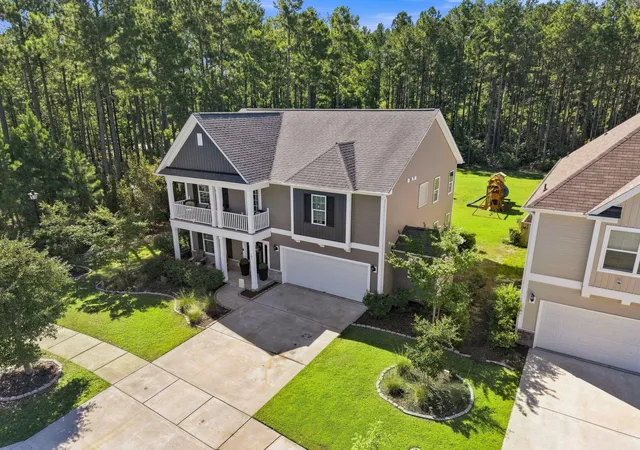
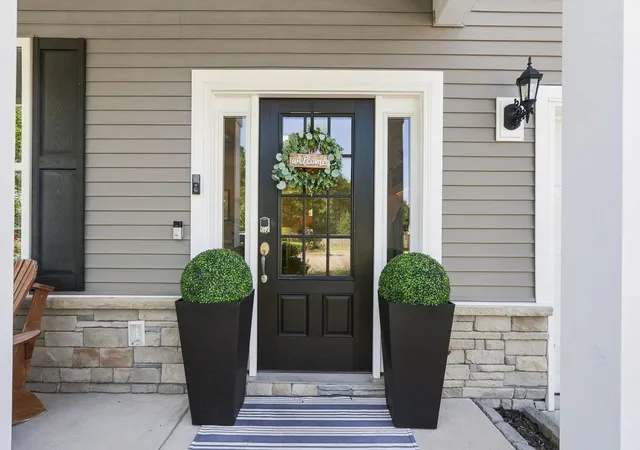
Welcome to 101 Orpington Trail, a beautifully maintained home nestled in the highly sought-after Saxony Lake at Cane Bay. Originally built as the model home, this property is loaded with thoughtful upgrades and distinctive finishes. Situated on a large wooded corner lot, the home offers peaceful wooded views, beautiful landscaping, a front-yard irrigation system, gutters, a balcony, and a large extended concrete patio.Inside, the inviting foyer opens to an elegant dining room featuring a beautiful coffered ceiling, creating a sophisticated space for entertaining. The spacious living room is filled with natural light and features a cozy gas fireplace, while ceiling fans throughout the home add comfort and style.The upgraded kitchen is designed for both everyday living and entertaining,featuring beautiful cabinetry, granite countertops, a tile backsplash, glass-door cabinets, stainless steel appliances, and a large center island with additional prep space and casual seating. A butler's pantry provides even more storage and functionality. The eat-in kitchen flows seamlessly into the bright and versatile sunroom, overlooking the wooded backyard. Whether used as additional seating, a playroom, second living area, hobby space, or home office, the sunroom offers endless possibilities.
Up the beautiful wood-tread stairs, the spacious primary suite offers a peaceful retreat overlooking the wooded backyard. The suite features a ceiling fan, stunning wood-accent ceiling, and a large sitting room, creating a private space that can be used as a reading nook, lounge, home office, or simply a place to unwind. The ensuite bathroom features double vanities, tile flooring, a tiled shower with glass doors, and a separate soaking tub.
Down the hall, the versatile loft provides additional space for entertaining, a playroom, storage, or a home office. The loft is designed to be converted into a fourth bedroom, offering an excellent opportunity for additional living space. The owners are willing to have the conversion completed with an acceptable offer. Additional information can be found in the document section of the listing.
Two additional bedrooms and two full bathrooms provide plenty of flexibility for family, guests, hobbies, or working from home. The laundry room adds even more functionality with built-in cabinets and countertops for convenient storage and folding space. The garage also features a half bathroom, adding an unexpected level of convenience and versatility.
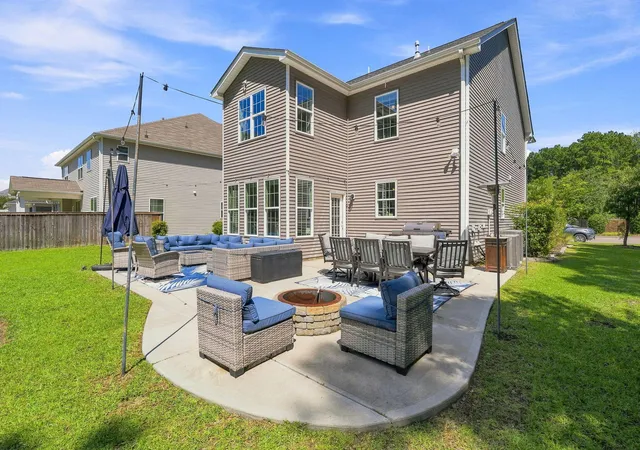
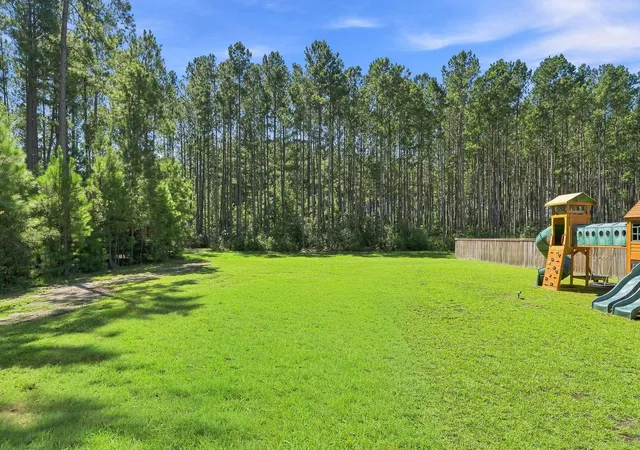
Outdoor living is a true highlight, with a large extended concrete patio and spacious backyard surrounded by mature wooded views. The large wooded corner lot provides privacy and plenty of room to enjoy the outdoors, whether you're sipping morning coffee, relaxing in the afternoon, playing with the family, or entertaining friends.
Enjoy all that Saxony Lake has to offer, including a community pool, playgrounds, walking and golf-cart trails, dog park, stocked ponds, green spaces, community events, and neighborhood food truck nights. Conveniently located near shopping, dining, Nexton, Downtown Summerville, Cane Bay schools, and the Cane Bay YMCA, this exceptional home offers the perfect combination of model-home upgrades, versatile living spaces, outdoor privacy, and the sought-after Cane Bay lifestyle. The home's location backs up to the Cane Bay YMCA, adding exceptional convenience to everyday living.
- Houzeo last checked: 12 hours ago
- Listing updated: September 5, 2026 at 11:53 am
- Listing Provided by: Lauren Gasperic , Janelle Collins (518) 844-1719 | The Boulevard Company
- Source: CHS Regional MLS | MLS#: 26025028

Property Details
Status
Active
Type
Single Family Residence
No. of Stories
2
County
City
Neighborhood
Year Built
2017
HOA Fees
-
Finished Area
2,837 sqft
Lot Size
0.31 acre lot
Basement Area
- sqft
MLS Name
CHS Regional MLS
MLS Number
26025028
MLS Status
Active
Days on Market
60

Continue Your Journey in App
Find your dream home, receive real-time updates, and many more!
Continue Your Journey in App
Find your dream home, receive real-time updates, and many more!
Location
Facts & Features
Rooms
Bedrooms & bathrooms
Bedrooms: 4
Bathrooms: 4
Interior
Flooring
Carpet, Ceramic Tile, Wood
Interior Features
Ceiling Smooth, Tray Ceiling(s), High Ceilings, Garden Tub/shower, Kitchen Island, Walk In Closet(s), Ceiling Fan(s), Bonus, Eat In Kitchen, Family, Entrance Foyer, Loft, Office, Other, Pantry, Separate Dining, Study, Sun, Utility
Sewer
Public Sewer
Exterior Features
Balcony, Lawn Irrigation, Rain Gutters
Window Features
Window Treatments Some
Heating
Natural Gas
Cooling
Central Air
Construction
Year Built
Year Built: 2017
Home type
Single Family Residence
Foundation Details
Slab
Construction Materials
Vinyl Siding
Architectural Style
Traditional
Roof
Architectural
Utilities & Energy
Utilities
Bcw & Sa, Berkeley Elect Co Op, Dominion Energy
Water Source
Public
Laundry Features
Washer Hookup, Laundry Room
Fireplace Features
Gas Log, Living Room, One
Parking Features
2 Car Garage, Attached, Garage Door Opener
Other Features
Subdivision Name
Cane Bay Plantation
Lot Features
0 .5 Acre, Corner Lot, Wooded
Community Features
Clubhouse, Park, Pool, Trash, Walk/jog Trails
Patio And Porch Features
Patio, Front Porch, Porch Full Front
Price History
| Date | Event | Price |
|---|---|---|
09/05/2026 Source: | Listed for Sale | $499,990 +4.16% $176/sqft |
12/01/2022 Source: | Sold | $480,000 $169/sqft |

Nearby Homes





Find Homes by Property Features in Summerville, SC
Nearby New Homes For Sale

This representation is based in whole or in part on information supplied by the Charleston Trident Association of REALTORS® or its Multiple Listing Service through Nov 02, 2026, 02:15PM. Information is provided exclusively for personal, non-commercial use, and may not be used for any purpose other than to identify prospective properties consumers may be interested in purchasing.This website may not include listings or property addresses of sellers who have directed their listing brokers to withhold their listing or their property address from display on the Internet. All information deemed reliable but not guaranteed. Charleston Trident Multiple Listing Service, Inc. makes no representation or warranty regarding the accuracy of the data. ©2026 Charleston Trident MLS CTMLS. All rights reserved.
 Advertising Broker: Nicholas Huscroft | Chosen Realty
