- Overview
- Description
- Property Details
- Location
- Facts & Features
- Getting Around
- Nearby Homes

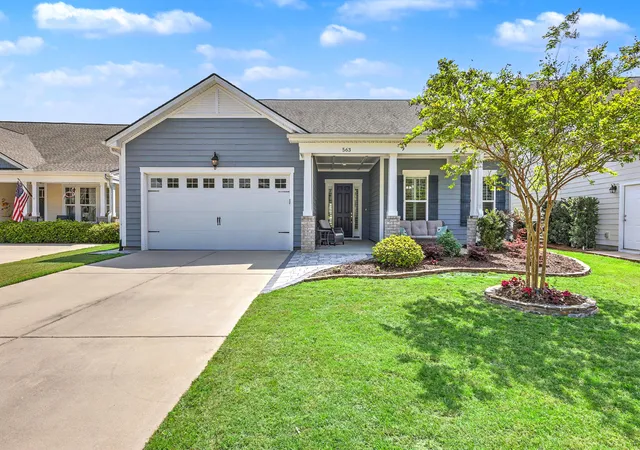


$679,900
Monthly Est:$3,384
 3 Beds
 3 Baths
2 full baths + 1 half bath
 2,727sqft
563 Four Seasons Blvd, Summerville, SC 29486
$679,900
$3,384/moEst:
Get Pre-Approved
Single Family Residence
Built in 2019
$-- HOA
0.17 acre lot
$249/sq.ft
Description
Turnkey Luxury with Panoramic Lake Views. Experience peaceful, low-maintenance luxury in this stunning, single-story lakeview home, nestled within the prestigious, resort-style Four Seasons at the Lakes of Cane Bay active adult community. Designed for comfort and effortless living, this residence features premium, high-end upgrades already completed for you, saving you the time, stress, and expense of renovations. Professional landscaping framing the entire exterior creates exceptional curb appeal the moment you arrive. Stepping through the grand foyer, you are greeted by an immediate sense of elegance defined by a recessed ceiling, sophisticated crown molding, chair railings, and picture molding. Soaring 10-foot ceilings and 8-foot doors enhance the airy, spacious atmosphere, while beautiful luxury vinyl plank flooring flows seamlessly through all main areas, complemented by durable tile in the bathrooms and utility space. Custom plantation shutters outfit every window, offering both privacy and classic style. Just off the entryway, a versatile flex room behind classic French doors serves as an ideal home office or third bedroom, positioned near a convenient half bathroom with a pedestal sink and a dedicated utility mudroom. The floor plan opens completely into a magnificent great room and gourmet chef's kitchen under dramatic tray ceilings and recessed lighting. This high-end kitchen is a culinary enthusiast's dream, boasting gleaming quartz countertops, 42-inch cabinets wrapped in crown molding, dual pantries with custom wood shelving, and a massive prep island equipped with a deep porcelain farm sink and extended seating. Premium stainless steel appliances include dual wall ovens, a dishwasher, a built-in microwave with an adjacent coffee bar station, and a gas cooktop complete with an over-range hood venting outside. A cozy architectural cove nearby offers a quiet reading nook, while the bright, adjacent dining area leads toward the home's most relaxing spaces. The main-level primary suite functions as a private, upscale sanctuary featuring a tray ceiling, recessed lighting, and a luxurious bathroom complete with a dual-sink vanity, an oversized walk-in shower, and a private water closet. The enormous, custom walk-in closet stands out with an abundance of built-in shelving. Overnight visitors will enjoy equal comfort on the opposite side of the home in a secondary bedroom that features its own private ensuite bathroom with a tub and shower combination. For endless efficiency, the entire home benefits from a premium tankless gas water heater. The living experience extends outdoors into a spectacular four-seasons sunroom featuring pressed concrete flooring, providing a comfortable, year-round vantage point to watch the water. Outside, a patio space is ready for grilling, looking out over a large backyard that backs directly up to eight miles of free-flowing waterways leading to the community's 300-acre lake. You can launch a kayak, canoe, or go fishing right from your own property. The deep two-car garage includes premium epoxy flooring, an automatic opener, and a dedicated parking bay for a golf cart. This golf-cart-friendly location offers easy access to the Lakehouse Complex, resort swimming pools, pickleball, tennis, and the vibrant social clubs of the clubhouse, while the nearby Market at Cane Bay puts Publix, Starbucks, dining, and comprehensive medical services just a short ride away.
- Houzeo last checked: 1 minute ago
- Listing updated: November 2, 2026 at 1:59 pm
- Listing Provided by: Drew Sineath | Carolina One Real Estate
- Source: CHS Regional MLS | MLS#: 26009498

Property Details
Status
Active
Type
Single Family Residence
No. of Stories
1
County
City
Neighborhood
Year Built
2019
HOA Fees
-
Finished Area
2,727 sqft
Lot Size
0.17 acre lot
Basement Area
- sqft
MLS Name
CHS Regional MLS
MLS Number
26009498
MLS Status
Active
Days on Market
215

Continue Your Journey in App
Find your dream home, receive real-time updates, and many more!
Continue Your Journey in App
Find your dream home, receive real-time updates, and many more!
Location
Facts & Features
Rooms
Bedrooms & bathrooms
Bedrooms: 3
Bathrooms: 3
Interior
Cooling
Central Air
Exterior Features
Rain Gutters, Lawn Irrigation
Sewer
Public Sewer
Flooring
Ceramic Tile, Luxury Vinyl
Interior Features
High Ceilings, Kitchen Island, Ceiling Smooth, Tray Ceiling(s), Walk In Closet(s), Ceiling Fan(s), Family, Entrance Foyer, Great, Pantry, Separate Dining
Heating
Natural Gas
Construction
Year Built
Year Built: 2019
Home type
Single Family Residence
Foundation Details
Slab
Architectural Style
Ranch
Roof
Architectural
Construction Materials
Cement Siding
Utilities & Energy
Utilities
Bcw & Sa, Berkeley Elect Co Op, Dominion Energy
Laundry Features
Washer Hookup, Electric Dryer Hookup, Laundry Room
Water Source
Public
Parking Features
Attached, 2 Car Garage, Garage Door Opener
Other Features
Lot Features
Lakeview, Riverview, 0 .5 Acre
Subdivision Name
Cane Bay Plantation
Patio And Porch Features
Patio, Screened, Front Porch
Community Features
Boat Ramp, Clubhouse, Fitness Center, Storage, Gated, Lawn Maint Incl, Pool, Park, Security, Tennis Court(s), Trash, Walk/jog Trails, Dog Park
Price History
| Date | Event | Price |
|---|---|---|
11/02/2026 Source: | Price Decreased | $679,900 -1.31% $249/sqft |
05/28/2026 Source: | Price Decreased | $688,900 -0.01% $253/sqft |
05/27/2026 Source: | Price Decreased | $689,000 -0.01% $253/sqft |
05/26/2026 Source: | Price Decreased | $689,100 -0.01% $253/sqft |
05/22/2026 Source: | Price Decreased | $689,200 -0.01% $253/sqft |

Show more
Nearby Homes
Find Homes by Property Features in Summerville, SC
Nearby New Homes For Sale

This representation is based in whole or in part on information supplied by the Charleston Trident Association of REALTORS® or its Multiple Listing Service through Nov 05, 2026, 12:45AM. Information is provided exclusively for personal, non-commercial use, and may not be used for any purpose other than to identify prospective properties consumers may be interested in purchasing.This website may not include listings or property addresses of sellers who have directed their listing brokers to withhold their listing or their property address from display on the Internet. All information deemed reliable but not guaranteed. Charleston Trident Multiple Listing Service, Inc. makes no representation or warranty regarding the accuracy of the data. ©2026 Charleston Trident MLS CTMLS. All rights reserved.
 Advertising Broker: Nicholas Huscroft | Chosen Realty
