- Overview
- Description
- Property Details
- Location
- Facts & Features
- Getting Around
- Nearby Homes


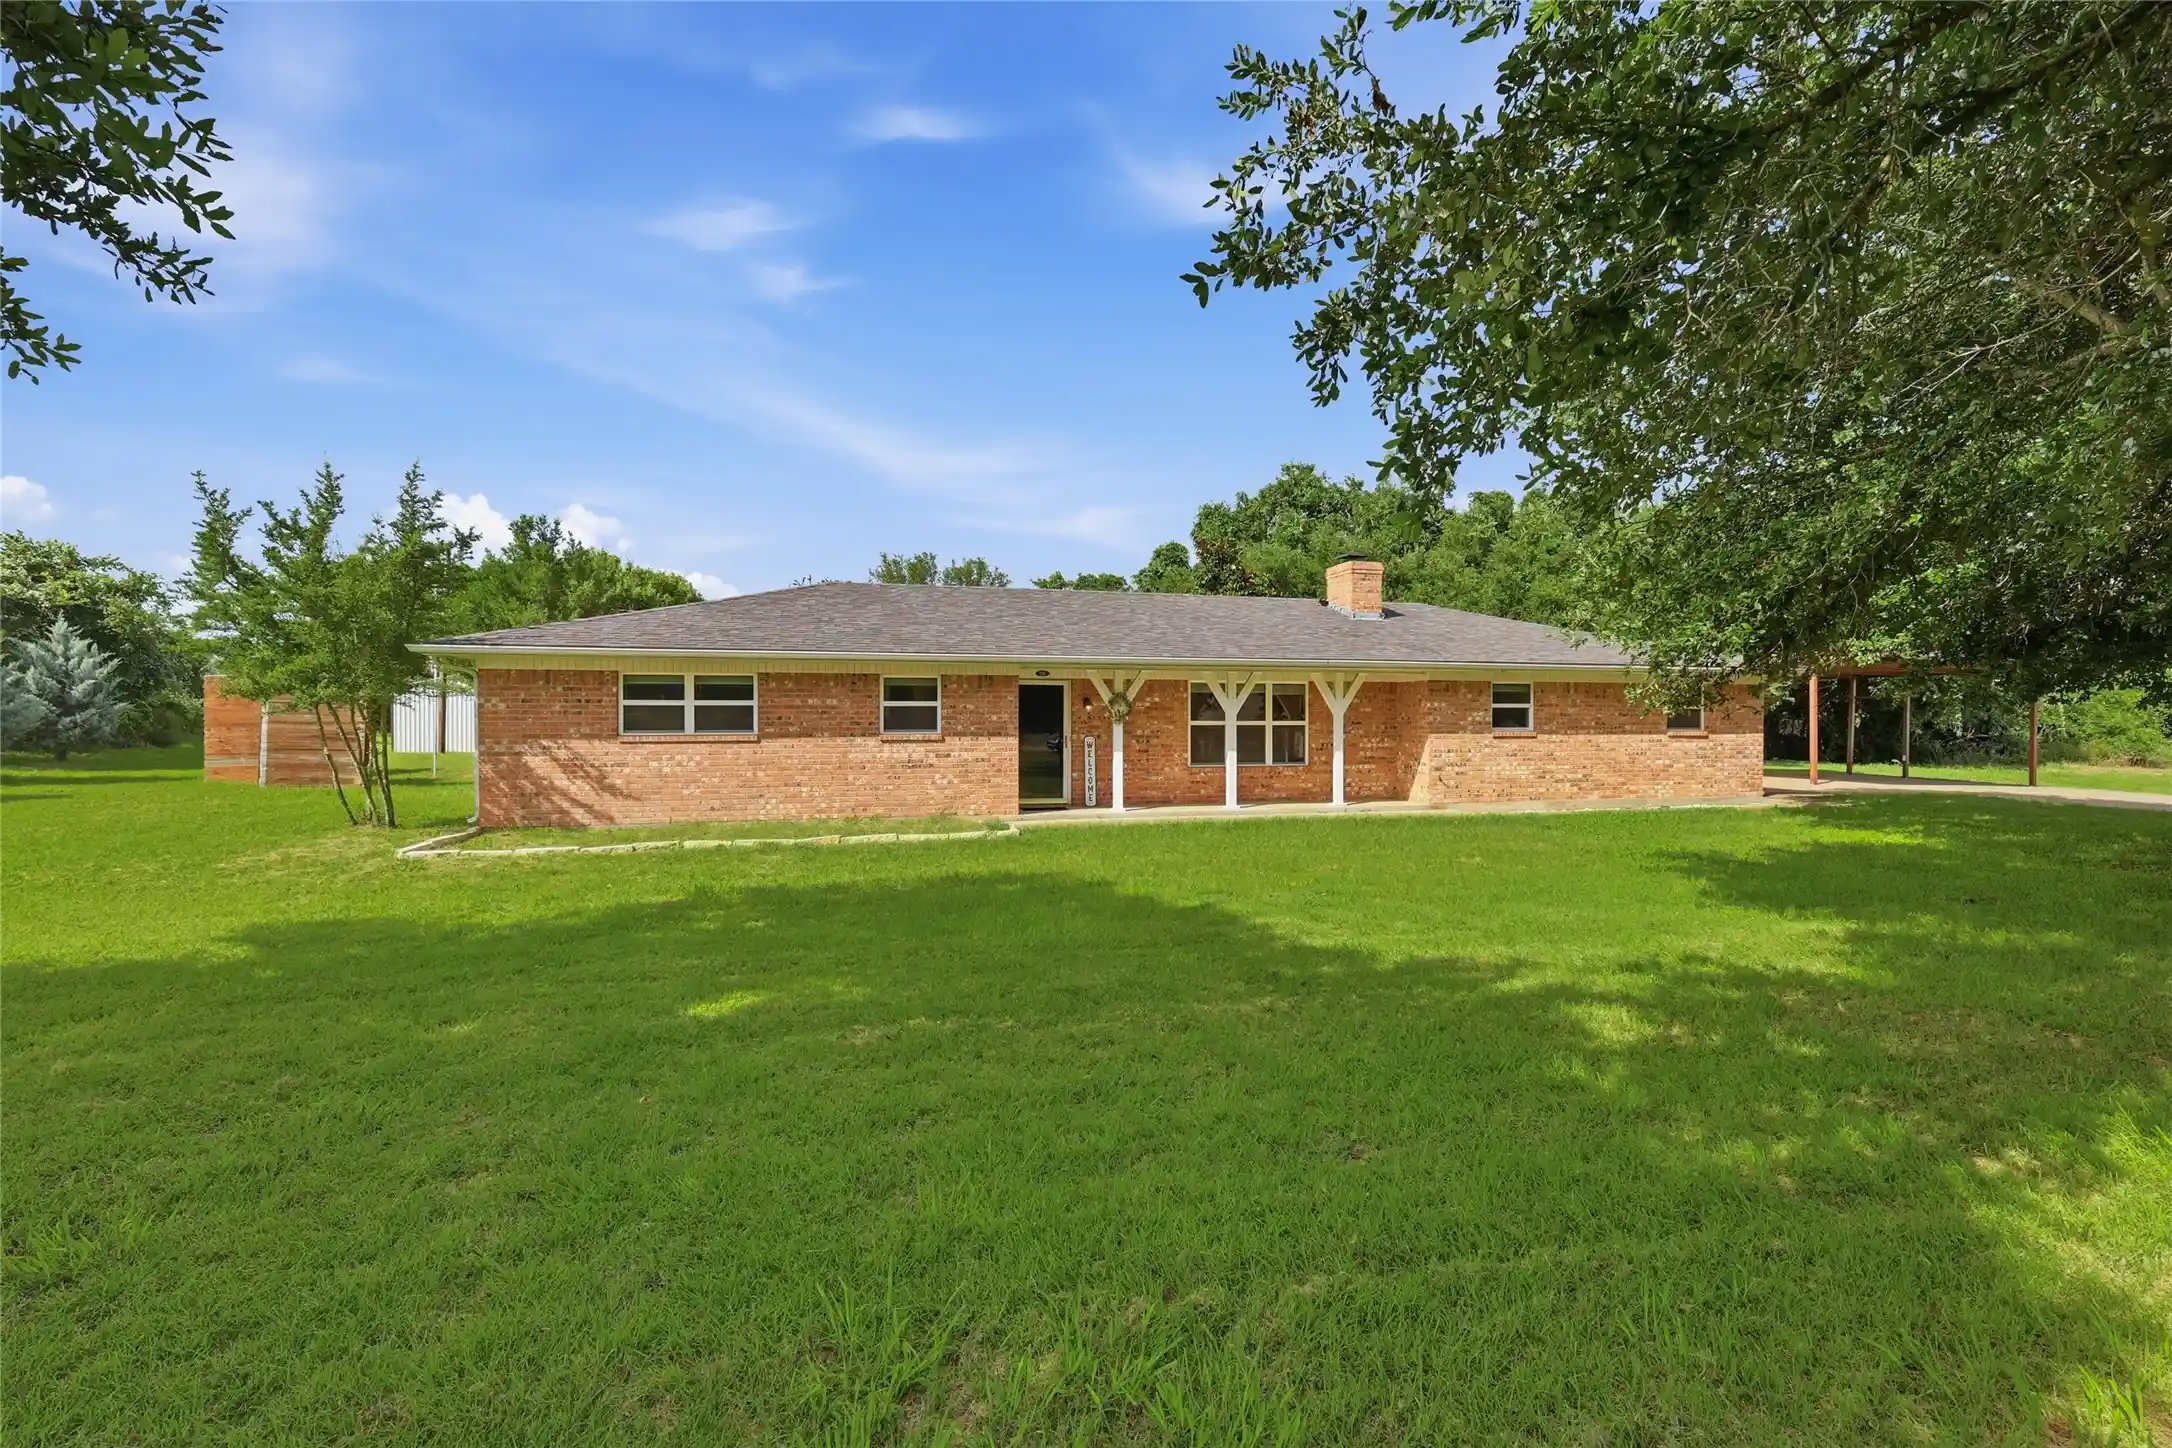


$445,000
Monthly Est:$2,215
 3 Beds
 2 Baths
2 full baths
 2,000sqft
101 Pleasant Valley Ln, Weatherford, TX 76087
$445,000
$2,215/moEst:
Get Pre-Approved
Single Family Residence
Built in 1995
$-- HOA
2.5 acres lot
$222/sq.ft
Description
Country charm, modern comfort, & room to live the lifestyle you’ve been dreaming about. Tucked on 2.5 scenic acres just south of I-20 off Bethel Road, this updated ranch-style home offers the best of Parker County living with the convenience of being just minutes from downtown Weatherford, shopping, dining, schools & commuting routes. Inside, you’ll find 3 beds, 2 baths, 2 spacious living areas, & a stunning bonus room plus another flex room lined with two walls of windows—perfect as a sunroom, reading retreat, home office, playroom, or re-imagined, along with second living as a primary suite. Kitchen has been refreshed with shaker-style cabinetry, designer touches, apron front farm sink, & Samsung Bespoke appliances-dishwasher,range & microwave. Main living room features wood-burning fireplace, crown molding & views of the surrounding pasture. Other highlights include natural wood ship-lap accent wall in dining & 2nd living room, walk-in closets in every bedroom, double-pane windows, 2-inch faux wood blinds, bedrooms have designer-remote-controlled ceiling fans. Outside the lifestyle truly shines. In-ground pool & hot tub create your own private backyard escape, while covered front & back porches invite you to relax & take in the peaceful setting. Property is equipped for hobbies, animals, & country living with a 32x18 shop, carport, 2 sheds, a chicken coop & room for a boat, tractor, or recreational toys. A seasonal creek along the back adds natural beauty, & the long road frontage on this corner tract offers flexibility. Located in Weatherford ISD & outside the hustle of town, this property is ideal for buyers craving space, functionality, and a true Texas lifestyle with a place where you can spread out & enjoy it all. Opportunities like this don’t come along often.
- Houzeo last checked: 9 minutes ago
- Listing updated: October 25, 2026 at 1:41 pm
- Listing Provided by: Natalie Miller (469) 323-4278 | RE/MAX Trinity (817) 870-1600
- Source: NTREIS MLS-TX | MLS#: 21309129

Property Details
Status
Pending
Type
Single Family Residence
No. of Stories
1
County
City
Neighborhood
--
Year Built
1995
HOA Fees
-
Finished Area
2,000 sqft
Lot Size
2.5 acres lot
Basement Area
- sqft
MLS Name
NTREIS MLS
MLS Number
21309129
MLS Status
Pending
Cumulative Days on Market
109

Continue Your Journey in App
Find your dream home, receive real-time updates, and many more!
Continue Your Journey in App
Find your dream home, receive real-time updates, and many more!
Location
Facts & Features
Rooms
Bedrooms & bathrooms
Bedrooms: 3
Bathrooms: 2
Kitchen
Level: First
Area: 110.00 Square Feet
Dimensions: 11 x 10
Laundry
Level: First
Area: 48.00 Square Feet
Dimensions: 8 x 6
FullBath
Level: First
Area: 32.00 Square Feet
Dimensions: 8 x 4
DiningRoom
Level: First
Area: 100.00 Square Feet
Dimensions: 10 x 10
Office
Level: First
Area: 100.00 Square Feet
Dimensions: 10 x 10
FamilyRoom
Level: First
Area: 304.00 Square Feet
Dimensions: 19 x 16
LivingRoom
Level: First
Area: 338.00 Square Feet
Dimensions: 26 x 13
Bedroom
Level: First
Area: 90.00 Square Feet
Dimensions: 9 x 10
Bedroom
Level: First
Area: 110.00 Square Feet
Dimensions: 11 x 10
PrimaryBathroom
Level: First
Area: 72.00 Square Feet
Dimensions: 12 x 6
PrimaryBedroom
Level: First
Area: 180.00 Square Feet
Dimensions: 15 x 12
Interior
Appliances
Dishwasher, Electric Range, Microwave, Water Softener
Heating
Central, Electric
Exterior Features
Storage
Cooling
Central Air, Ceiling Fans, Electric
Interior Features
Decorative Designer Lighting Fixtures, Eat In Kitchen, Granite Counters, High Speed Internet, Walk In Closets
Window Features
Window Coverings
Flooring
Carpet, Ceramic Tile
Sewer
Septic Tank
Construction
Year Built
Year Built: 1995
Home type
Single Family Residence
Property Condition
Resale
Construction Materials
Brick, Frame
Architectural Style
Ranch, Detached
Roof
Composition
Foundation Details
Slab
Utilities & Energy
Parking Features
Converted Garage, Concrete, Carport, Driveway, No Garage, Side By Side
Utilities
Electricity Available, Electricity Connected, Septic Available, Water Available
Pool Features
Gunite, Heated, In Ground, Outdoor Pool, Pool, Water Feature
Fireplace Features
Living Room, Masonry, Wood Burning
Water Source
Well
Laundry Features
Dryer Hookup, Electric Dryer Hookup, Laundry In Utility Room
Other Features
Disclosures
Accessory Dwelling Unit, Flood Plain Disclosure
Vegetation
Cleared
Subdivision Name
South Hills Estates
Lot Features
Acreage, Back Yard, Cleared, Corner Lot, Irregular Lot, Lawn, Landscaped, Many Trees
Patio And Porch Features
Rear Porch, Front Porch, Covered
Price History
| Date | Event | Price |
|---|---|---|
10/25/2026 Source: | Pending | $445,000 $222/sqft |
10/09/2026 Source: | Contingent (Active Under Contract) | $445,000 -2.20% $222/sqft |
09/19/2026 Source: | Price Decreased | $455,000 -2.15% $228/sqft |
08/17/2026 Source: | Price Decreased | $465,000 -2.11% $232/sqft |
08/03/2026 Source: | Price Decreased | $475,000 -2.06% $238/sqft |

Show more
Nearby Homes
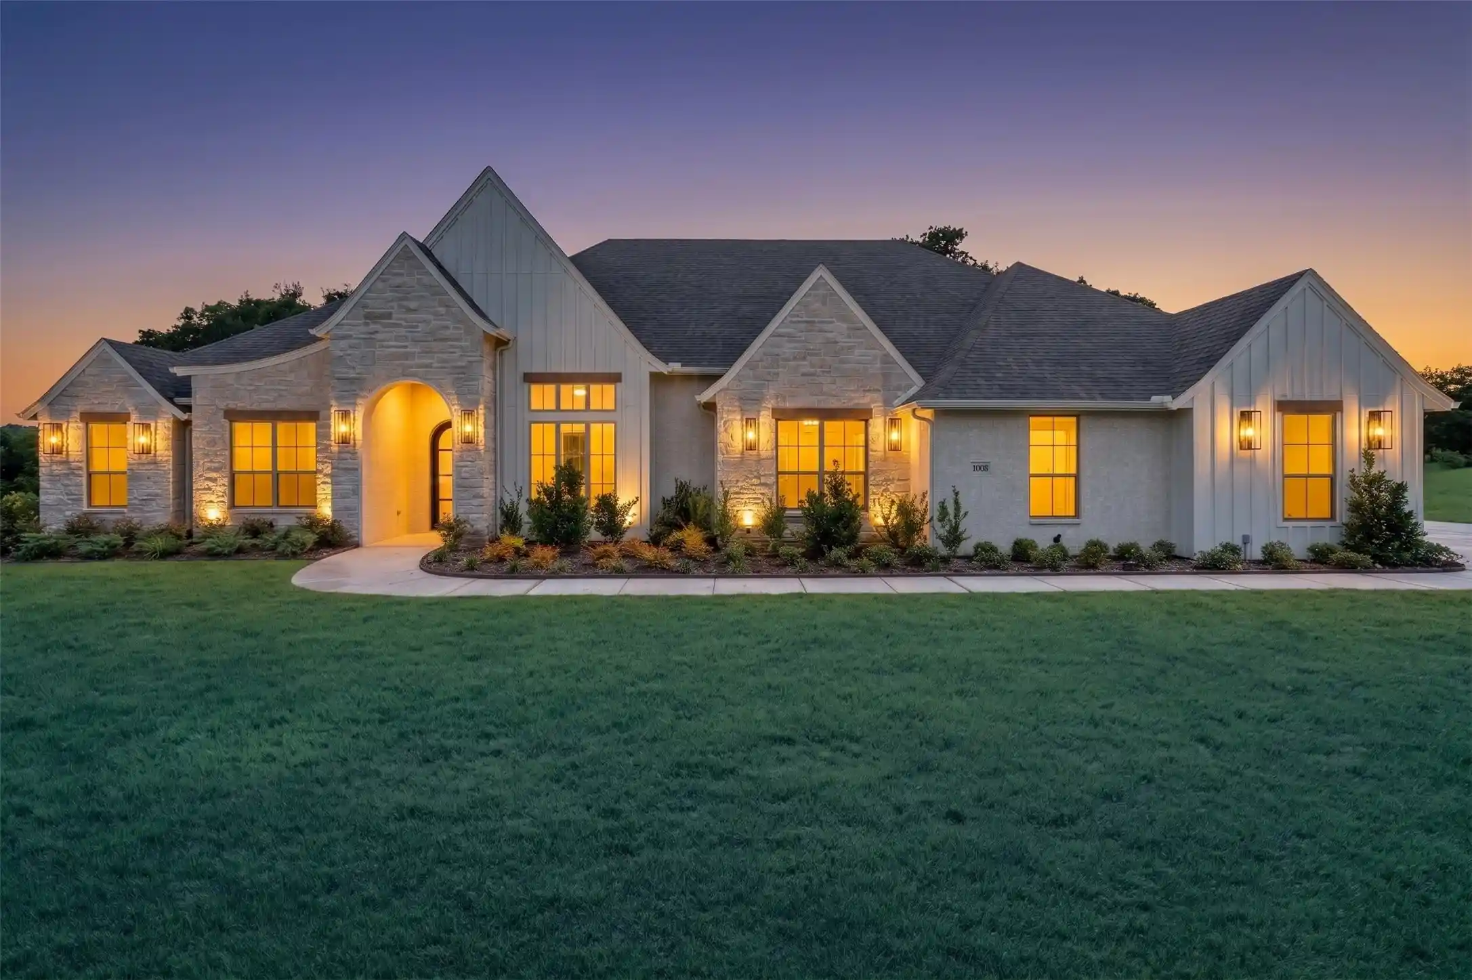
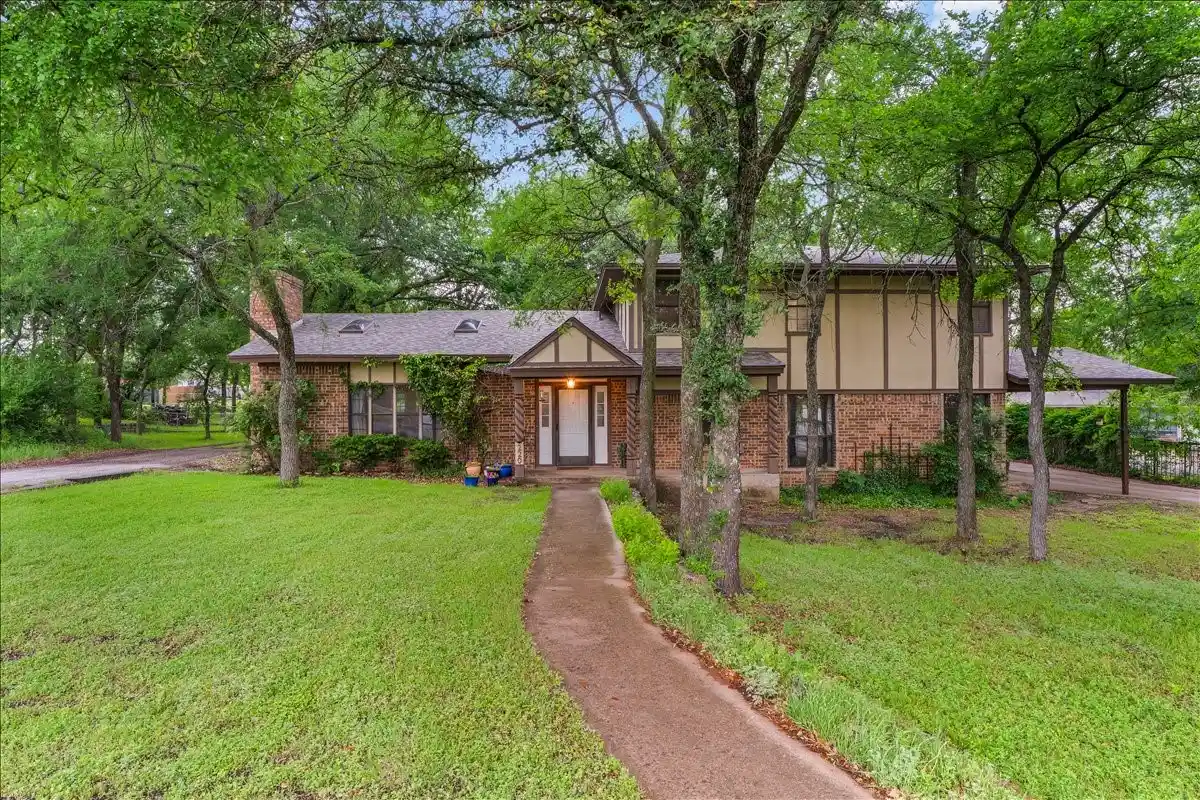
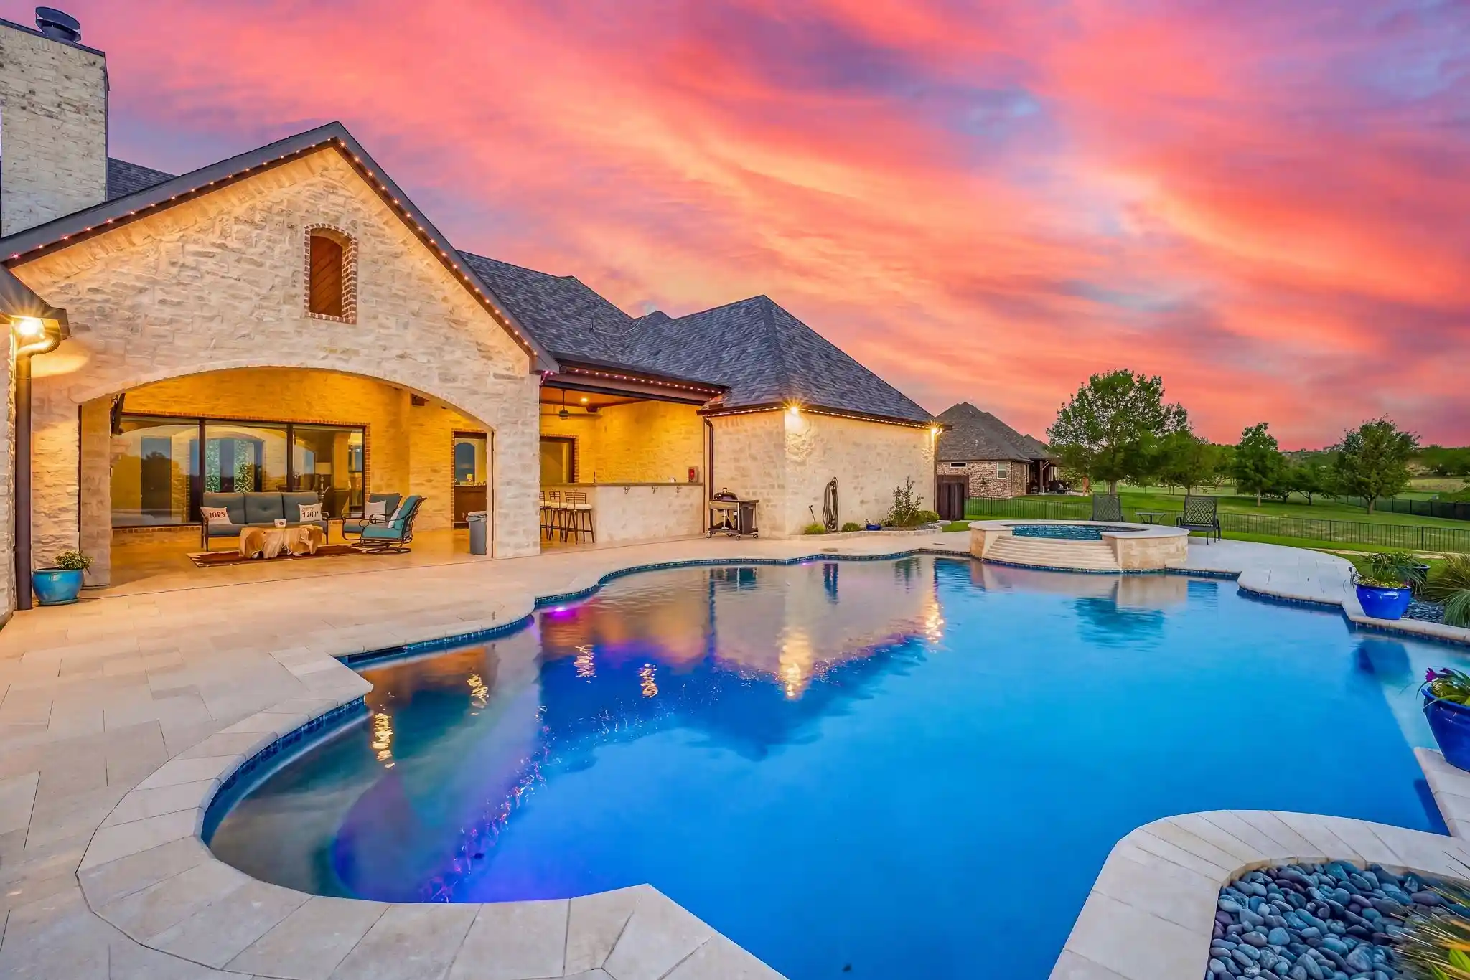
Find Homes by Property Features in Weatherford, TX
Nearby New Homes For Sale

Based on information from the North Texas Real Estate Information Systems, Inc., through Nov 04, 2026, 03:00AM. Information is provided exclusively for consumers’ personal, non-commercial use. It may not be used for any purpose other than to identify prospective properties consumers may be interested in purchasing. Data is deemed reliable but is not guaranteed accurate. This website may not include listings or property addresses of sellers who have directed their listing brokers to withhold their listing or their property address from display on the Internet. ©2026 North Texas Real Estate Information Systems, Inc. All Rights Reserved.
 Advertising Broker: Michelle Brecker | Pathway To Home Realty
