- Overview
- Description
- Property Details
- Location
- Facts & Features
- Getting Around
- Nearby Homes


$379,000
Monthly Est:$1,886
 3 Beds
 3 Baths
3 full baths
 --sqft
101 Regency Cir, Lower Burrell, PA 15068
$379,000
$1,886/moEst:
Get Pre-Approved
Single Family Residence
Built in 1983
$-- HOA
0.42 acre lot
--/sqft
Description
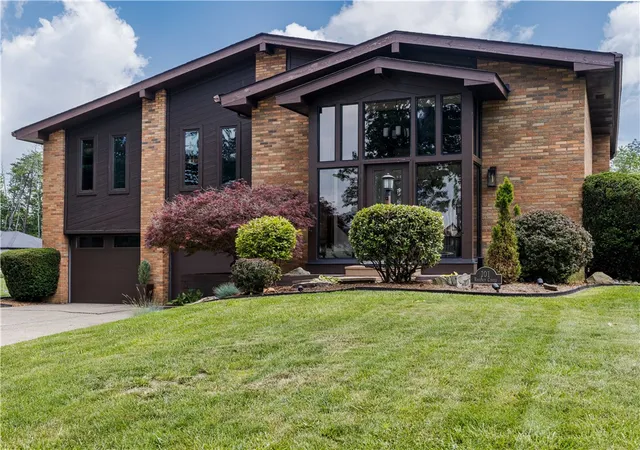
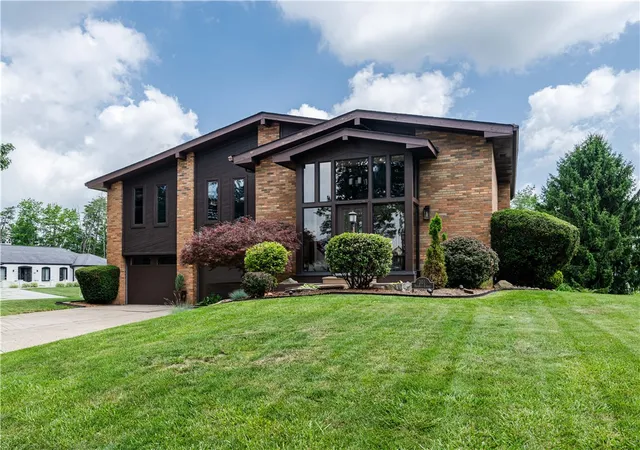
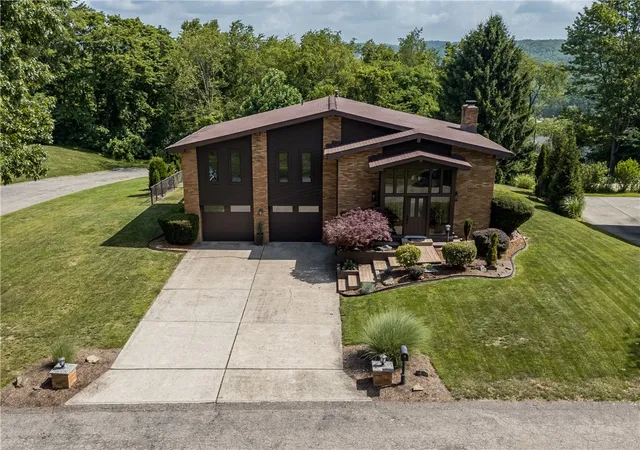
Contemporary brick split-level in desirable Country Club Estates! Located just minutes from Hillcrest Country Club, this spacious 3-bedroom, 3-full-bath home offers a unique floor plan with room for everyone. The dramatic two-story foyer welcomes you with floor-to-ceiling windows that fill the home with natural light. The oversized living room features soaring ceilings, while the updated kitchen boasts abundant cabinetry, solid surface countertops, stainless steel appliances, and generous workspace.
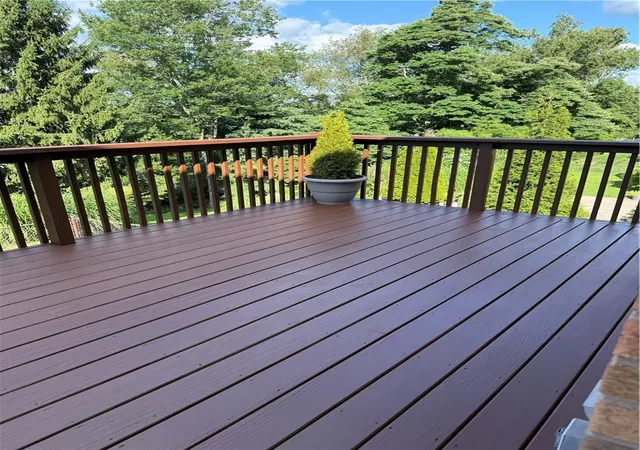
The primary suite includes a private bath and access to the expansive rear deck overlooking the fenced backyard and above-ground pool. Two additional bedrooms are generously sized with ample closet space.
The finished lower level offers outstanding flexibility with a second kitchen, full bath, large family room, and space for bedrooms or a home office, making it ideal as an in-law suite, guest quarters, efficiency apartment, or the ultimate game room.
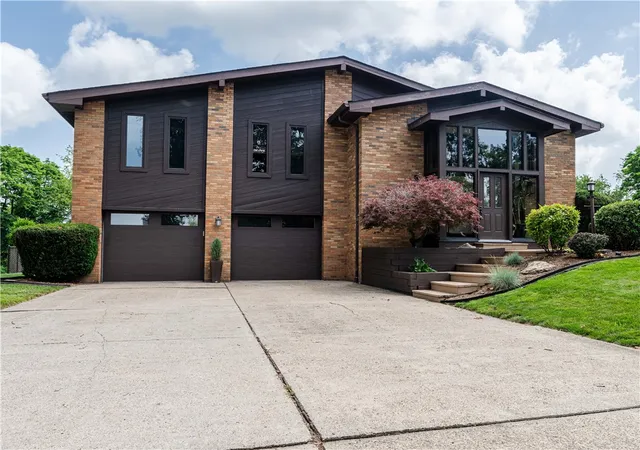
Situated on a beautifully landscaped just under 1/2-acre lot, the backyard is designed for entertaining with a large deck that has just been refinished. On the lower level there is a covered patio, fenced yard, and above-ground pool. Additional features include a 2-car integral garage, abundant storage, spacious rooms throughout, and distinctive contemporary architecture.
A rare opportunity to own a one-of-a-kind home in a sought-after neighborhood close to golf, shopping, dining, and major commuter routes. Move in and enjoy the space, versatility, and lifestyle this exceptional home has to offer!
- Houzeo last checked: 4 hours ago
- Listing updated: October 4, 2026 at 8:03 pm
- Listing Provided by: Janet Ryan (724) 335-4700 DRE #RM419802 | CENTURY 21 AMERICAN HERITAGE (724) 335-4700
- Source: West Penn MLS-PA | MLS#: 1763416

Property Details
Status
Active
Type
Single Family Residence
No. of Stories
2
County
City
Neighborhood
--
Year Built
1983
HOA Fees
-
Finished Area
- sqft
Lot Size
0.42 acre lot
Basement Area
- sqft
MLS Name
West Penn MLS
MLS Number
1763416
MLS Status
Active
Days on Market
107

Continue Your Journey in App
Find your dream home, receive real-time updates, and many more!
Download App
Continue Your Journey in App
Find your dream home, receive real-time updates, and many more!
Location
Facts & Features
Rooms
Bedrooms & bathrooms
Bedrooms: 3
Bathrooms: 3
FamilyRoom
Level: Lower
Area: 299.00 Square Feet
Dimensions: 23x13
Bedroom4
Level: Lower
Area: 81.00 Square Feet
Dimensions: 9x9
Laundry
Level: Lower
Bedroom3
Level: Main
Area: 120.00 Square Feet
Dimensions: 12x10
Bedroom2
Level: Main
Area: 143.00 Square Feet
Dimensions: 13x11
PrimaryBedroom
Level: Main
Area: 192.00 Square Feet
Dimensions: 16x12
Kitchen
Level: Main
Area: 156.00 Square Feet
Dimensions: 12x13
DiningRoom
Level: Main
Area: 160.00 Square Feet
Dimensions: 16x10
LivingRoom
Level: Main
Area: 255.00 Square Feet
Dimensions: 17x15
Interior
Flooring
Laminate, Tile, Carpet
Appliances
Some Electric Appliances, Dryer, Dishwasher, Disposal, Microwave, Refrigerator, Stove, Washer
Interior Features
Pantry, Window Treatments
Sewer
Public Sewer
Window Features
Window Treatments
Heating
Forced Air, Gas
Cooling
Central Air
Construction
Year Built
Year Built: 1983
Home type
Single Family Residence
Roof
Asphalt
Architectural Style
Contemporary, Split Level
Construction Materials
Brick, Vinyl Siding
Property Condition
Resale
Utilities & Energy
Fireplace Features
Family Room, Gas
Water Source
Public
Basement
Finished, Walk Out Access
Pool Features
Pool
Security Features
Security System
Parking Features
Built In, On Street, Garage Door Opener
Other Features
Subdivision Name
Country Club Estates
Price History
| Date | Event | Price |
|---|---|---|
09/14/2026 Source: | Price Decreased | $379,000 -5.25% $0/sqft |
07/29/2026 Source: | Price Decreased | $399,999 -4.76% $0/sqft |
07/06/2026 Source: | Price Increased | $420,000 +5.00% $0/sqft |
07/06/2026 Source: | Listed for Sale | $399,999 $0/sqft |

Nearby Homes





Find Homes by Property Features in Lower Burrell, PA

Based on information from the West Penn Mutli-List, INC through Oct 22, 2026, 03:46PM. Information is provided exclusively for consumers’ personal, non-commercial use and may not be used for any purpose other than to identify prospective properties consumers may be interested in purchasing. Information is deemed reliable but not guaranteed. © 2026 West Penn Multi-List, Inc. All Rights Reserved.
 Advertising Broker: Daniel Demers | Sell Your Home Services
