- Overview
- Description
- Property Details
- Location
- Facts & Features
- Getting Around
- Nearby Homes


$350,000
Monthly Est:$1,742
 3 Beds
 2 Baths
2 full baths
 1,880sqft
101 Rivers Edge Ln, Upper Sandusky, OH 43351
$350,000
$1,742/moEst:
Get Pre-Approved
Single Family Residence
Built in 2010
$-- HOA
1.47 acres lot
$186/sq.ft
Description
1 more lot: 6-319502.0100 This well-maintained ranch home is located in the desirable Rivers Edge subdivision. The open-concept layout features a spacious living room, dining area & kitchen perfect for both entertaining & everyday living. The home offers 3 bedrooms, 2 full bathrooms, including a partial basement that adds flexible space of storge or recreation. A dedicated workshop area is connected to the attached garage, ideal for hobbyists or DIY projects. Enjoy the screened-in back porch and take advantage of the concrete driveway, house generator & storage shed. Lot # 06-450095.0700 is being surveyed and split. The ravine will be where the new marking will be for the split.
- Houzeo last checked: 4 minutes ago
- Listing updated: August 27, 2026 at 9:33 pm
- Listing Provided by: Regina Vent (419) 209-0905 | Regina Vent Realty (419) 294-2000
- Source: Northwest Ohio Real Estate Information System (NORIS), Maumee, OH | MLS#: 6131772

Property Details
Status
Active
Type
Single Family Residence
No. of Stories
1
County
City
Neighborhood
--
Year Built
2010
HOA Fees
-
Finished Area
1,880 sqft
Lot Size
1.47 acres lot
Basement Area
- sqft
MLS Name
Northwest Ohio Real Estate Information System (NORIS), Maumee, OH
MLS Number
6131772
MLS Status
Active
Days on Market
474

Continue Your Journey in App
Find your dream home, receive real-time updates, and many more!
Download App
Continue Your Journey in App
Find your dream home, receive real-time updates, and many more!
Location
Facts & Features
Rooms
Bedrooms & bathrooms
Bedrooms: 3
Bathrooms: 2
Interior
Appliances
Dishwasher, Microwave, Water Heater, Refrigerator
Sewer
Sanitary Sewer
Cooling
Central Air
Heating
Forced Air, Natural Gas
Interior Features
Primary Bathroom
Construction
Year Built
Year Built: 2010
Home type
Single Family Residence
Construction Materials
Vinyl Siding
Architectural Style
Ranch
Foundation Details
Other
Roof
Shingle
Utilities & Energy
Fireplace Features
Gas, Living Room
Utilities
Electricity Connected, Natural Gas Connected, Water Connected
Electric
220 Volts In Laundry
Laundry Features
Main Level
Basement
Partial
Water Source
Public
Parking Features
Concrete, Off Street, Attached Garage, Driveway
Other Features
Subdivision Name
None
Lot Features
Ravine
Disclosures
Property Disclosure
Price History
| Date | Event | Price |
|---|---|---|
06/30/2026 Source: | Price Decreased | $350,000 -6.67% $186/sqft |
05/03/2026 Source: | Price Decreased | $375,000 -5.18% $199/sqft |
10/14/2025 Source: | Listed for Sale | $395,500 -7.59% $210/sqft |
06/24/2025 Source: | Off Market | $428,000 +8.22% $228/sqft |
06/23/2025 Source: | Price Increased | $395,500 +13.00% $210/sqft |

Show more
Nearby Homes


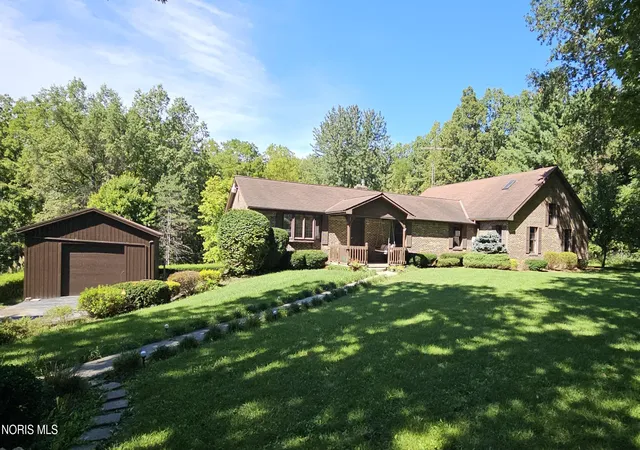
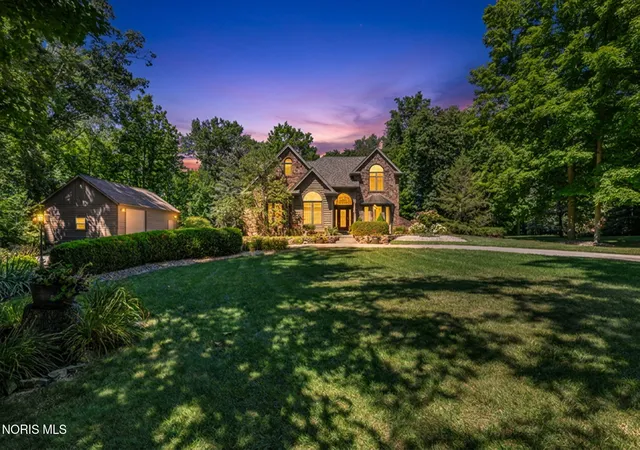
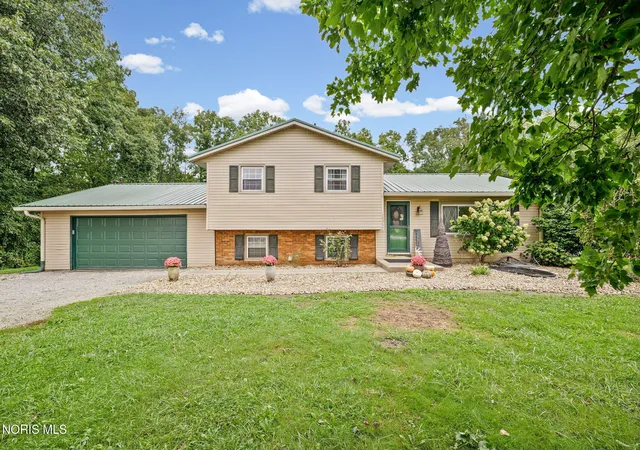
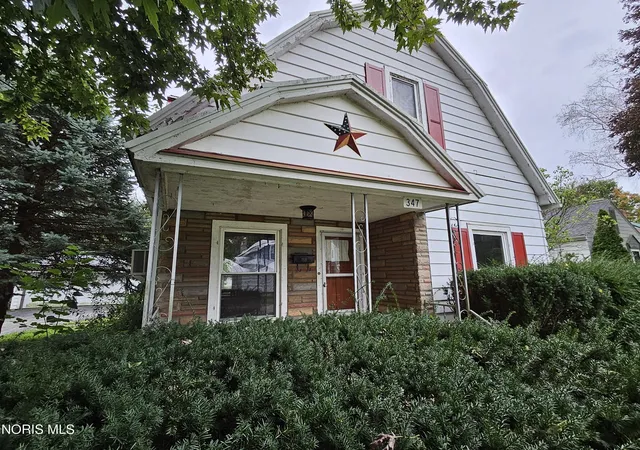
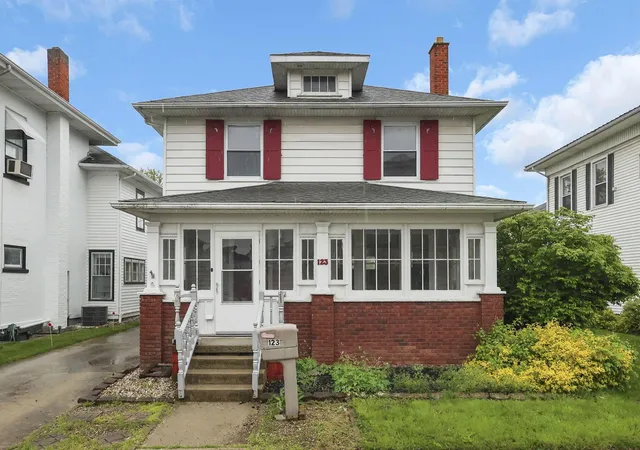

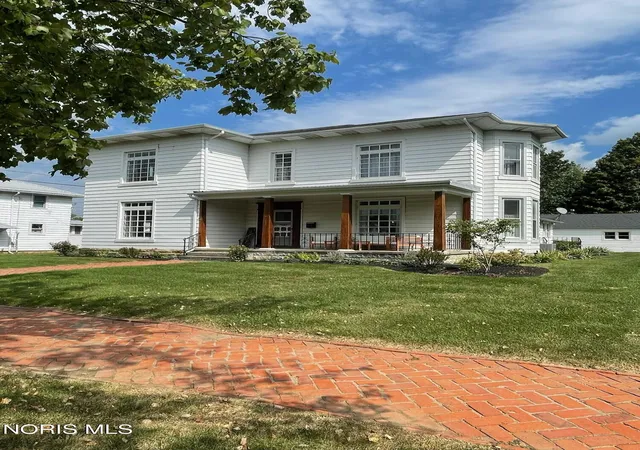

Find Homes by Property Features in Upper Sandusky, OH
Based on information from the Northwest Ohio Real Estate Information Systems, Inc. Multiple Listing Service through Oct 11, 2026, 02:30AM. All information is provided exclusively for personal, non-commercial use, and may not be used for any purpose other than to identify prospective properties consumers may be interested in purchasing. Information is deemed reliable but not guaranteed. ©2026 NORIS. All rights reserved.
 Advertising Broker: Nicholas Huscroft | Chosen Realty