- Overview
- Description
- Property Details
- Location
- Facts & Features
- Getting Around
- Nearby Homes

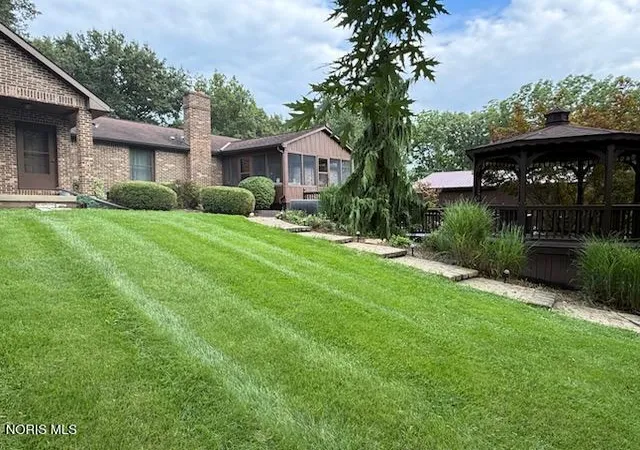


$589,000
Monthly Est:$2,932
 4 Beds
 3 Baths
2 full baths + 1 half bath
 4,242sqft
6226 Ch 106, Upper Sandusky, OH 43351
$589,000
$2,932/moEst:
Get Pre-Approved
Single Family Residence
Built in 1983
$-- HOA
2.56 acres lot
$139/sq.ft
Description
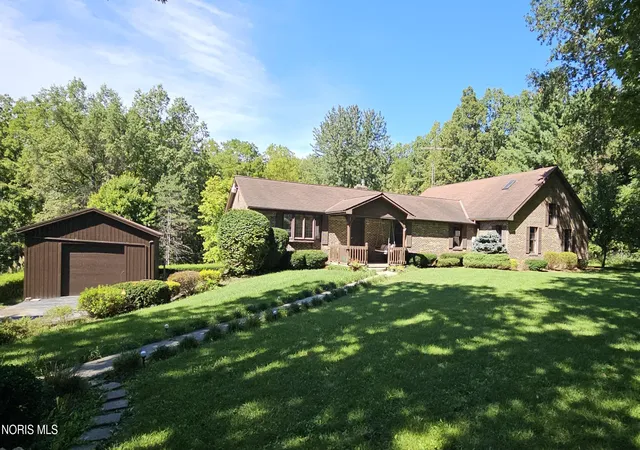
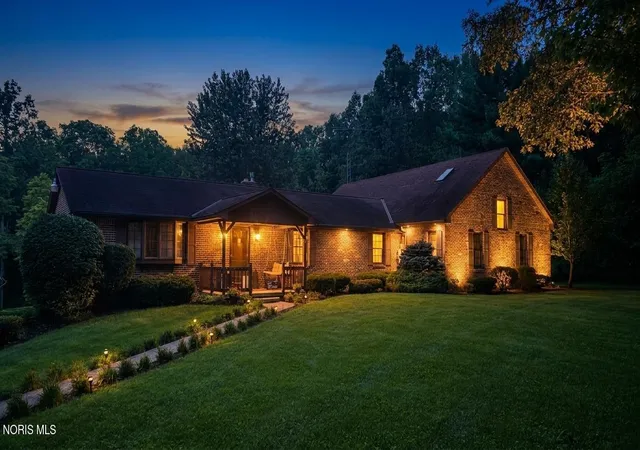
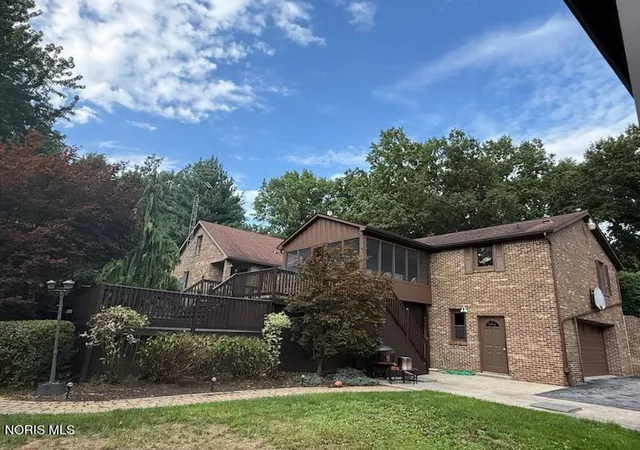
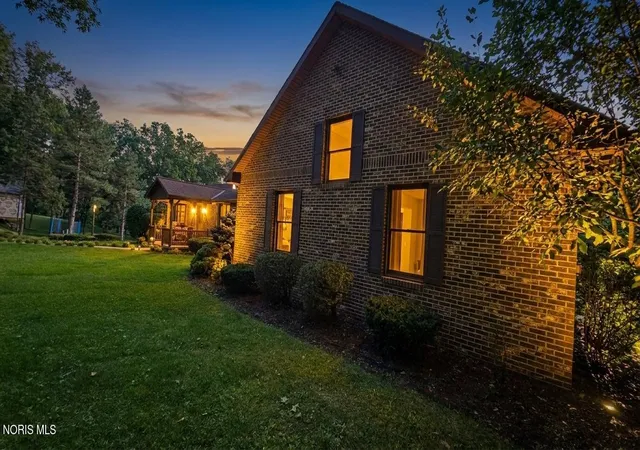
Welcome to 6226 County Highway 106 - a spacious, well-maintained brick home that delivers the best of rural Ohio living without sacrificing comfort or convenience. Nestled on a rolling 2.56-acre lot that winds through mature woods all the way to a scenic creek, this property offers privacy, natural beauty, and room to truly spread out. Step inside this approximately 4,242-square-foot home and discover thoughtful space for everyday living and entertaining. The great room features a cozy fireplace perfect for gathering on cool evenings. A finished walk-out basement adds valuable living area, while the screened patio room and backyard gazebo create seamless indoor-outdoor living. You'll also find four bedrooms, three baths (including a convenient half bath), and an open, functional layout that works for families, multi-generational living, or anyone who simply wants more room. Outside, the possibilities expand. A pole barn and large shed provide outstanding storage or workshop potential - ideal for hobbies, equipment, or a home-based business. Mature landscaping frames the home, and the paved drive welcomes you home each day. Enjoy quiet mornings by the creek, evenings under the gazebo, and the freedom of your own private acreage - all while remaining in the Upper Sandusky school district. This is the kind of property that rarely comes available: solid brick construction, generous living space, outbuildings, and a peaceful wooded setting that feels a world away yet stays practical. All appliances are included, making it move-in ready for the right buyer. If you've been searching for a true country home with character, space, and outdoor freedom, this is the one to see in person. Schedule your private tour today - properties like this don't wait long once the right buyer walks through the door.
- Houzeo last checked: 12 hours ago
- Listing updated: October 5, 2026 at 3:50 pm
- Listing Provided by: Ken Lucius (419) 937-6133 | Key Realty (419) 857-1435
- Source: Northwest Ohio Real Estate Information System (NORIS), Maumee, OH | MLS#: 10012070

Property Details
Status
Active
Type
Single Family Residence
No. of Stories
1
County
City
Neighborhood
--
Year Built
1983
HOA Fees
-
Finished Area
4,242 sqft
Lot Size
2.56 acres lot
Basement Area
- sqft
MLS Name
Northwest Ohio Real Estate Information System (NORIS), Maumee, OH
MLS Number
10012070
MLS Status
Active
Days on Market
36

Continue Your Journey in App
Find your dream home, receive real-time updates, and many more!
Download App
Continue Your Journey in App
Find your dream home, receive real-time updates, and many more!
Location
Facts & Features
Rooms
Bedrooms & bathrooms
Bedrooms: 4
Bathrooms: 3
Interior
Sewer
Septic Tank
Interior Features
Eat In Kitchen, Primary Bathroom, Separate Shower, Vaulted Ceiling(s)
Heating
Forced Air, Propane
Appliances
Dishwasher, Water Heater, Disposal, Dryer, Washer
Window Features
Bay Window(s), Double Pane Windows, Window Screen(s)
Cooling
Central Air
Flooring
Carpet, Tile, Laminate
Construction
Year Built
Year Built: 1983
Home type
Single Family Residence
Roof
Shingle
Foundation Details
Poured Concrete, Crawl Space
Architectural Style
Traditional
Construction Materials
Brick
Utilities & Energy
Laundry Features
Electric Dryer Hookup, Main Level
Parking Features
Asphalt, Off Street, Paved, Attached Garage, Driveway, Garage Door Opener
Fireplace Features
Living Room, Propane
Utilities
Electricity Connected, Sewer Connected, Water Connected, Propane
Basement
Concrete, Exterior Entry, Partially Finished, Walk Out Access
Water Source
Fresh Water Holding Tank
Electric
Circuit Breakers
Security Features
Smoke Detector(s)
Other Features
Patio And Porch Features
Screened Patio, Front Porch, Deck
Subdivision Name
None
Lot Features
Landscaped, Rolling Slope, Wooded
Disclosures
Lead Based Paint Disclosure, Property Disclosure
Price History
| Date | Event | Price |
|---|---|---|
09/26/2026 Source: | Price Decreased | $589,000 -1.83% $139/sqft |
09/01/2026 Source: | Listed for Sale | $600,000 $141/sqft |
08/17/2026 Source: | Coming Soon | $600,000 $141/sqft |

Nearby Homes





Find Homes by Property Features in Upper Sandusky, OH
Based on information from the Northwest Ohio Real Estate Information Systems, Inc. Multiple Listing Service through Oct 07, 2026, 06:00AM. All information is provided exclusively for personal, non-commercial use, and may not be used for any purpose other than to identify prospective properties consumers may be interested in purchasing. Information is deemed reliable but not guaranteed. ©2026 NORIS. All rights reserved.
 Advertising Broker: Nicholas Huscroft | Chosen Realty