- Overview
- Description
- Property Details
- Location
- HOA Management
- Facts & Features
- Getting Around
- Nearby Homes


$799,000
Monthly Est:$3,977
 3 Beds
 3 Baths
3 full baths
 2,160sqft
101 Spring Rock Rd #B3, Burnsville, NC 28714
$799,000
$3,977/moEst:
Get Pre-Approved
Condominium
Built in 2002
$1,100/mo HOA
-- sqft lot
$370/sq.ft
Description
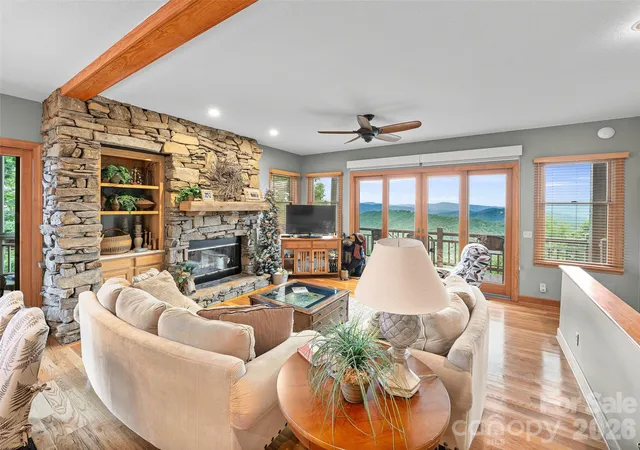
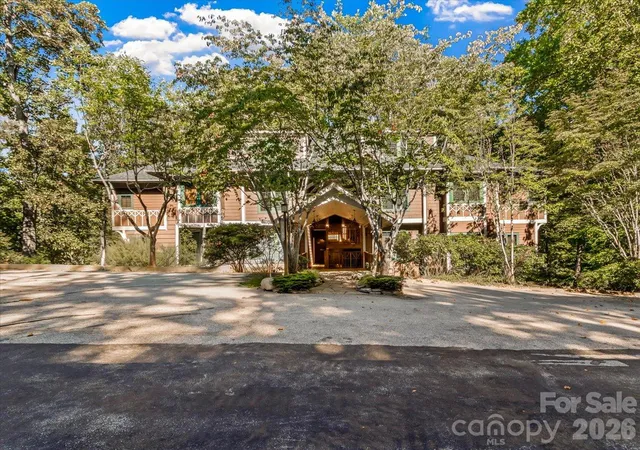
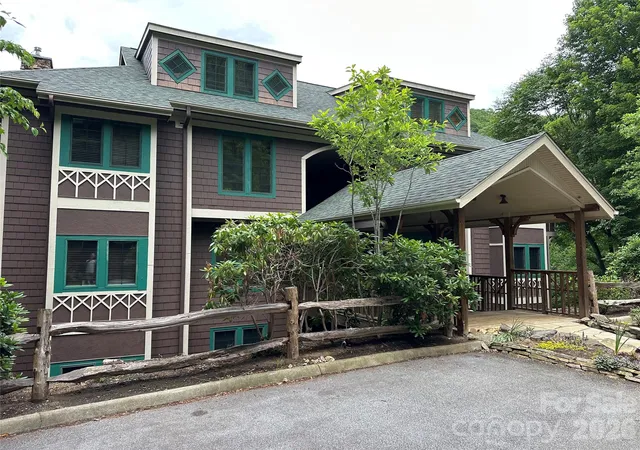
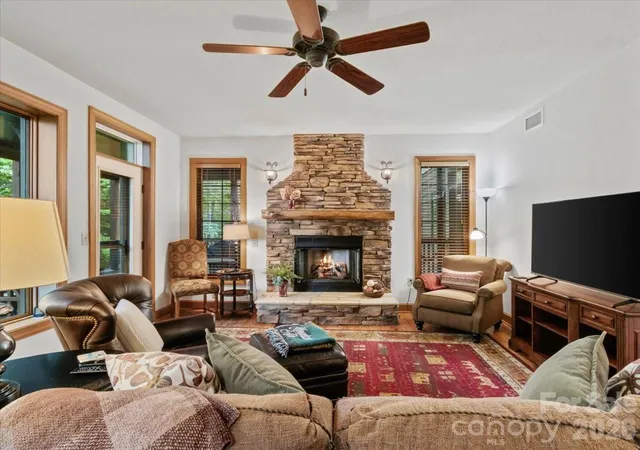
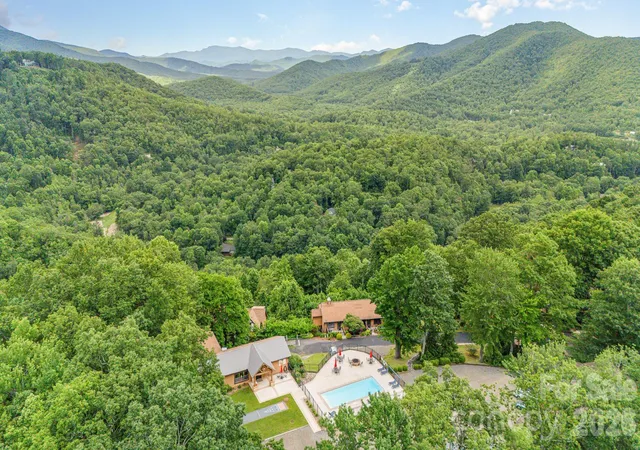
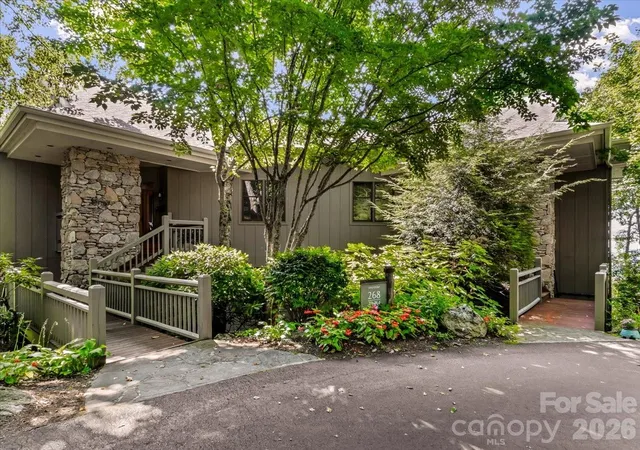
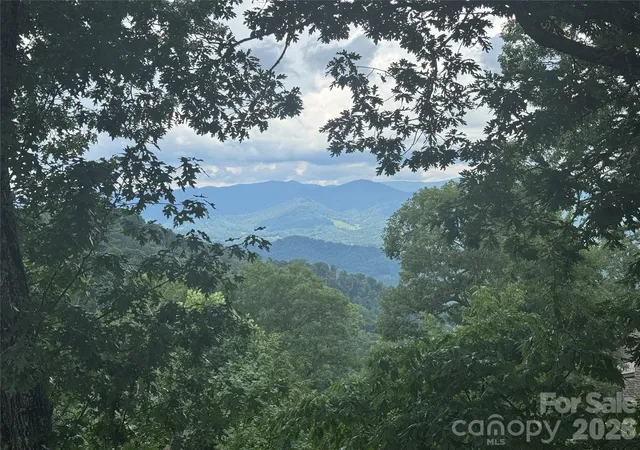
Looking to escape the summer heat? Imagine enjoying temperatures in the mid-to-high 70s all season long, surrounded by sweeping long-range mountain views, nearby hiking trails, and serene natural beauty. Welcome to your private mountain retreat at MOUNTAIN AIR. This beautifully appointed 3-bedroom, 3-bath Hemlock Buff Villa offers breathtaking panoramic views of mountains and valleys, along with a layout designed for comfort, flexibility, and effortless living. Inside, you’ll find tall ceilings and an open-concept design that creates a light-filled, airy feel throughout. The spacious kitchen features custom cherry cabinetry, a center island with flame cooktop, and a cozy breakfast nook with built-in banquette seating. It flows seamlessly into the dining area and great room, where a stone fireplace and custom built-ins provide a warm, inviting space for gathering. Enjoy year-round outdoor living from the screened side porch, complete with a second stone fireplace—perfect for cool mountain evenings and unforgettable sunsets. The primary suite is a private sanctuary with sweeping views, a luxurious en-suite bath featuring a whirlpool soaking tub, separate shower, and double vanity. The lower level offers a second private guest suite comparable to the primary, plus a flexible den, office, or additional sleeping space. A private lower deck extends the living space and showcases even more of the stunning scenery. Convenience meets lifestyle with golf cart parking and storage just steps from the front door. Ideally located between Hemlock Park—featuring a babbling creek and picnic area—and Springrock Park, with its fire pit and outdoor lounge space, you’ll enjoy peaceful surroundings at every turn. This turnkey villa delivers maintenance-free mountain living at its finest, with easy 4-lane access to shopping, dining, and airports in four states—all within a two-hour drive! Effortless. Scenic. Unforgettable. This is mountain living at its best. Furnishings are negotiable. 4-seater Club Car golf cart will convey!
- Houzeo last checked: 1 hour ago
- Listing updated: August 5, 2026 at 2:34 pm
- Listing Provided by: Debbie Phillips (828) 284-2568 | Mountain Air Realty (828) 682-8200
- Source: Canopy MLS | MLS#: 4368484

Part of

Property Details
Status
Active
Type
Condominium
No. of Stories
-
County
City
Neighborhood
--
Year Built
2002
HOA Fees
$1100/mo
Finished Area
2,160 sqft
Lot Size
-- sqft lot
Basement Area
- sqft
MLS Name
Canopy MLS
MLS Number
4368484
MLS Status
Active
Days on Market
162
Cumulative Days on Market
98

Continue Your Journey in App
Find your dream home, receive real-time updates, and many more!
Download App
Continue Your Journey in App
Find your dream home, receive real-time updates, and many more!
Location
HOA Management
Braesael Management
HOA Fees
$400/ Monthly
First Service Residential
HOA Fees
$700/ Monthly
Disclaimer: Amenities are based on third-party information and may vary; buyers must independently verify all amenities, as information is deemed reliable but not guaranteed.
Facts & Features
Rooms
Bedrooms & bathrooms
Bedrooms: 3
Bathrooms: 3
Interior
Sewer
Public Sewer
Cooling
Central Air, Electric
Flooring
Carpet, Tile, Wood
Heating
Electric, Heat Pump
Appliances
Convection Oven, Dishwasher, Disposal, Down Draft, Dryer, Electric Oven, Electric Water Heater, Gas Cooktop, Microwave, Refrigerator, Trash Compactor, Washer, Washer/dryer
Exterior Features
Lawn Maintenance
Window Features
Insulated Window(s)
Interior Features
Built In Features, Entrance Foyer, Garden Tub, Kitchen Island, Open Floorplan, Split Bedroom, Walk In Closet(s), Whirlpool
Construction
Year Built
Year Built: 2002
Home type
Condominium
Architectural Style
Transitional
Foundation Details
Basement
Construction Materials
Fiber Cement, Stone, Wood
Roof
Architectural Shingle
Utilities & Energy
Water Source
Community Well
Basement
Finished
Fireplace Features
Gas Log, Living Room, Porch, Propane
Parking Features
Golf Cart Garage, On Street, Parking Lot, Parking Space(s), Shared Driveway
Security Features
Smoke Detector(s)
Laundry Features
Electric Dryer Hookup, In Unit, Laundry Room, Washer Hookup
Utilities
Cable Available, Electricity Connected, Propane, Satellite Internet Available, Underground Power Lines, Underground Utilities
Other Features
Subdivision Name
Mountain Air
Patio And Porch Features
Covered, Deck, Screened, Side Porch
Community Features
Business Center, Clubhouse, Dog Park, Fitness Center, Game Court, Gated, Golf, Helipad, Hot Tub, Outdoor Pool, Pickleball, Picnic Area, Pond, Putting Green, Sauna, Sport Court, Tennis Court(s), Walking Trails
Lot Features
Wooded, Views
Price History
| Date | Event | Price |
|---|---|---|
04/29/2026 Source: | Listed for Sale | $799,000 $370/sqft |
03/04/2026 Source: | Listing Removed | $799,000 $370/sqft |

Nearby Homes



Find Homes by Property Features in Burnsville, NC

Based on information submitted to the MLS GRID from Canopy MLS through Oct 08, 2026, 11:00AM. All data is obtained from various sources and may not have been verified by the broker or MLS GRID. Supplied Open House Information is subject to change without notice. All information should be independently reviewed and verified for accuracy. Properties may or may not be listed by the office/agent presenting the information. IDX information is provided exclusively for consumers’ personal, noncommercial use. It may not be used for any purpose other than to identify prospective properties which the consumers may be interested in purchasing. The data is deemed reliable but is not guaranteed by MLS GRID. The use of the MLS GRID Data may be subject to an end-user license agreement prescribed by the Member Participant’s applicable MLS, if any, and as amended from time to time. ©2026 Canopy MLS. All Rights Reserved.
 Advertising Broker: Nicholas Huscroft | Chosen Realty