
- Overview
- Description
- Property Details
- Location
- HOA Management
- Facts & Features
- Getting Around
- Nearby Homes

Street View
$22,000,000
Monthly Est:$109,502
 3 Beds
 4 Baths
3 full baths + 2 half baths
 5,132sqft
101 W 67th Street #PH3BC, New York City, NY 10023
$22,000,000
Get Pre-Approved
Apartment
Built in 1992
$9,334/mo HOA
-- sqft lot
$4,287/sq.ft
Description
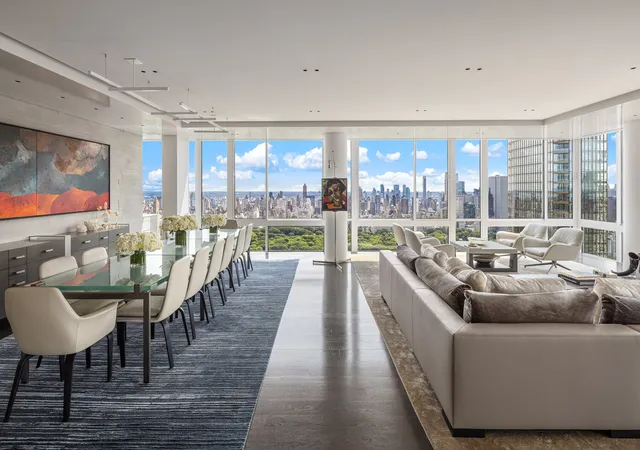
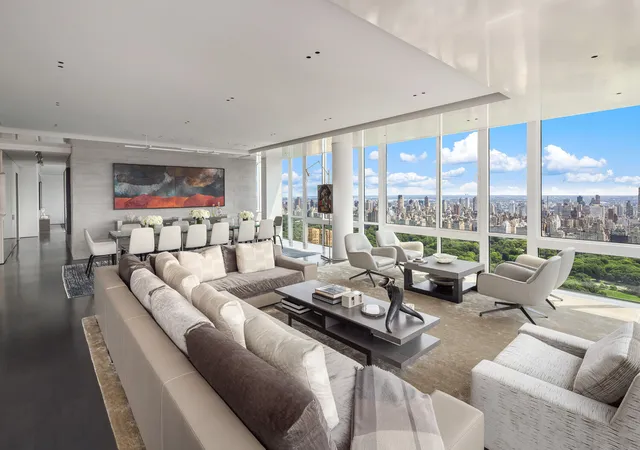
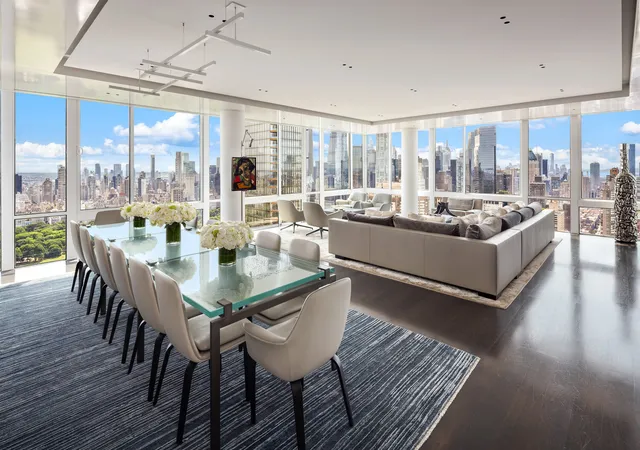
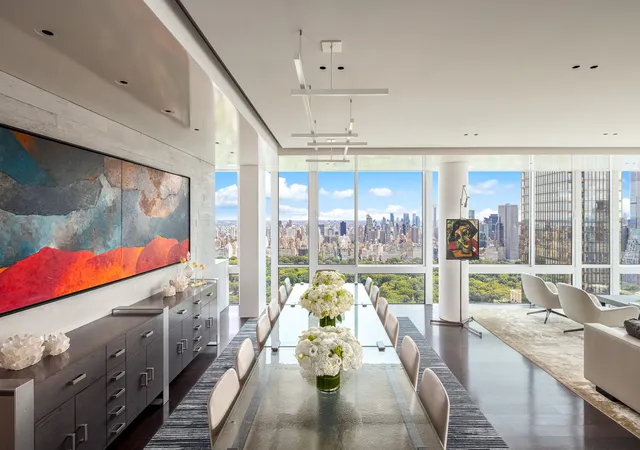
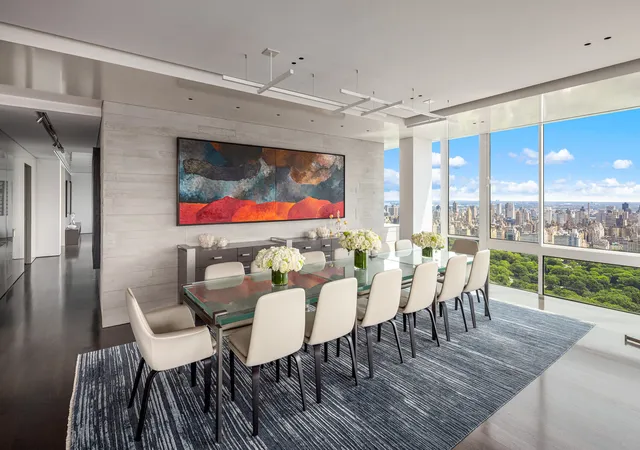
Perfectly positioned on the top floor of Millennium Tower Condominium, this spectacular penthouse spans approximately 5,132 square feet and has breathtaking panoramic views of Central Park, the iconic Manhattan skyline and the Hudson River. The sprawling residence has three bedroom suites, three full renovated bathrooms and two powder rooms, with the ability to easily create a fourth bedroom and full bathroom. The apartment has been completely renovated to the highest level, with architecture by The Turett Collaborative, construction by SMI Construction and interiors by Eddy Doumas of Worth Interiors. No detail was overlooked in creating this truly exceptional home. The apartment has southern, eastern and western exposures and incredible light throughout. Features include walnut floors, an art hanging system, a Savant smart home system, Lutron lighting, audio-visual and security systems, radiant heat in all the full bathrooms, and four-zone central air conditioning with two rooftop condensers.
A semi-private elevator landing opens into a grand entrance gallery with a dramatic skylight, one of two skylights added during the extensive renovation. Beyond is an impressive corner living room surrounded by floor-to-ceiling windows with picturesque open views of Central Park. High-gloss ceilings throughout the main entertaining rooms beautifully reflect the natural light and further enhance the exceptional scale of the apartment. Adjacent is a gracious formal dining room ideal for large-scale entertaining. A glass-enclosed library can function as an office, media room or guest room and can also be opened for additional seating when entertaining, it has a concealed bar. Also off the gallery are an elegant powder room and three large closets.
The enormous custom Valcucine eat-in kitchen also overlooks Central Park and features bespoke cabinetry, marble countertops and top-of-the-line appliances, including a Miele refrigerator and freezer, Sub-Zero refrigerator drawers, a Miele dishwasher, Miele induction cooktop, Miele double ovens, Wolf microwave and Sub-Zero full-height wine refrigerator. There is an island with seating as well as an open breakfast room and a private terrace overlooking Central Park. Adjacent is a sun-filled media room which is illuminated by the apartment's second skylight, it has a 100-inch television. A separate pantry and laundry room can function as a secondary prep or catering kitchen and is equipped with a Whirlpool washer and dryer, a sink and an additional refrigerator. There is also a gym, a second powder room and additional storage. This entire area offers tremendous flexibility and could easily be reconfigured to create a fourth bedroom and additional full bathroom.
The luxurious primary suite is exceptionally private and enjoys sweeping south, east and west views, capturing both sunrise and sunset and Central Park. It includes an oversized bedroom, a custom dressing room clad in cerused oak with extensive built-ins, and a separate dressing and desk area overlooking the Hudson River. The lavish windowed en-suite bathroom has two sinks, a separate shower, an oversized Lacava bathtub and a water closet with a Duravit SensoWash toilet. A television is discreetly concealed behind a custom mirror. Two additional large bedroom suites are located on the western side of the apartment and have spectacular Hudson River and city views and enormous closets. Both have en-suite bathrooms, one with a shower and the other with a bathtub.
A storage unit transfers with the apartment. There is a working capital contribution equal to one month's common charges payable by the purchaser.
Millennium Tower is a white-glove, full-service condominium. Residents enjoy full-time doorman and concierge service as well as direct access to Equinox Sports Club, which offers a fitness center, swimming pool, basketball court, rock climbing wall, pilates and yoga studios, rooftop lounge, and outdoor running track.
- Houzeo last checked: 6 minutes ago
- Listing updated: September 17, 2026 at 5:38 pm
- Listing Provided by: Cathy F Franklin (917) 863-8209 , Alexis D Bodenheimer (917) 446-6506 | Corcoran Group (212) 355-3550
- Source: Rebny MLS-NY | MLS#: RLS20110449

This condo is in:
Property Details
Status
Active
Type
Condominium
No. of Stories
56
County
City
Neighborhood
--
Year Built
1992
HOA Fees
$9334/mo
Finished Area
5,132 sqft
Lot Size
-- sqft lot
Basement Area
- sqft
MLS Name
Rebny MLS
MLS Number
RLS20110449
Days on Market
61

Continue Your Journey in App
Find your dream home, receive real-time updates, and many more!
Download App
Continue Your Journey in App
Find your dream home, receive real-time updates, and many more!
Location
HOA Management
N/A
HOA Fees
$9,334/ Monthly
Disclaimer: Amenities are based on third-party information and may vary; buyers must independently verify all amenities, as information is deemed reliable but not guaranteed.
Facts & Features
Rooms
Bedrooms & bathrooms
Bedrooms: 3
Bathrooms: 4
Interior
Exterior Features
Private Outdoor Space Under60sqft
Appliances
Dishwasher
Interior Features
High Ceilings, Walk In Closets
Utilities & Energy
Basement
Other
Pool Features
Building None
Laundry Features
Building Other, Washer Hookup, In Unit
Other Features
Subdivision Name
Lincoln Square
Patio And Porch Features
Terrace
Price History
| Date | Event | Price |
|---|---|---|
08/20/2026 Source: | Listed for Sale | $22,000,000 $4,287/sqft |

Nearby Homes


Find Homes by Property Features in New York City, NY


The real estate listing data marked with this icon comes from the IDX program of the RLS at REBNY Listing Service (RLS). Listing information for certain New York City properties provided courtesy of the Real Estate Board of New York's Residential Listing Service (the "RLS") through Oct 21, 2026, 11:30PM. Information deemed reliable but not guaranteed. Information is provided exclusively for consumers' personal, non-commercial use, and may not be used for any purpose other than the identification of potential properties for purchase. The information contained in this listing has not been verified by the RLS and should be verified by the consumer. The listing information provided here is for the consumer's personal, non-commercial use. Retransmission, redistribution or copying of this listing information is strictly prohibited except in connection with a consumer's consideration of the purchase and/or sale of an individual property. This listing information is not verified for authenticity or accuracy and is not guaranteed and may not reflect all real estate activity in the market. Buyer to verify all information. © 2026 The Real Estate Board of New York, Inc. All rights reserved.
 Advertising Broker: Derek Greene | The Greene Realty Group
