- Overview
- Description
- Property Details
- Location
- Facts & Features
- Getting Around
- Nearby Homes



$349,900
Monthly Est:$1,742
 3 Beds
 2 Baths
2 full baths
 1,563sqft
101 W Lemon St, Lady Lake, FL 32159
$349,900
$1,742/moEst:
Get Pre-Approved
Single Family Residence
Built in 1983
$-- HOA
28,025 sqft lot
$224/sq.ft
Description
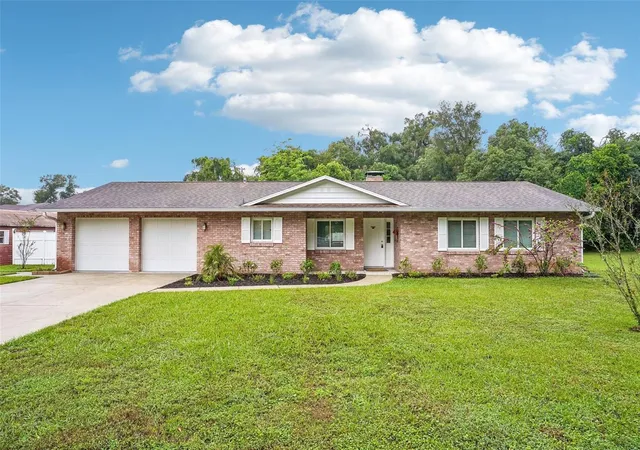
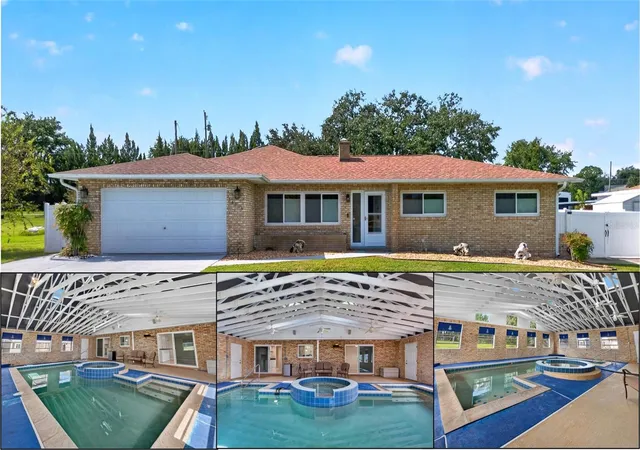
Under contract-accepting backup offers. LOCATION, LOCATION, LOCATION! PRIVATE POOL HOME ON OVER HALF AN ACRE!
Discover the perfect blend of comfort, convenience, and Florida living in this beautifully maintained 3-bedroom, 2-bath pool home in a prime location! Situated on over half an acre, this property offers a spacious setting, a sparkling swimming pool, and a fenced backyard—ideal for relaxing, entertaining, and enjoying the Florida lifestyle.
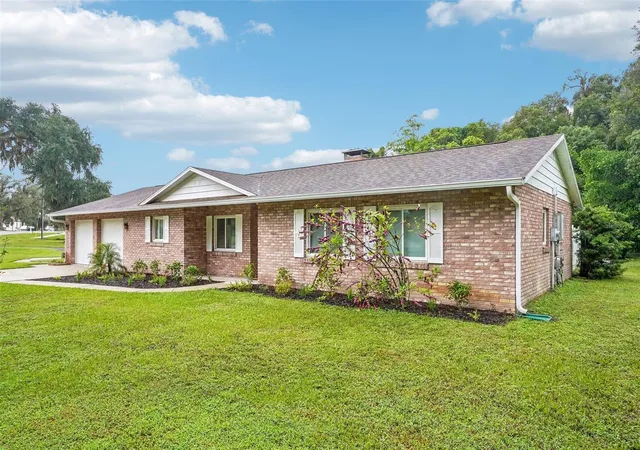
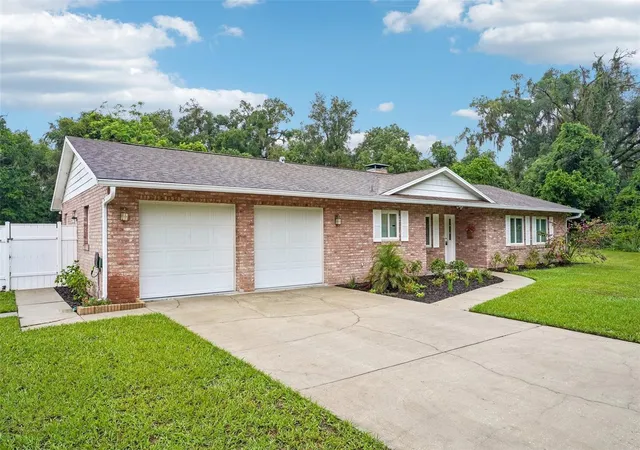
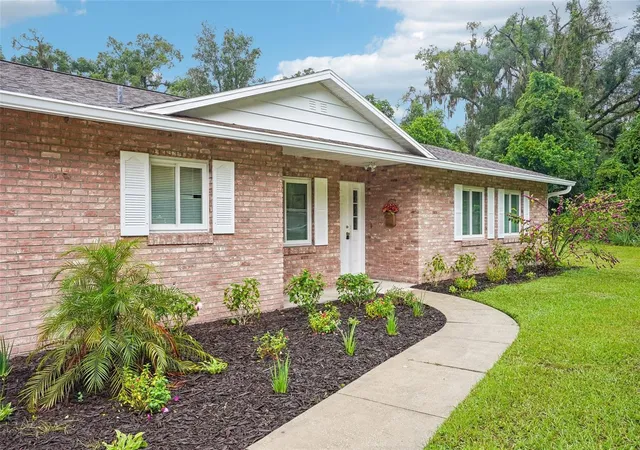
A circular driveway, double-door two-car garage, and freshly landscaped front entry create a welcoming first impression. Inside, the kitchen features beautiful cherry wood cabinetry with convenient double pullouts and a corner Lazy Susan, complemented by LG stainless steel appliances. The inviting family room showcases a classic brick wood-burning fireplace, perfect for cozy evenings, while sliding glass doors provide easy access to the lanai and pool area.
Major updates provide added peace of mind, including a NEW whole-house generator in 2025, NEW A/C system and plumbing throughout in 2024, windows replaced in 2018, and a roof installed in 2015. Also whole house water filtration system and furniture included.
Enjoy an exceptional location just minutes from shopping, dining, schools, and The Villages, where nightly entertainment and activities await. The nearby Harris Chain of Lakes offers opportunities for boating, fishing, and enjoying the great outdoors.
Whether you're searching for a full-time residence, a Florida getaway, or a potential rental investment, this versatile property offers space, desirable amenities, and convenient access to area attractions. Don't miss this opportunity to own a pool home in a sought-after location— NO HOA!!! So schedule your private showing today!
- Houzeo last checked: 10 minutes ago
- Listing updated: October 18, 2026 at 12:00 am
- Listing Provided by: Michelle Beecher (772) 285-3878 | COLDWELL BANKER VANGUARD LIFESTYLE REALTY (352) 648-0096
- Source: Stellar MLS-FL as distributed by MLS GRID | MLS#: G5118412

Property Details
Status
Active Under Contract
Type
Single Family Residence
No. of Stories
-
County
City
Neighborhood
--
Year Built
1983
HOA Fees
-
Finished Area
1,563 sqft
Lot Size
28,025 sqft lot
Basement Area
- sqft
MLS Name
Stellar MLS
MLS Number
G5118412
MLS Status
Pending
Days on Market
26
Cumulative Days on Market
2

Continue Your Journey in App
Find your dream home, receive real-time updates, and many more!
Continue Your Journey in App
Find your dream home, receive real-time updates, and many more!
Location
Facts & Features
Rooms
Bedrooms & bathrooms
Bedrooms: 3
Bathrooms: 2
Kitchen
Level: First
Area: 420.00 Square Feet
Dimensions: 20x21
Family Room
Level: First
Area: 624.00 Square Feet
Dimensions: 26x24
Dining Room
Level: First
Area: 160.00 Square Feet
Dimensions: 20x8
Primary Bedroom
Level: First
Area: 154.00 Square Feet
Dimensions: 14x11
Primary Bathroom
Level: First
Area: 40.00 Square Feet
Dimensions: 8x5
Bedroom 2
Level: First
Area: 143.00 Square Feet
Dimensions: 13x11
Bedroom 3
Level: First
Area: 130.00 Square Feet
Dimensions: 13x10
Interior
Cooling
Central Air
Sewer
Septic Tank
Interior Features
Ceiling Fans(s), Kitchen/family Room Combo, Primary Bedroom Main Floor, Solid Surface Counters, Solid Wood Cabinets
Appliances
Dishwasher, Disposal, Dryer, Electric Water Heater, Microwave, Range, Refrigerator, Washer, Water Filtration System
Exterior Features
Private Yard, Storage
Heating
Central, Electric
Flooring
Laminate, Tile, Wood
Construction
Year Built
Year Built: 1983
Home type
Single Family Residence
Foundation Details
Slab
Architectural Style
Ranch
Roof
Shingle
Construction Materials
Brick, Stucco
Utilities & Energy
Water Source
Public
Security Features
Security System, Smoke Detector(s)
Utilities
Cable Available, Electricity Connected, Public
Parking Features
Circular Driveway, Oversized, Garage
Fireplace Features
Family Room
Laundry Features
In Garage
Pool Features
In Ground
Other Features
Subdivision Name
Lady Lake Lazy Oaks Sub
Lot Features
Corner Lot, Oversized Lot
Price History
| Date | Event | Price |
|---|---|---|
10/17/2026 Source: | Contingent (Active Under Contract) | $349,900 $224/sqft |
10/15/2026 Source: | Listed for Sale | $349,900 $224/sqft |
10/09/2026 Source: | Coming Soon | $349,900 +107.04% $224/sqft |
07/01/2016 Source: | Price Increased | $169,000 +6.29% $108/sqft |
07/01/2016 Source: | Price Increased | $159,000 +98.75% $102/sqft |

Show more
Nearby Homes
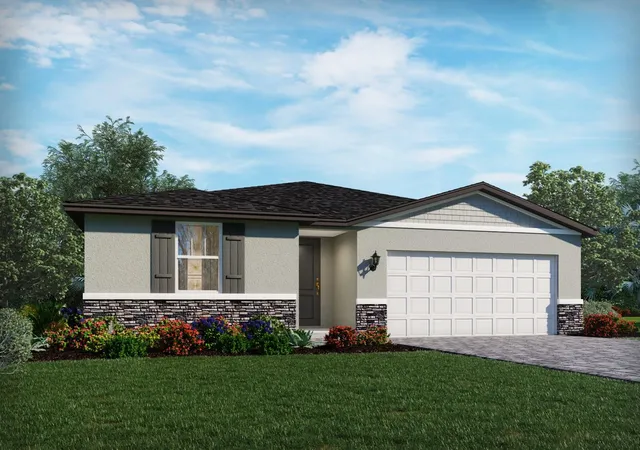
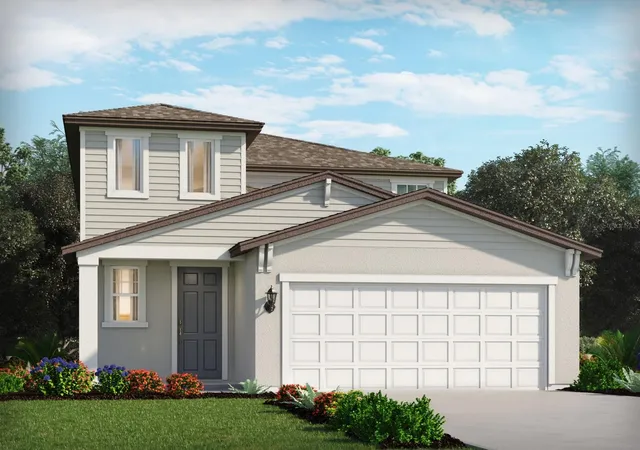
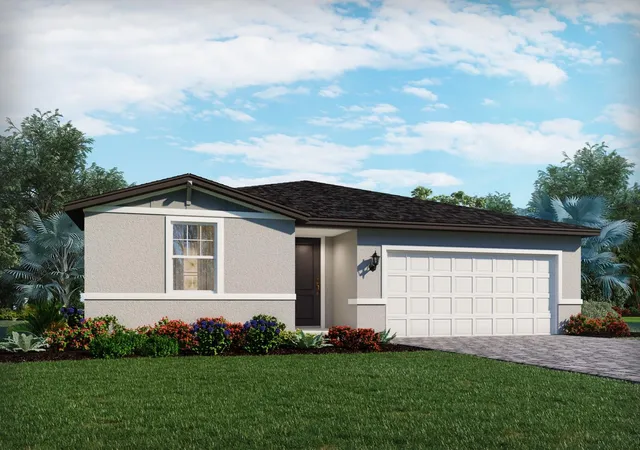
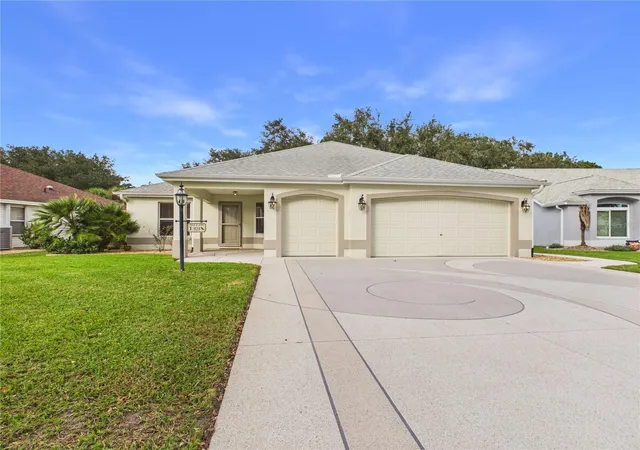
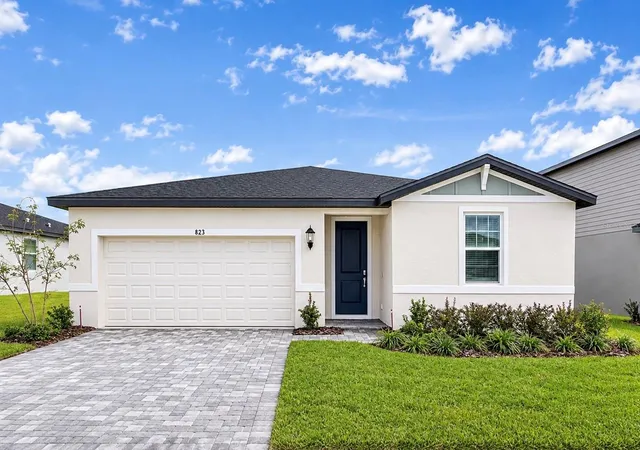
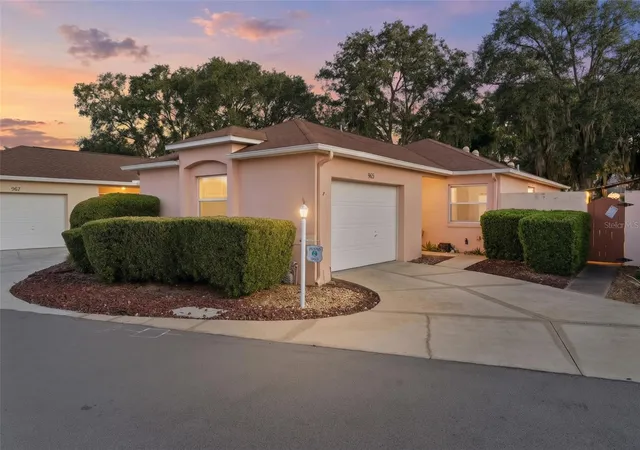
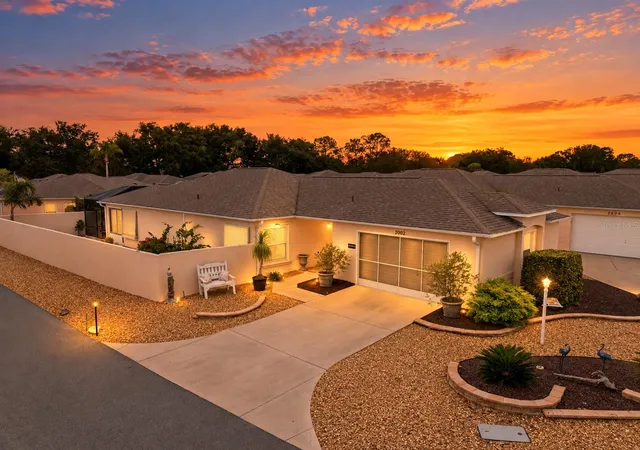
Find Homes by Property Features in Lady Lake, FL
Nearby New Homes For Sale

Based on information from Stellar MLS® through Nov 05, 2026, 08:30AM as submitted to and distributed by MLS GRID. All data is obtained from various sources and may not have been verified by the broker or MLS GRID. Supplied Open House Information is subject to change without notice. All information should be independently reviewed and verified for accuracy. Properties may or may not be listed by the office/agent presenting the information. IDX information is provided exclusively for consumers’ personal non-commercial use. It may not be used for any purpose other than to identify prospective properties consumers may be interested in purchasing. The data is deemed reliable but is not guaranteed by MLS GRID. The use of the MLS GRID Data may be subject to an end-user license agreement prescribed by the Member Participant’s applicable MLS, if any, and as amended from time to time. © 2026 Stellar MLS. All Rights Reserved.
 Advertising Broker: Fred McGill | Simple Showing, Inc
