- Overview
- Description
- Property Details
- Location
- Facts & Features
- Getting Around
- Nearby Homes
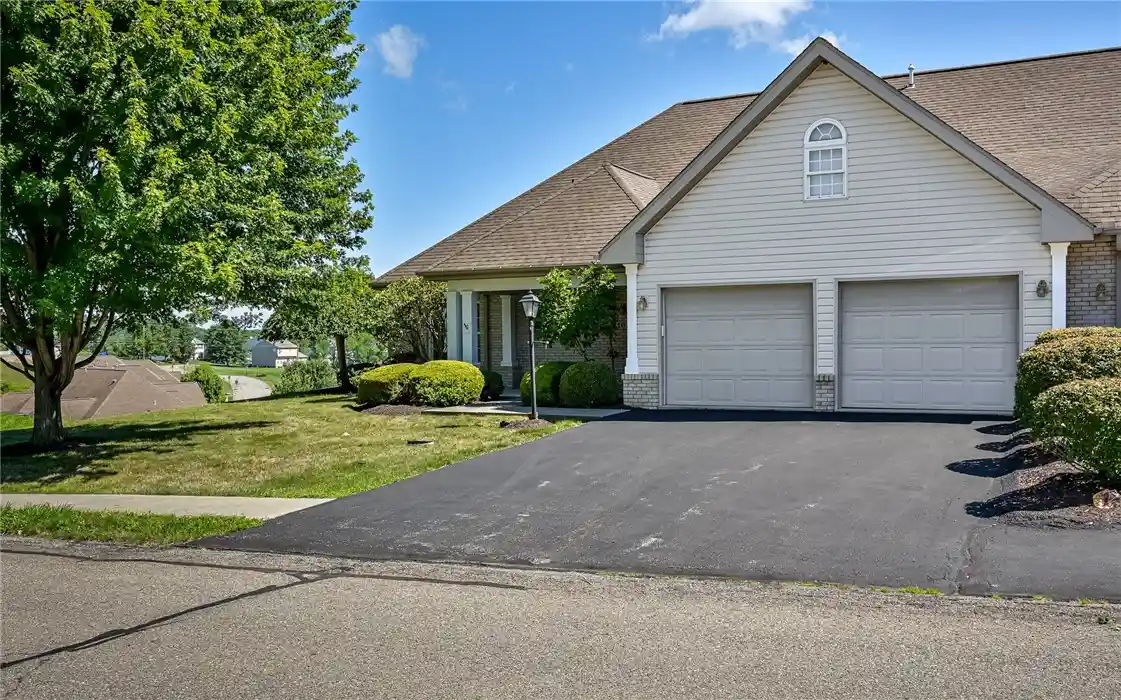


$415,000
Monthly Est:$2,066
 3 Beds
 3 Baths
2 full baths + 1 half bath
 --sqft
101 Walker Ln, West Deer, PA 15044
$415,000
$2,066/moEst:
Get Pre-Approved
Single Family Residence
Built in 2006
$-- HOA
0.14 acre lot
--/sqft
Description
Welcome to effortless, one-level living in the Hytyre Farms community! This beautifully maintained 3-bedroom, 2.5-bath patio home offers the perfect blend of comfort, convenience, and low-maintenance living.
Step inside to discover an inviting open floor plan featuring elegant ceramic tile flooring that extends from the welcoming entry through the spacious eat-in kitchen. Designed with both functionality and style in mind, the kitchen boasts an abundance of cabinetry, providing exceptional storage and workspace for everyday living and entertaining.
The adjoining dining room flows seamlessly into the expansive living room, highlighted by gorgeous wood laminate flooring that creates a warm and sophisticated atmosphere. Just beyond, you'll find an oversized enclosed sun porch—the perfect year-round retreat for enjoying your morning coffee, relaxing with a good book, or entertaining family and friends.
The primary suite offers a peaceful retreat with a spacious private bath and a large walk-in closet. Two additional well-sized bedrooms are thoughtfully situated on the opposite side of the home and share a full bath, providing the ideal layout for family members or overnight guests while maintaining privacy for everyone.
A rare bonus is the expansive walk-up storage area above the garage, offering incredible space for seasonal items, hobbies, or future possibilities.
Residents of Hytyre Farms enjoy exceptional community amenities, including a clubhouse and swimming pool, making it easy to enjoy an active, carefree lifestyle.
If you've been searching for the perfect combination of spacious one-level living, abundant storage, and outstanding community amenities, 101 Walker Lane is a home you won't want to miss.
- Houzeo last checked: 12 hours ago
- Listing updated: October 26, 2026 at 12:13 am
- Listing Provided by: Brian Gierl (412) 366-1600 DRE #RS337831 | COLDWELL BANKER REALTY (412) 366-1600
- Source: West Penn MLS-PA | MLS#: 1772521

Property Details
Status
Pending
Type
Single Family Residence
No. of Stories
-
County
City
Neighborhood
--
Year Built
2006
HOA Fees
-
Finished Area
- sqft
Lot Size
0.14 acre lot
Basement Area
- sqft
MLS Name
West Penn MLS
MLS Number
1772521
MLS Status
Pending
Days on Market
62

Continue Your Journey in App
Find your dream home, receive real-time updates, and many more!
Continue Your Journey in App
Find your dream home, receive real-time updates, and many more!
Location
Facts & Features
Rooms
Bedrooms & bathrooms
Bedrooms: 3
Bathrooms: 3
BonusRoom
Level: Main
Area: 182.00 Square Feet
Dimensions: 14x13
BonusRoom
Level: Upper
Area: 184.00 Square Feet
Dimensions: 23x8
Laundry
Level: Main
Area: 81.00 Square Feet
Dimensions: 9x9
Bedroom3
Level: Main
Area: 144.00 Square Feet
Dimensions: 12x12
Bedroom2
Level: Main
Area: 144.00 Square Feet
Dimensions: 12x12
PrimaryBedroom
Level: Main
Area: 195.00 Square Feet
Dimensions: 15x13
DiningRoom
Level: Main
Area: 154.00 Square Feet
Dimensions: 14x11
LivingRoom
Level: Main
Area: 238.00 Square Feet
Dimensions: 17x14
Kitchen
Level: Main
Area: 294.00 Square Feet
Dimensions: 21x14
Interior
Heating
Forced Air, Gas
Flooring
Carpet, Ceramic Tile, Laminate
Sewer
Public Sewer
Appliances
Some Gas Appliances, Dishwasher, Disposal, Microwave, Refrigerator, Stove
Cooling
Central Air
Construction
Year Built
Year Built: 2006
Home type
Single Family Residence
Property Condition
Resale
Roof
Asphalt
Construction Materials
Brick
Architectural Style
Patio Home
Utilities & Energy
Pool Features
Pool
Parking Features
Built In, Garage Door Opener
Water Source
Public
Price History
| Date | Event | Price |
|---|---|---|
10/25/2026 Source: | Pending | $415,000 $0/sqft |
09/01/2026 Source: | Listed for Sale | $415,000 -2.35% $0/sqft |
07/31/2026 Source: | Off Market | $425,000 $0/sqft |
07/31/2026 Source: | Listed for Sale | $425,000 $0/sqft |

Nearby Homes



Find Homes by Property Features in West Deer, PA
Nearby New Homes For Sale

Based on information from the West Penn Mutli-List, INC through Nov 02, 2026, 02:15PM. Information is provided exclusively for consumers’ personal, non-commercial use and may not be used for any purpose other than to identify prospective properties consumers may be interested in purchasing. Information is deemed reliable but not guaranteed. © 2026 West Penn Multi-List, Inc. All Rights Reserved.
 Advertising Broker: Daniel Demers | Sell Your Home Services
