- Overview
- Description
- Property Details
- Location
- HOA Management
- Facts & Features
- Getting Around
- Nearby Homes

Street View
$1,075,000
Monthly Est:$5,351
 5 Beds
 6 Baths
5 full baths + 1 half bath
 4,195sqft
101 Wigeon Cv, Cedar Park, TX 78613
$1,075,000
$5,351/moEst:
Get Pre-Approved
Single Family Residence
Built in 2004
$39/mo HOA
14,287.68 sqft lot
$256/sq.ft
Description
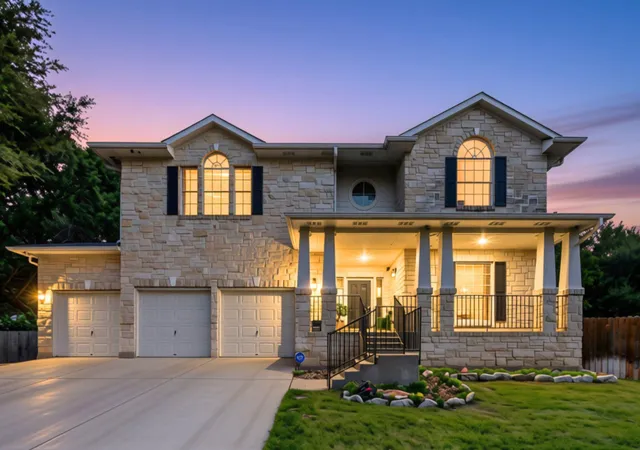
Cul-de-sac living at its finest - this Cedar Park gem sits on 0.33 acres and delivers over 4,200 square feet of beautifully upgraded space, plus a fully equipped 330 sq ft casita with a private entrance. Whether you are hosting a crowd or settling in for a quiet evening, this home has a place for everything and everyone.
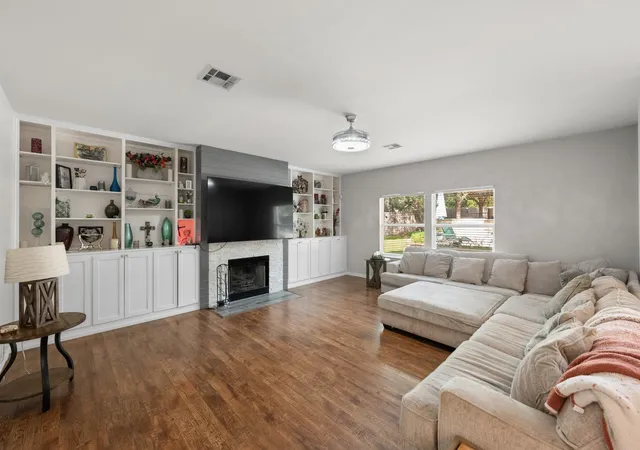
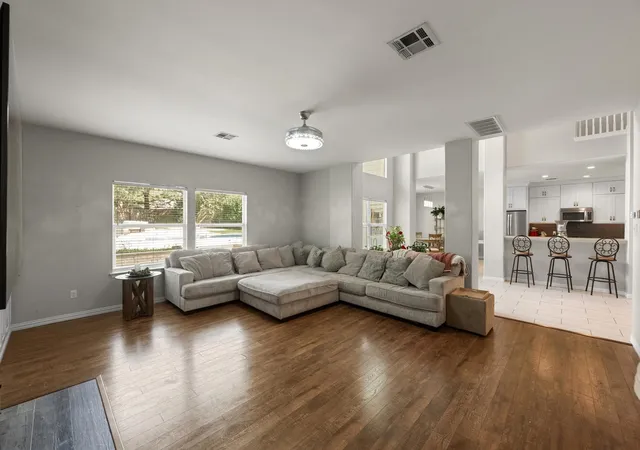
Inside, hardwood floors carry you through multiple living and dining areas designed for real life. The kitchen brings it all together with white cabinetry, stainless steel appliances, a center island, and a breakfast nook that makes morning coffee a little more enjoyable. Unique touches throughout - a built-in pet kennel, under-stairs cove, and a dedicated playroom - make this floor plan as functional as it is beautiful.
Both primary suites have been fully remodeled and feel like a boutique hotel experience, complete with spa tubs, walk-in showers, and custom closets. One features a dual-sided fireplace connecting the sitting and sleeping areas for a particularly special touch. A private office, five additional bedrooms, and freshly carpeted secondary rooms mean everyone has their own space.
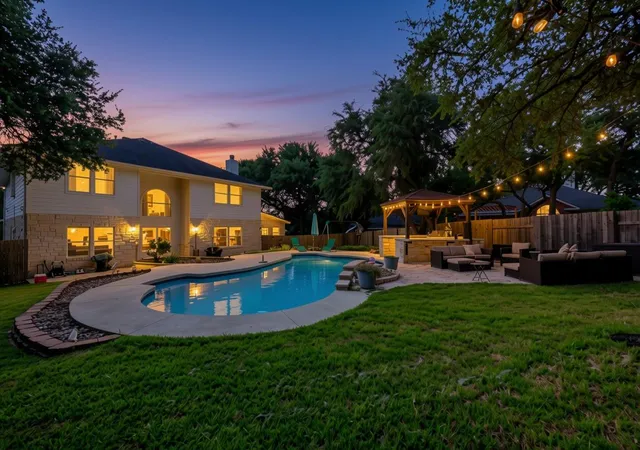
Out back, the saltwater pool is heated and cooled for year-round enjoyment, and the outdoor kitchen, cabana, gazebo with grill and refrigerator, and flagstone seating areas make entertaining outside just as easy as inside. A swing set and garden space round out a yard designed for living.
The casita adds a dimension most homes simply cannot offer - a full bedroom, kitchen, living area, and laundry with complete privacy from the main home. Built in 2021, it is ideal for extended family, guests, or flexible use.
Three-car garage, HVAC updated 2019, pool heater/cooler added 2020. Homes like this do not come along often in Cedar Park - come see it for yourself.
- Houzeo last checked: 1 minute ago
- Listing updated: September 11, 2026 at 3:17 pm
- Listing Provided by: Stacy Zellner (512) 924-3001 | Let's Move Austin LLC (512) 297-3442
- Source: Unlock MLS-TX | MLS#: 2827885

Property Details
Status
Active
Type
Single Family Residence
No. of Stories
-
County
City
Neighborhood
Year Built
2004
HOA Fees
$39/mo
Finished Area
4,195 sqft
Lot Size
14,287.68 sqft lot
Basement Area
- sqft
MLS Name
Unlock MLS
MLS Number
2827885
MLS Status
Active
Days on Market
70

Continue Your Journey in App
Find your dream home, receive real-time updates, and many more!
Download App
Continue Your Journey in App
Find your dream home, receive real-time updates, and many more!
Location
HOA Management
Silver Oaks HOA
HOA Fees
$39/ Monthly
Amenities
 Amenities and services may be covered by one or multiple associations and service providers.
 Common Area Maintenance
Disclaimer: Amenities are based on third-party information and may vary; buyers must independently verify all amenities, as information is deemed reliable but not guaranteed.
Facts & Features
Rooms
Bedrooms & bathrooms
Bedrooms: 5
Bathrooms: 6
Interior
Appliances
Dishwasher, Disposal, Microwave, Free Standing Gas Range, Water Heater, Water Softener
Flooring
Carpet, Tile, Wood
Exterior Features
Barbecue, Garden, Lighting, Outdoor Grill, Playground, Private Entrance
Interior Features
Two Primary Baths, Two Primary Suties, Bidet, Ceiling Fan(s), Ceiling High, Corian Counters, Double Vanity, Entrance Foyer, Kitchen Island, Multiple Dining Areas, Multiple Living Areas, Open Floorplan, Pantry, Recessed Lighting, Storage, Study/home Office, Walk In Closet(s)
Heating
Central, Natural Gas
Sewer
Public Sewer
Cooling
Ceiling Fan(s), Central Air
Window Features
Double Pane Windows, Insulated Windows
Construction
Year Built
Year Built: 2004
Home type
Single Family Residence
Roof
Shingle
Property Condition
Resale
Construction Materials
Hardi Plank Type, Masonry – All Sides, Stone
Foundation Details
Slab
Utilities & Energy
Utilities
Electricity Connected, Natural Gas Connected, Sewer Connected, Water Connected
Parking Features
Driveway, Garage
Security Features
Smoke Detector(s)
Pool Features
Cabana, Heated, Outdoor Pool, Salt Water
Water Source
Mud, Public
Fireplace Features
Gas, Living Room, Primary Bedroom
Other Features
Community Features
Park, Picnic Area, Playground, Pool, Trail(s)
Patio And Porch Features
Covered, Front Porch, Patio, Porch
Disclosures
Seller Disclosure
Lot Features
Back Yard, Cul De Sac, Sloped Up, Sprinkler Automatic, Trees Large (over 40 Ft)
Subdivision Name
Silver Oak Sec 3
Price History
| Date | Event | Price |
|---|---|---|
09/11/2026 Source: | Listed for Sale | $1,075,000 -2.27% $256/sqft |
06/30/2026 Source: | Listing Removed | $1,099,999 +158.82% $262/sqft |
10/12/2022 Source: | Price Decreased | $425,000 -3.74% $101/sqft |
10/12/2022 Source: | Price Increased | $441,500 +56.01% $105/sqft |
02/20/2019 Source: | Price Decreased | $283,000 -2.41% $67/sqft |


Show more
Nearby Homes

Find Homes by Property Features in Cedar Park, TX
Nearby New Homes For Sale

Based on information submitted to the MLS GRID from Unlock MLS through Oct 11, 2026, 03:30AM. All information provided is deemed reliable but is not guaranteed and should be independently verified. Unlock MLS and its affiliates provide the MLS and all content therein “AS IS” and without any warranty, express or implied. All data is obtained from various sources and may not have been verified by broker or MLS GRID. Supplied Open House Information is subject to change without notice. All information should be independently reviewed and verified for accuracy. Properties may or may not be listed by the office/agent presenting the information. The information being provided is for consumers’ personal, non-commercial use. It may not be used for any purpose other than to identify prospective properties consumers may be interested in purchasing. © 2026 Unlock MLS. All Rights Reserved.
 Advertising Broker: Michelle Brecker | Pathway To Home Realty