
- Overview
- Description
- Property Details
- Location
- HOA Management
- Facts & Features
- Getting Around
- Nearby Homes
 New Construction
$499,900
Monthly Est:$2,488
 3 Beds

2 full baths
 1,740sqft
101 Wilson Ct, Saylorsburg, PA 18353
$499,900
$2,488/moEst:
Single Family Residence
Built in 2027
$6.25/mo HOA
1.03 acres lot
$287/sq.ft
Description
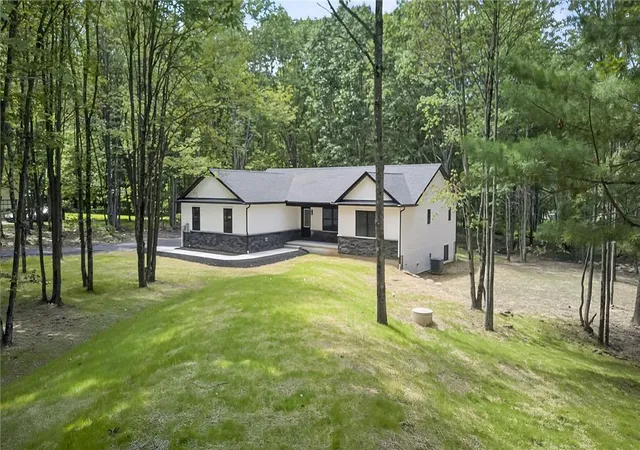
TO BE BUILT — and you get to make it yours from the very beginning! With the opportunity to choose your finishes and selections throughout the home, this beautifully designed 3-bedroom ranch offers the exciting combination of new construction and personalization, all set on 1.03 acres of private, partially wooded land.
The thoughtfully designed 1,740-square-foot single-level floor plan offers an inviting open-concept living space filled with natural light. The kitchen features granite countertops, a generous center island, and stainless-steel appliances, while the spacious first-floor primary suite includes a private bath and walk-in closet. Two additional bedrooms provide flexibility for family, guests, or a home office.
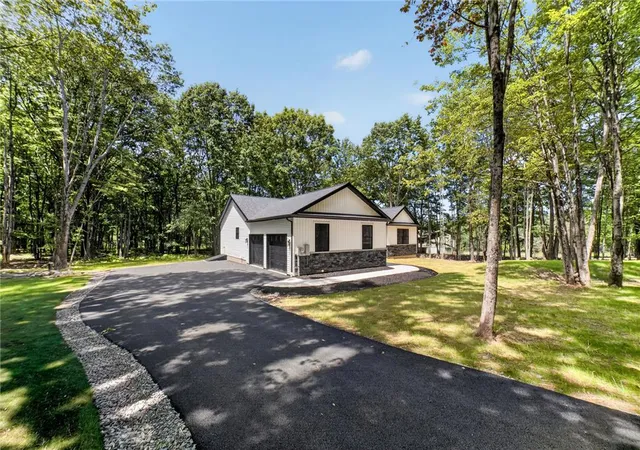
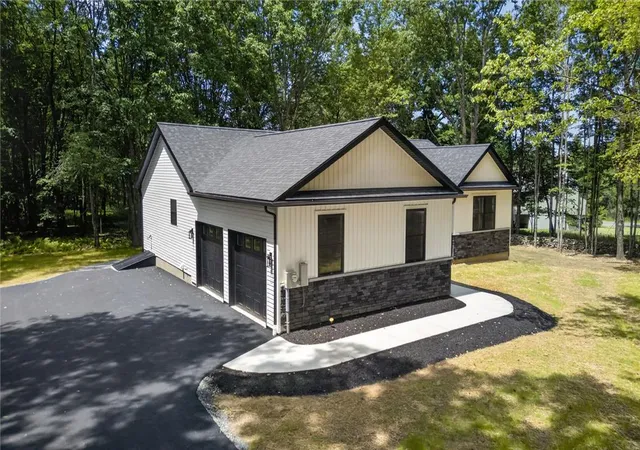
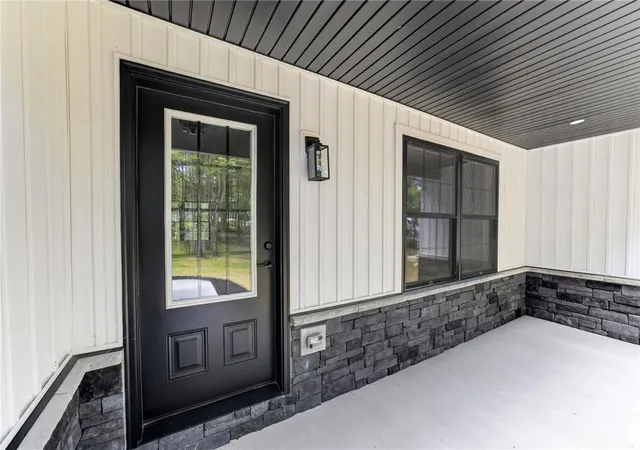
A convenient first-floor laundry/mudroom, full unfinished walk-out basement, and attached 2-car garage provide the functionality today's buyers are looking for. Enjoy the peaceful setting from the covered front porch or rear deck while having plenty of room to make the property your own.
Brand-new systems, energy-efficient features, and quality craftsmanship provide the benefits of new construction, while the ability to select your own finishes allows you to create a home that reflects your personal style.
Conveniently located in the heart of the Poconos, you're just minutes from skiing, hiking, lakes, boating, dining, entertainment, and major highways.
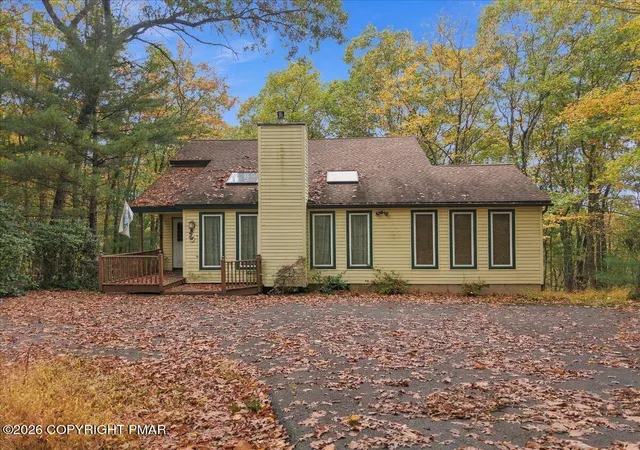
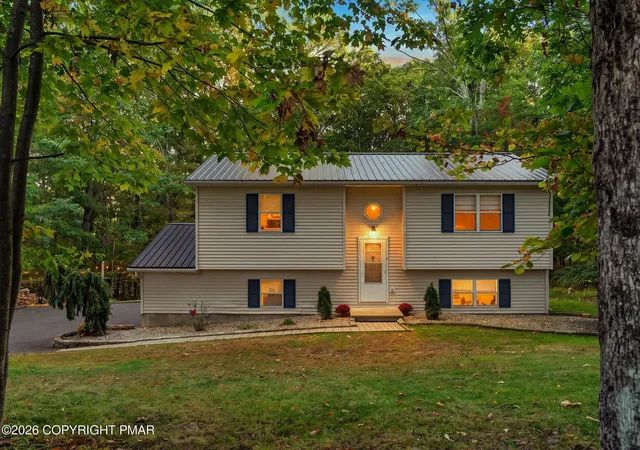
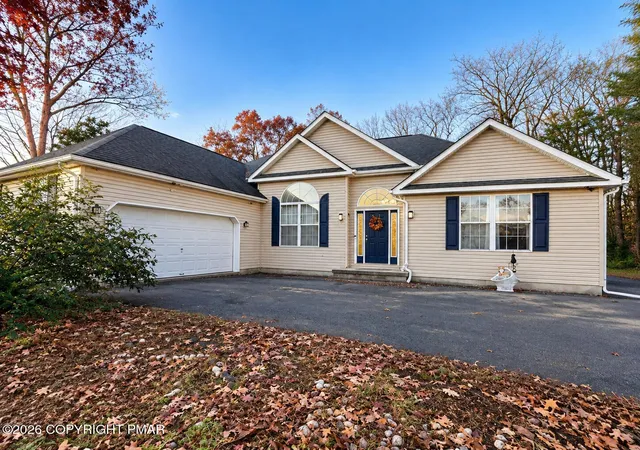
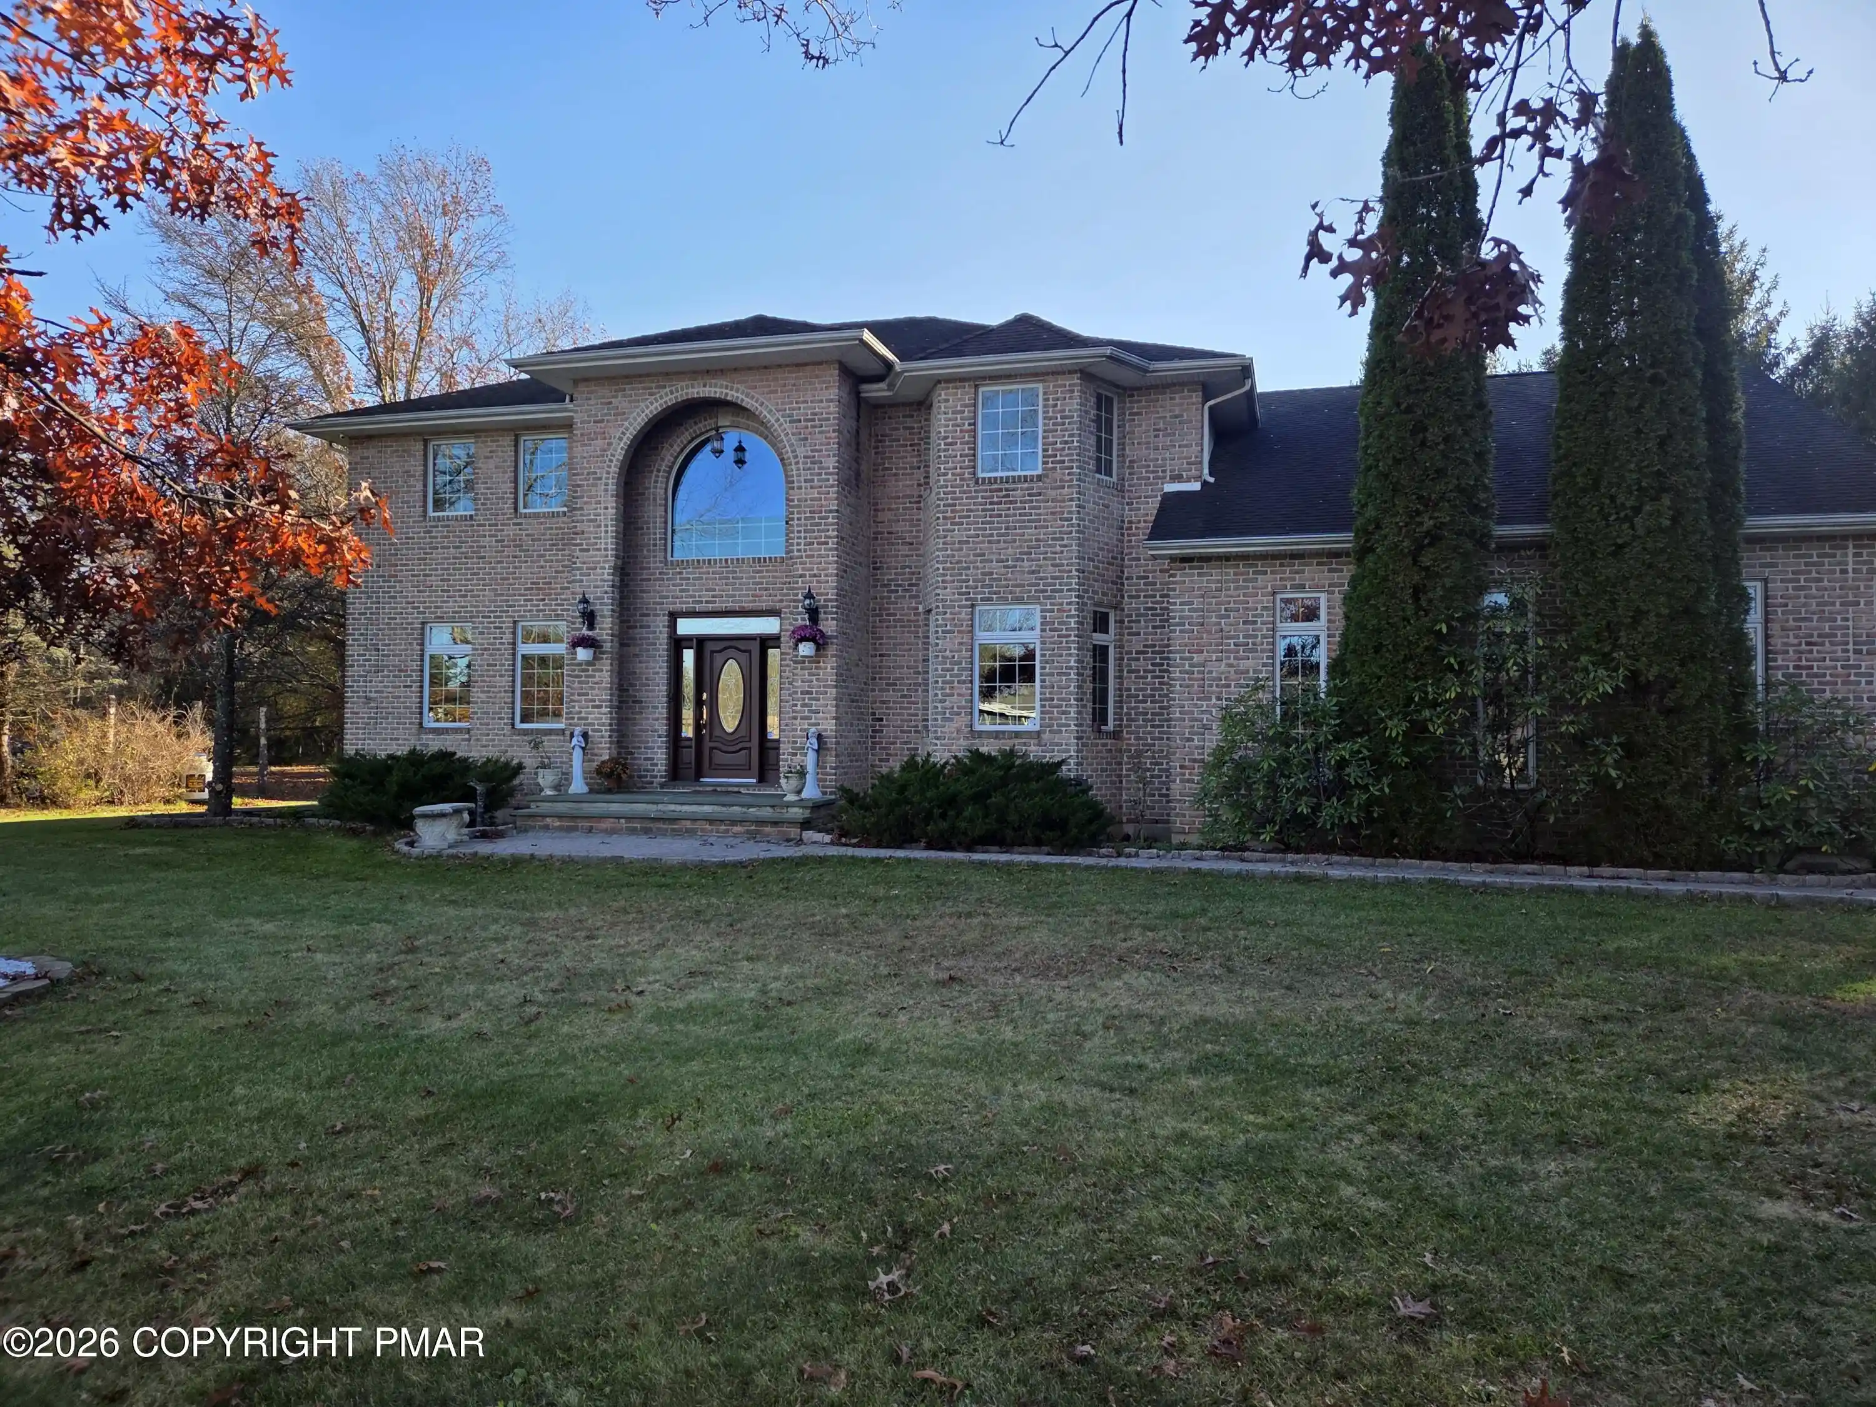
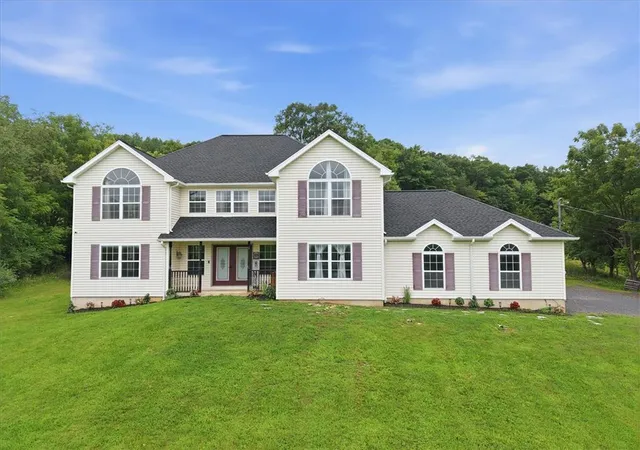
Other lots and models are available. Don't miss the opportunity to build a beautiful new home that's designed around your lifestyle and finished to your taste. (Photos show a previously built model. Final colors, finishes, and options can be customized.)
- Houzeo last checked: 4 minutes ago
- Listing updated: November 12, 2026 at 7:28 pm
- Listing Provided by: Nick Smith (610) 751-8280 , Elizabeth A. Meilinger | Coldwell Banker Hearthside (610) 465-5600
- Source: Greater Lehigh Valley MLS-PA | MLS#:

Property Details
Status
Active
Type
Single Family Residence
No. of Stories
1
County
City
Neighborhood
--
Year Built
2027
HOA Fees
$6.25/mo
Finished Area
1,740 sqft
Lot Size
1.03 acres lot
Basement Area
- sqft
MLS Name
Greater Lehigh Valley MLS
MLS Number
785320
MLS Status
Active
Days on Market
46
Continue Your Journey in App
Find your dream home, receive real-time updates, and many more!
Location
HOA Management
N/A
HOA Fees
$75/ Annually
Disclaimer: Amenities are based on third-party information and may vary; buyers must independently verify all amenities, as information is deemed reliable but not guaranteed.
Facts & Features
Rooms
Bedrooms & bathrooms
Bedrooms: 3
Bathrooms: 2
Laundry
Level: First
Area: 72.00 Square Feet
Dimensions: 9.00 x 8.00
FullBath
Level: First
Area: 64.00 Square Feet
Dimensions: 8.00 x 8.00
Bedroom
Level: First
Area: 130.00 Square Feet
Dimensions: 13.00 x 10.00
Bedroom
Level: First
Area: 156.00 Square Feet
Dimensions: 13.00 x 12.00
PrimaryBathroom
Level: First
Area: 64.00 Square Feet
Dimensions: 8.00 x 8.00
PrimaryBedroom
Level: First
Area: 225.00 Square Feet
Dimensions: 15.00 x 15.00
DiningRoom
Level: First
Area: 156.00 Square Feet
Dimensions: 12.00 x 13.00
Kitchen
Level: First
Area: 156.00 Square Feet
Dimensions: 12.00 x 13.00
LivingRoom
Level: First
Area: 380.00 Square Feet
Dimensions: 20.00 x 19.00
Foyer
Level: First
Area: 50.00 Square Feet
Dimensions: 10.00 x 5.00
Interior
Heating
Electric, Heat Pump
Sewer
Septic Tank
Exterior Features
Deck, Porch
Cooling
Central Air, Ceiling Fans
Flooring
Ceramic Tile, Luxury Vinyl, Luxury Vinyl Plank
Appliances
Dishwasher, Electric Oven, Electric Range, Electric Water Heater, Microwave, Refrigerator
Interior Features
Dining Area, Kitchen Island, Mud Room, Family Room Main Level, Utility Room, Walk In Closets
Construction
Year Built
Year Built: 2027
Home type
Single Family Residence
Roof
Asphalt, Fiberglass
Architectural Style
Ranch
Construction Materials
Stone Veneer, Vinyl Siding
Foundation Details
Basement
Property Condition
New Construction
Utilities & Energy
Laundry Features
Washer Hookup, Dryer Hookup, Main Level
Water Source
Well
Parking Features
Attached, Garage
Electric
Amps200or More, Circuit Breakers
Basement
Full, Concrete, Sump Pump, Walk Out Access
Other Features
Vegetation
Partially Wooded
Patio And Porch Features
Covered, Deck, Porch
Subdivision Name
Other
Price History
| Date | Event | Price |
|---|---|---|
10/06/2026 Source: | Listed for Sale | $499,900 $287/sqft |



Find Homes by Property Features in Saylorsburg, PA
Nearby New Homes For Sale


Based on information from the Greater Lehigh Valley Realtors, Inc. (GLVR) from the Multiple Listing Service through Nov 22, 2026, 04:15PM. MLS Listing Information has not been verified and is not guaranteed by MLS. Information is provided exclusively for consumers’ personal, non-commercial use, it may not be used for any purpose other than to identify prospective properties consumers may be interested in purchasing. The data is deemed reliable but is not guaranteed to be accurate by the MLS. This website may not include listings or property addresses of sellers who have directed their listing brokers to withhold their listing or their property address from display on the Internet. The data relating to real estate for sale on this website comes in part from the IDX program of the GLVR MLS. Real estate listings held by brokerage firms other than Sell Your Home Services.com include the name of the listing broker. © 2026 Greater Lehigh Valley REALTORS® Multiple Listing Service - All Rights Reserved.
 Advertising Broker: Daniel Demers | Sell Your Home Services