- Overview
- Description
- Property Details
- Location
- HOA Management
- Facts & Features
- Getting Around
- Nearby Homes


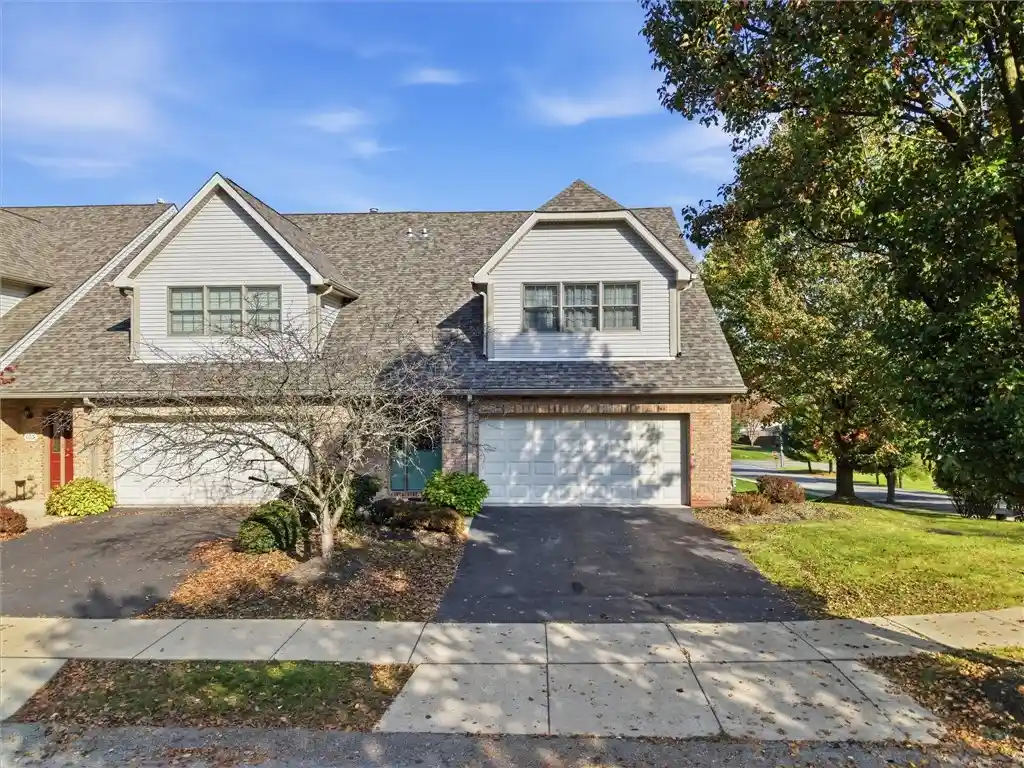


$250,000
Monthly Est:$1,244
 3 Beds
 3 Baths
2 full baths + 1 half bath
 1,944sqft
101 Woodcrest Dr, North Fayette, PA 15108
$250,000
$1,244/moEst:
Get Pre-Approved
Condominium
Built in 2002
$304/mo HOA
0.01 acre lot
$129/sq.ft
Description
Welcome home to 101 Woodcrest Drive where condo life doesn't mean high-rise complex or retirement home :-) This condo is the perfect blend of low-maintenance living outside with the feel of a single-family home inside!! Let's start with the difference between condo and townhome, because let's be honest, this looks like a townhome... BUT it has the benefits of a condo which means you only insure inside the walls of the home, your grass & snow is taken care of and with shared walls you have a lower entry price-point. Once you get inside you'll realize it LIVES like a single family home. The open entry with tile floors leads you past a cool half bath (once you see it you'll understand) and then it opens up into the living room, dining room and kitchen. Hardwood floors flow from the living and dinning and tile is in the kitchen and entry. Just off the dining room you'll love the private deck for relaxing outside... it also has a gas line for a grill or firepit. Head up the stairs and you'll find three awesome bedrooms. The owner's suite has TWO closets - a walk-in and a mini walk-in with shoe rack. While you're in there don't miss the private bath with dual vanity. Bedrooms 2 & 3 are also great. And I almost forgot to mention the hardwood floors continue on the second floor!! The unfinished lower level is ready for your future game room or just great storage. All this is just minutes from the airport, walking distance to the Montour Trail, and all the shopping & dining you can ask for in Robinson.
- Houzeo last checked: 12 hours ago
- Listing updated: November 2, 2026 at 11:12 pm
- Listing Provided by: Rich Dallas / Sharon Fincham (724) 941-3340 DRE #RS313880 | BERKSHIRE HATHAWAY THE PREFERRED REALTY (724) 941-3340
- Source: West Penn MLS-PA | MLS#: 1781017

Property Details
Status
Active Under Contract
Type
Condominium
No. of Stories
2
County
City
Neighborhood
--
Year Built
2002
HOA Fees
$304/mo
Finished Area
1,944 sqft
Lot Size
0.01 acre lot
Basement Area
- sqft
MLS Name
West Penn MLS
MLS Number
1781017
MLS Status
Contingent
Days on Market
4

Continue Your Journey in App
Find your dream home, receive real-time updates, and many more!
Continue Your Journey in App
Find your dream home, receive real-time updates, and many more!
Location
HOA Management
N/A
HOA Fees
$304/ Monthly
Disclaimer: Amenities are based on third-party information and may vary; buyers must independently verify all amenities, as information is deemed reliable but not guaranteed.
Facts & Features
Rooms
Bedrooms & bathrooms
Bedrooms: 3
Bathrooms: 3
EntryFoyer
Level: Main
Area: 126.00 Square Feet
Dimensions: 18x07
BonusRoom
Level: Lower
Area: 364.00 Square Feet
Dimensions: 28x13
BonusRoom
Level: Lower
Area: 100.00 Square Feet
Dimensions: 10x10
Laundry
Level: Lower
Area: 100.00 Square Feet
Dimensions: 10x10
Bedroom3
Level: Upper
Area: 132.00 Square Feet
Dimensions: 12x11
Bedroom2
Level: Upper
Area: 169.00 Square Feet
Dimensions: 13x13
PrimaryBedroom
Level: Upper
Area: 289.00 Square Feet
Dimensions: 17x17
Kitchen
Level: Main
Area: 120.00 Square Feet
Dimensions: 12x10
DiningRoom
Level: Main
Area: 121.00 Square Feet
Dimensions: 11x11
LivingRoom
Level: Main
Area: 256.00 Square Feet
Dimensions: 16x16
Interior
Window Features
Multi Pane
Heating
Forced Air, Gas
Sewer
Public Sewer
Cooling
Central Air
Appliances
Some Gas Appliances, Dryer, Dishwasher, Disposal, Microwave, Refrigerator, Stove, Washer
Flooring
Ceramic Tile, Hardwood, Carpet
Construction
Year Built
Year Built: 2002
Home type
Condominium
Property Condition
Resale
Architectural Style
Colonial, Two Story
Construction Materials
Brick
Roof
Composition
Utilities & Energy
Basement
Unfinished, Walk Out Access
Water Source
Public
Parking Features
Attached, Garage, Garage Door Opener
Other Features
Subdivision Name
Woodcrest
Price History
| Date | Event | Price |
|---|---|---|
11/02/2026 Source: | Contingent (Active Under Contract) | $250,000 $129/sqft |
10/29/2026 Source: | Listed for Sale | $250,000 $129/sqft |

Nearby Homes
Find Homes by Property Features in North Fayette, PA

Based on information from the West Penn Mutli-List, INC through Nov 02, 2026, 02:15PM. Information is provided exclusively for consumers’ personal, non-commercial use and may not be used for any purpose other than to identify prospective properties consumers may be interested in purchasing. Information is deemed reliable but not guaranteed. © 2026 West Penn Multi-List, Inc. All Rights Reserved.
 Advertising Broker: Daniel Demers | Sell Your Home Services
