
- Overview
- Description
- Property Details
- Location
- HOA Management
- Facts & Features
- Getting Around
- Nearby Homes
$939,900
Monthly Est:$4,678
 3 Beds

2 full baths + 2 half baths
 2,339sqft
101 Woodside Rd #C, Ardmore, PA 19003
$939,900
$4,678/moEst:
Townhouse
Built in 2014
$400/mo HOA
-- sqft lot
$402/sq.ft
Description
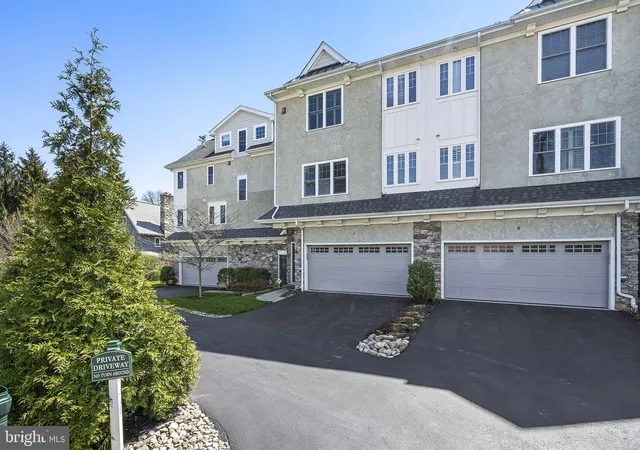
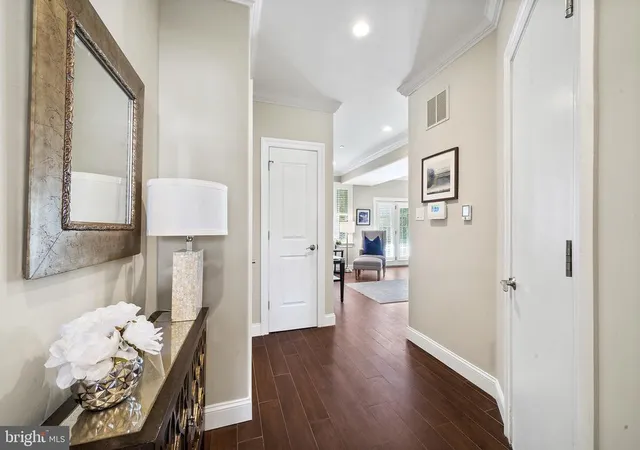
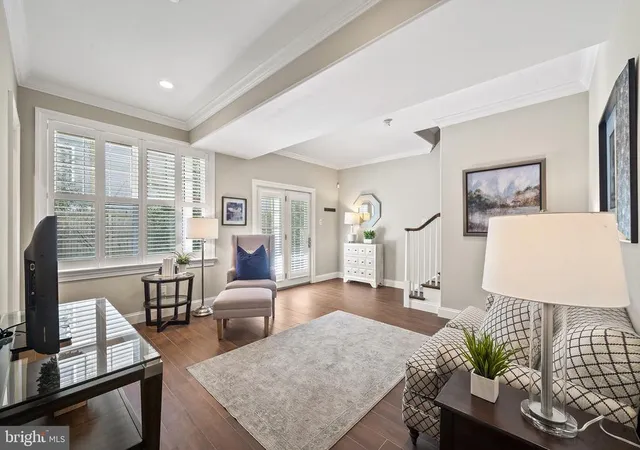
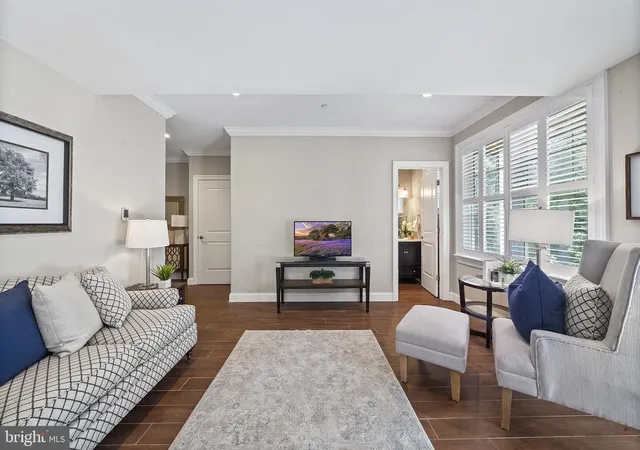
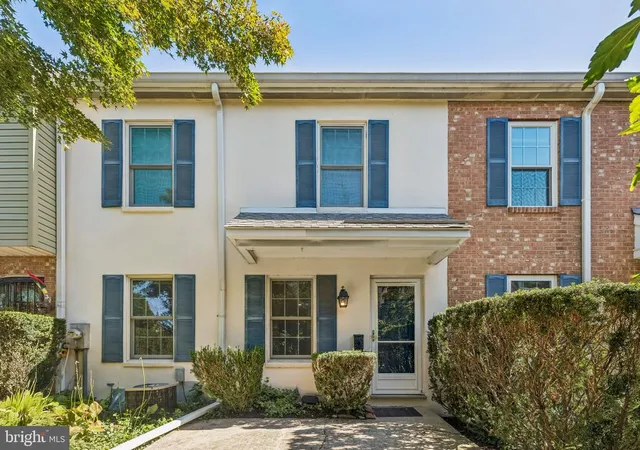
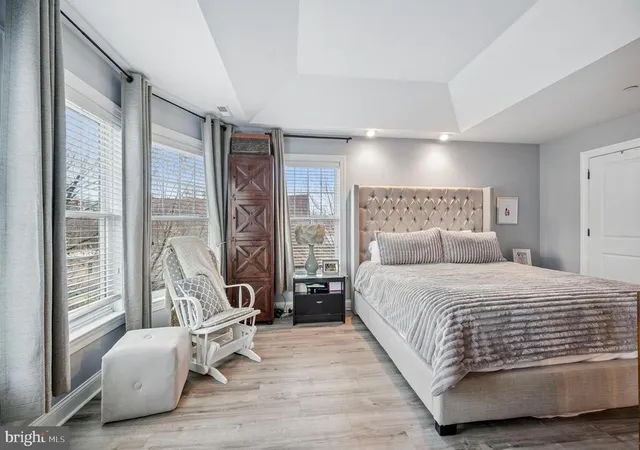
This highly desirable location is in close proximity to both the Ardmore and Haverford Train stations, the Merion Cricket Club, and all the retail, restaurants, coffee shops and popular spots in between. This spacious, meticulously maintained townhouse is steps off vibrant Montgomery Ave yet offers feeling of calm and quite privacy. With garage and driveway parking, outdoor living areas and a wide, modern floor plan that rivals new construction and feels more like a single-family home than a townhouse, this is a perfect opportunity for anyone seeking a low maintenance lifestyle.
- Houzeo last checked: 5 minutes ago
- Listing updated: October 23, 2026 at 3:55 pm
- Listing Provided by: Stacey Smart (610) 715-9801 , Lavinia Smerconish (610) 615-5400 | Compass Pennsylvania, LLC (610) 615-5400
- Source: Bright MLS-NJ | MLS#:

Property Details
Status
Active
Type
Townhouse
No. of Stories
-
County
City
Neighborhood
--
Year Built
2014
HOA Fees
$400/mo
Finished Area
2,339 sqft
Lot Size
-- sqft lot
Basement Area
- sqft
MLS Name
Bright MLS
MLS Number
PAMC2192840
MLS Status
ACTIVE-BRIGHT
Days on Market
44
Continue Your Journey in App
Find your dream home, receive real-time updates, and many more!
Location
HOA Management
WOODSIDE CROSSING COMMUNITY ASSOCIATION
HOA Fees
$2,400/ Semi-Annually
Amenities
 Amenities and services may be covered by one or multiple associations and service providers.
Snow Removal
 Snow Removal
Lawn Maintenance
 Lawn Maintenance
Common Area Maintenance
Disclaimer: Amenities are based on third-party information and may vary; buyers must independently verify all amenities, as information is deemed reliable but not guaranteed.
Facts & Features
Rooms
Bedrooms & bathrooms
Bedrooms: 3
Bathrooms: 4
Interior
Cooling
Central A/c
Sewer
Public Sewer
Heating
Forced Air
Interior Features
Dining Area, Floor Plan Open, Kitchen Eat In, Kitchen Island, Pantry, Primary Bath(s), Recessed Lighting, Sprinkler System, Wood Floors
Construction
Year Built
Year Built: 2014
Home type
Townhouse
Construction Materials
Stone, Stucco, Fiber Cement
Roof
Asphalt, Metal
Foundation Details
Slab
Architectural Style
Carriage House
Utilities & Energy
Water Source
Public
Basement
Daylight, Full, Front Entrance, Garage Access, Fully Finished
Other Features
Patio And Porch Features
Deck
Subdivision Name
Ardmore
Price History
| Date | Event | Price |
|---|---|---|
09/10/2026 Source: | Listed for Sale | $989,000 +5.22% $423/sqft |
09/10/2026 Source: | Price Increased | $939,900 +17.49% $402/sqft |
05/18/2022 Source: | Price Increased | $800,000 +23.08% $342/sqft |
08/18/2014 Source: | Sold | $650,000 $278/sqft |

Find Homes by Property Features in Ardmore, PA


Based on information from Bright MLS through Nov 22, 2026, 07:45AM. Listing information is from various brokers who participate in the Bright MLS IDX program and not all listings may be visible on the site. The property information being provided on or through the website is for the personal, non-commercial use of consumers and such information may not be used for any purpose other than to identify prospective properties consumers may be interested in purchasing. Some properties which appear for sale on the website may no longer be available because they are for instance, under contract, sold or are no longer being offered for sale. Property information displayed is deemed reliable but is not guaranteed. IDX information is provided exclusively for personal, non-commercial use, and may not be used for any purpose other than to identify prospective properties consumers may be interested in purchasing. Information is deemed reliable but not guaranteed. © 2026 Bright MLS, Inc. All Rights Reserved. Click here for more information
 Advertising Broker: Joe Hawkins | Hawkins Real Estate Services