- Overview
- Description
- Property Details
- Location
- HOA Management
- Facts & Features
- Getting Around
- Nearby Homes

Street View
$715,000
Monthly Est:$3,559
 2 Beds
 2 Baths
2 full baths
 1,733sqft
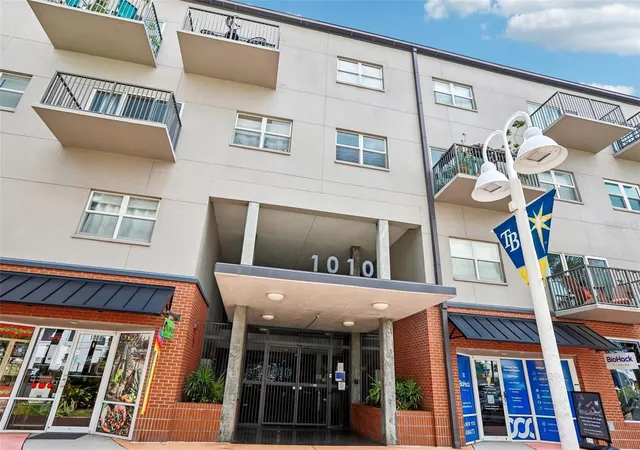
1010 Central Ave #412, St Petersburg, FL 33705
$715,000
$3,559/moEst:
Get Pre-Approved
Condominium
Built in 2007
$986.75/mo HOA
-- sqft lot
$413/sq.ft
Description
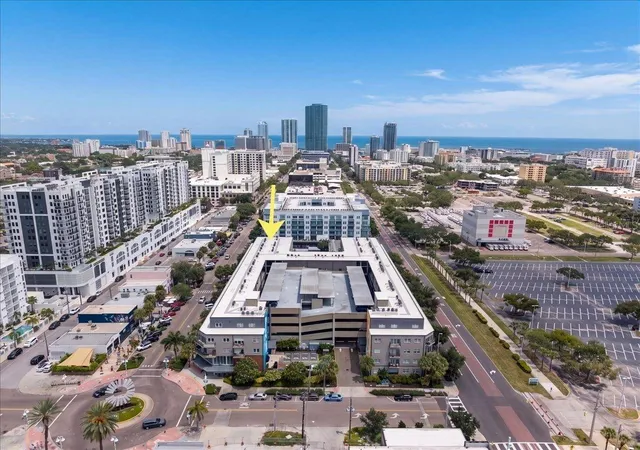
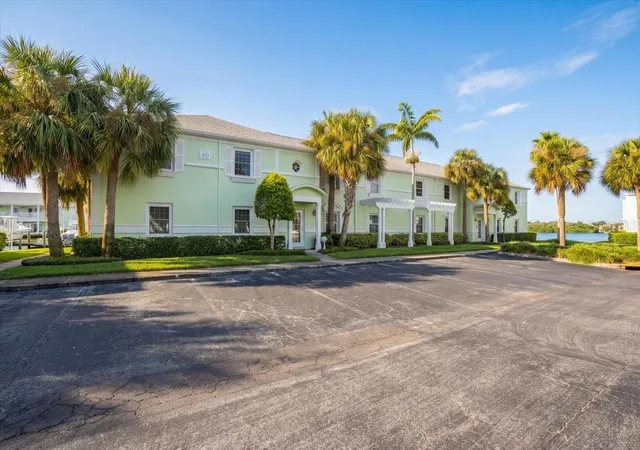
Do you want to be right on Central Avenue for less than $750K? Or are you one of those people who craves walkability, craft beer, incredible coffee shops, and good food, all just outside your front door? Either way, welcome home.
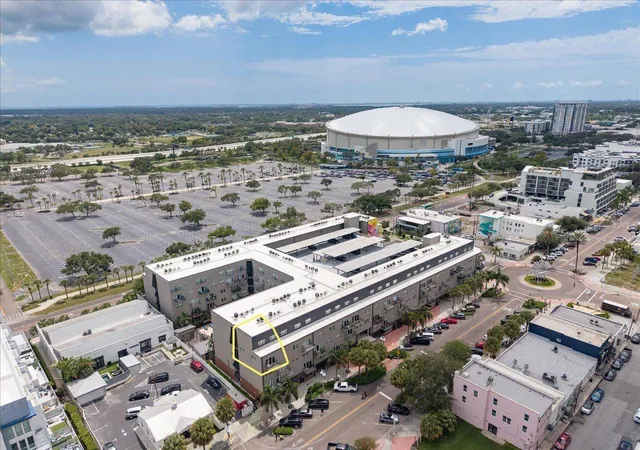
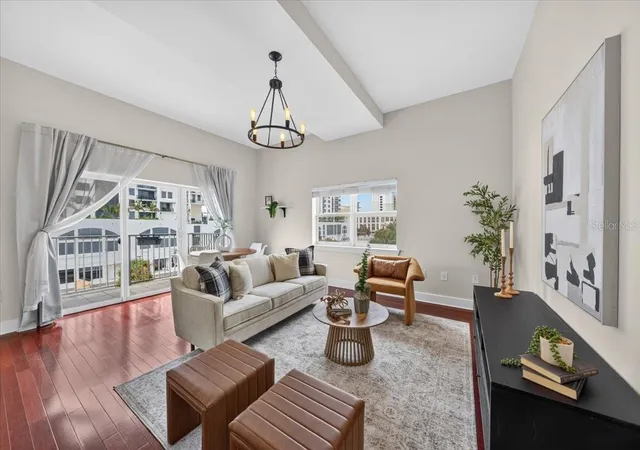
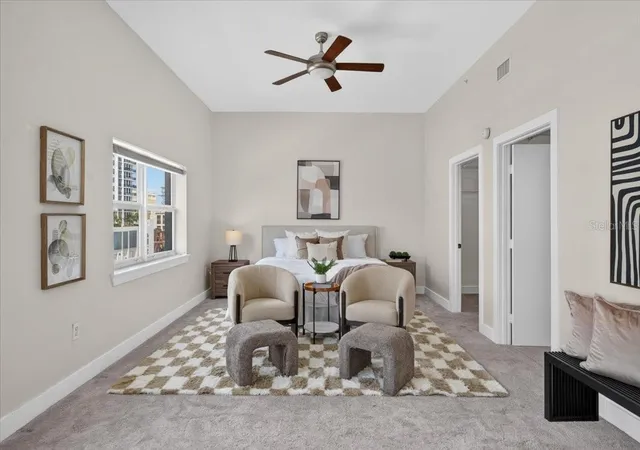
This corner unit at 1010 Central Avenue is the largest floor plan in the entire building, 1,733 square feet of 2 bedroom, 2 bath space spread across two levels, giving you real separation between your living space and your bedrooms instead of everything stacked on top of each other. Extra windows pull in natural light from two sides, and the oversized primary suite comes with two walk-in closets, so storage is never a fight.
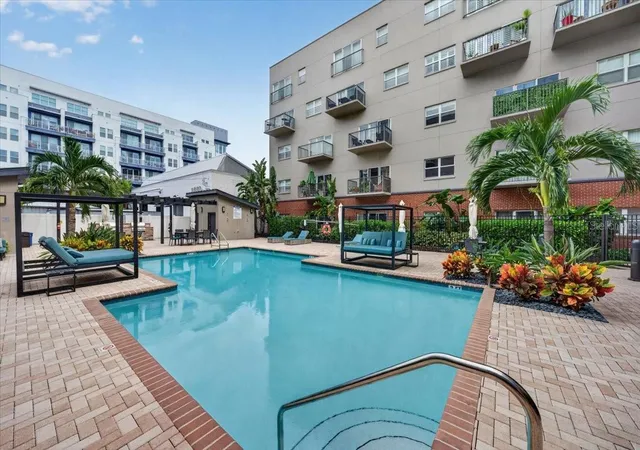
Both the AC and water heater are brand new as of 2024, so the big stuff is already handled before you even move in. Two assigned parking spots come with the unit, both on the same level as your front door, which makes grocery runs about as easy as they can get in a downtown building. And when you want to unwind without leaving home, the newly renovated clubhouse and pool are right downstairs.
But really, it all comes back to the location. The bars, the coffee, the food, the energy, it's all literal steps from your front door. This is downtown St. Pete living at its easiest.
- Houzeo last checked: 5 minutes ago
- Listing updated: October 15, 2026 at 7:32 pm
- Listing Provided by: Molly Wholey (813) 362-9473 | SMITH & ASSOCIATES REAL ESTATE (727) 342-3800
- Source: Stellar MLS-FL as distributed by MLS GRID | MLS#: TB8543070

This condo is in:
 Fitness Center
 Recreation Facilities
 Resident Storage
 Swimming Pool
 Elevator
 Security & Guard
Property Details
Status
Active
Type
Condominium
No. of Stories
1
County
City
Neighborhood
--
Year Built
2007
HOA Fees
$986.75/mo
Finished Area
1,733 sqft
Lot Size
-- sqft lot
Basement Area
- sqft
MLS Name
Stellar MLS
MLS Number
TB8543070
MLS Status
Active
Days on Market
64
Cumulative Days on Market
49

Continue Your Journey in App
Find your dream home, receive real-time updates, and many more!
Continue Your Journey in App
Find your dream home, receive real-time updates, and many more!
Location
HOA Management
Marcie Walker
HOA Fees
$11,840.64/ Annually
First Service Residential
HOA Fees
$-/
Amenities
 Amenities and services may be covered by one or multiple associations and service providers.
 Pool
 Club House
 Security Gate
 Pest Control
 Gym
 Maintenance
 Sewer
 Water
 Cable TV
 Trash Pickup
 Management
Disclaimer: Amenities are based on third-party information and may vary; buyers must independently verify all amenities, as information is deemed reliable but not guaranteed.
Facts & Features
Rooms
Bedrooms & bathrooms
Bedrooms: 2
Bathrooms: 2
Kitchen
Level: First
Living Room
Level: First
Primary Bedroom
Level: Second
Primary Bathroom
Level: Second
Bedroom 2
Level: Second
Interior
Heating
Central
Appliances
Built In Oven, Cooktop, Dishwasher, Disposal, Exhaust Fan, Freezer, Microwave, Range, Range Hood, Refrigerator
Interior Features
High Ceilings, Open Floorplan, Primary Bedroom Upstairs, Solid Wood Cabinets, Stone Counters, Window Treatments
Exterior Features
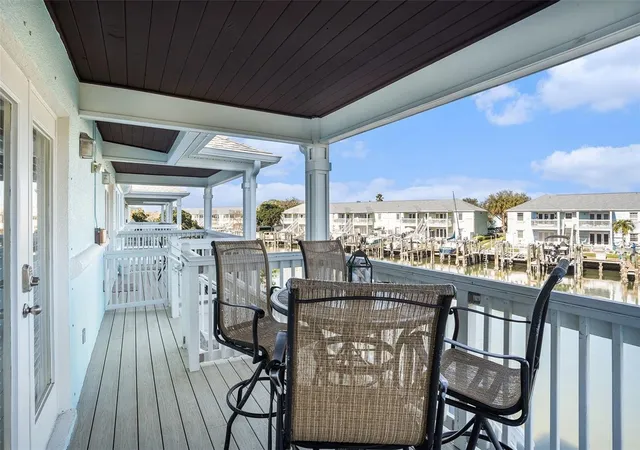
Balcony, Courtyard, Lighting, Outdoor Grill, Private Entrance, Sidewalk
Cooling
Central Air
Flooring
Carpet, Ceramic Tile, Wood
Window Features
Drapes
Sewer
Public Sewer
Construction
Year Built
Year Built: 2007
Home type
Condominium
Foundation Details
Slab
Property Condition
Completed
Roof
Shingle
Construction Materials
Block
Utilities & Energy
Laundry Features
Inside, Laundry Room
Utilities
Electricity Connected, Water Connected
Parking Features
Assigned, Covered
Water Source
Public
Pool Features
Heated, In Ground
Association Amenities
Cable Tv, Clubhouse, Fitness Center, Gated, Maintenance, Pool
Security Features
Security Gate, Smoke Detector(s)
Other Features
Subdivision Name
1010 Central Condo
Patio And Porch Features
Rear Porch
Lot Features
City Limits, Landscaped, Sidewalk, Paved
Vegetation
Mature Landscaping
Community Features
Buyer Approval Required, Clubhouse, Fitness Center, Gated Community No Guard, Pool, Sidewalks, Street Lights
Price History
| Date | Event | Price |
|---|---|---|
08/27/2026 Source: | Listed for Sale | $730,000 +2.10% $421/sqft |
08/27/2026 Source: | Price Increased | $715,000 +44.44% $413/sqft |
04/26/2021 Source: | Price Decreased | $495,000 -14.66% $286/sqft |
04/26/2021 Source: | Price Increased | $580,000 +63.38% $335/sqft |
02/08/2016 Source: | Price Decreased | $355,000 -1.36% $205/sqft |

Show more
Nearby Homes
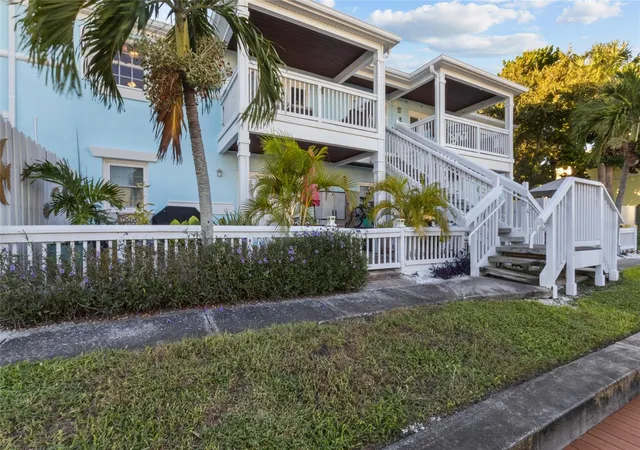
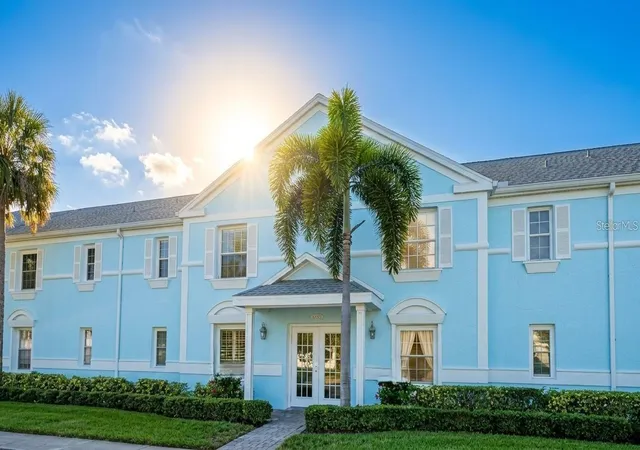
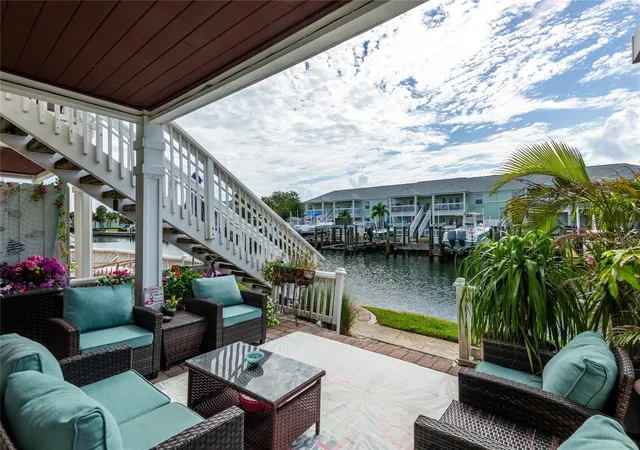
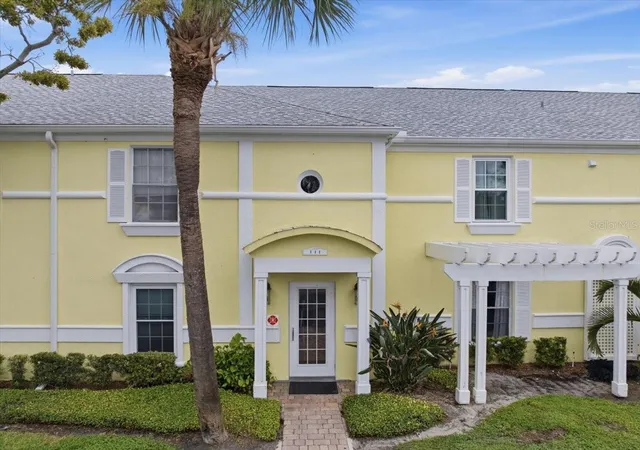


Find Homes by Property Features in St Petersburg, FL

Based on information from Stellar MLS® through Oct 31, 2026, 01:45PM as submitted to and distributed by MLS GRID. All data is obtained from various sources and may not have been verified by the broker or MLS GRID. Supplied Open House Information is subject to change without notice. All information should be independently reviewed and verified for accuracy. Properties may or may not be listed by the office/agent presenting the information. IDX information is provided exclusively for consumers’ personal non-commercial use. It may not be used for any purpose other than to identify prospective properties consumers may be interested in purchasing. The data is deemed reliable but is not guaranteed by MLS GRID. The use of the MLS GRID Data may be subject to an end-user license agreement prescribed by the Member Participant’s applicable MLS, if any, and as amended from time to time. © 2026 Stellar MLS. All Rights Reserved.
 Advertising Broker: Fred McGill | Simple Showing, Inc
