- Overview
- Description
- Property Details
- Location
- HOA Management
- Facts & Features
- Getting Around
- Nearby Homes




$399,000
Monthly Est:$1,986
 2 Beds
 2 Baths
1 full bath + 1 half bath
 825sqft
5153 Salmon Dr SE #B, Saint Petersburg, FL 33705
$399,000
$1,986/moEst:
Get Pre-Approved
Condominium
Built in 1979
$904/mo HOA
-- sqft lot
$484/sq.ft
Description
The Ultimate in Coastal Living!
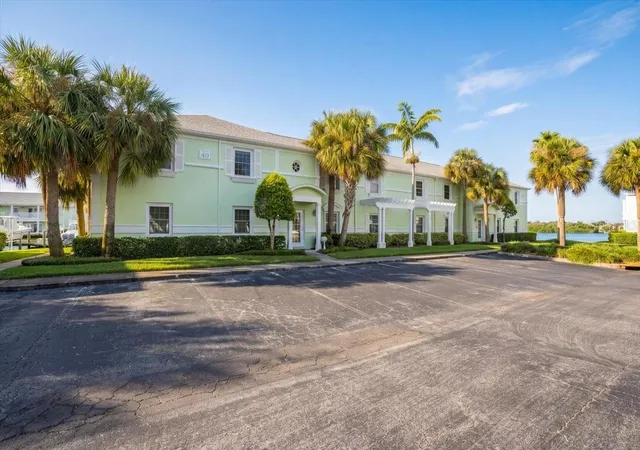
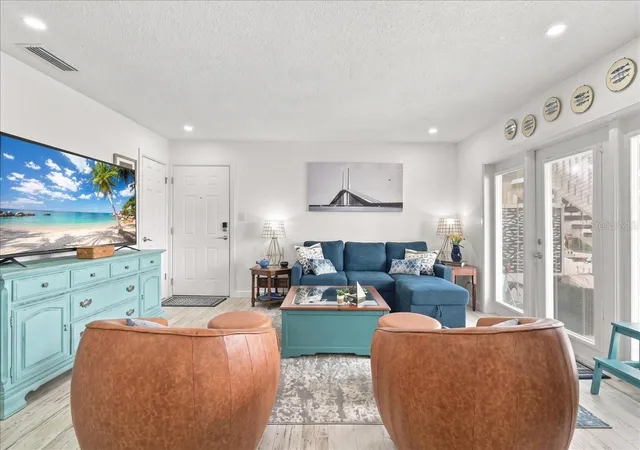
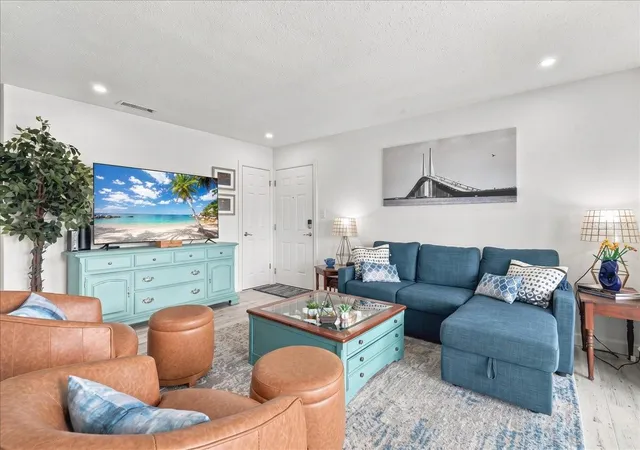
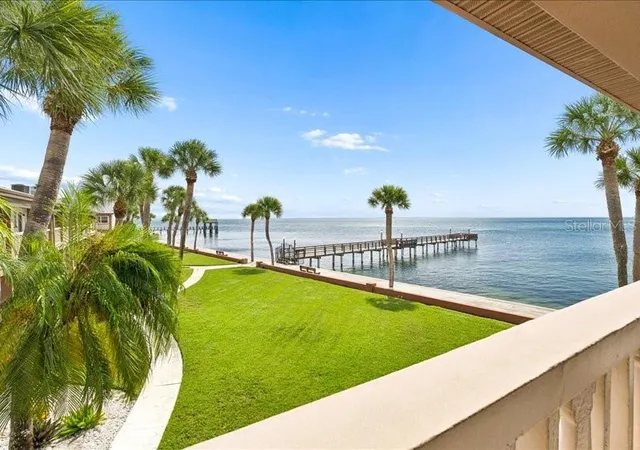
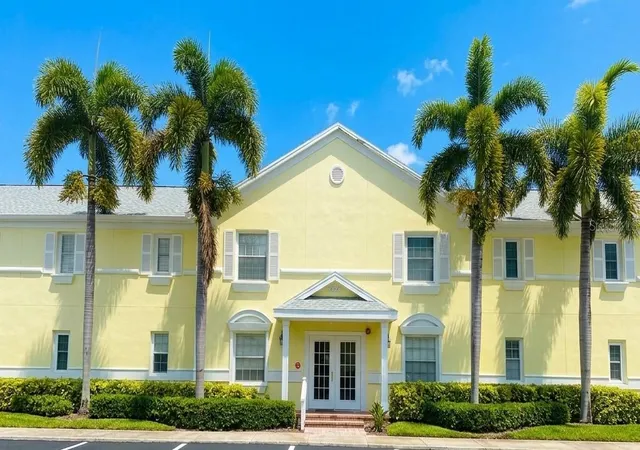
Relax, unwind, and enjoy effortless waterfront living in this beautifully updated and remodeled ground-floor condo at Waterside. One of the few condos of this size in the community offering an additional half bath for guests, this home combines thoughtful updates, comfortable living spaces, and an incredible bayfront setting.
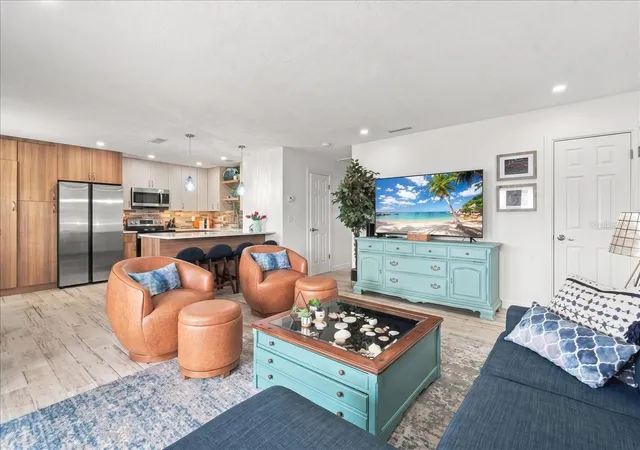
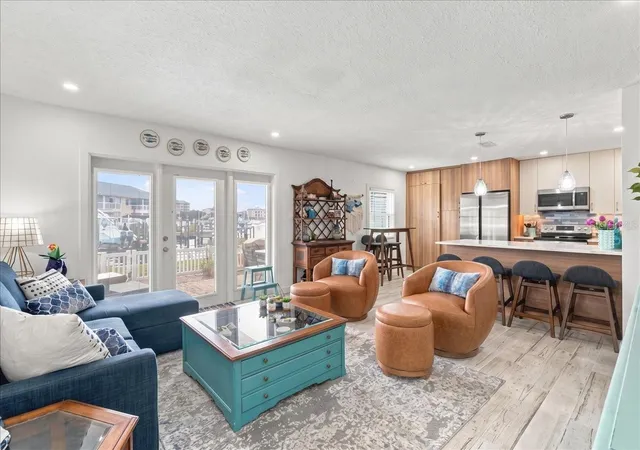
The open-concept kitchen has been beautifully redesigned for exceptional flow and features quartz countertops, wood cabinetry, brushed nickel appliances, a sea-glass tile backsplash, touchless faucet, and canned lighting throughout the condo. A f ull-size washer and dryer are conveniently located in the closet just off the kitchen.
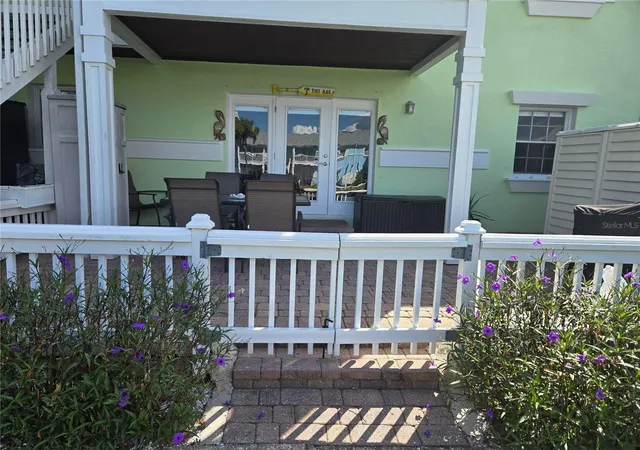
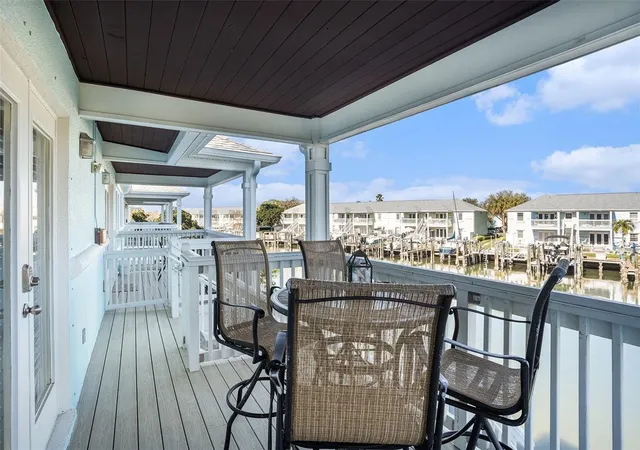
Step outside to your large ground-floor patio and take in the beautiful, unobstructed views of the bay. There's plenty of room for both lounging and dining, along with additional storage and a grill—creating the perfect setting for morning coffee, sunset cocktails, or entertaining friends and family.
Throughout the condo, you'll find all-new wood-look plank tile flooring, creating a seamless and stylish feel from room to room. Hurricane-grade windows provide added peace of mind.
The spacious primary suite features a beautifully remodeled bath with a walk-in shower, seamless glass doors, sea-glass tile
accents, updated brushed nickel fixtures, and a stone tile floor. The updated vanity is complemented by a lovely sea-glass sink and coordinating fixtures. A beautifully updated half bath, a rare and desirable feature in a condo of this size, provides added convenience for guests.
And then there is Waterside—where resort-style amenities and an active waterfront lifestyle come together. Residents enjoy:
Two heated swimming pools, including one overlooking Tampa Bay
Outdoor hot tub area
Large fishing dock with beautiful water views and water access
Scenic walking paths
Dog run
Kayak storage racks
Boat slips and lifts available for lease, subject to availability
Boat-trailer storage
Lighted tennis and pickleball courts
Basketball and volleyball courts
Shuffleboard courts and horseshoe areas
Well-equipped fitness ncenter
EV charging stations
Additional laundry facilities
Community recycling center
Waterside also offers a vibrant Yacht Club and Boating Community with social events throughout the year. The waterfront clubhouse features a popular community bar, gathering spaces, library, and billiards room—providing even more opportunities to relax, socialize, and enjoy the coastal lifestyle.
Beautifully updated. Unobstructed bay views. Incredible amenities. Exceptional coastal living. This is the Waterside lifestyle you've been waiting for!
Assessment that started 9/1/26 for three years is $576.97 a month.
- Houzeo last checked: 7 hours ago
- Listing updated: October 9, 2026 at 4:09 pm
- Listing Provided by: Heather Knight (727) 481-5533 | FOREVER FLORIDA REAL ESTATE (727) 440-6444
- Source: Stellar MLS-FL | MLS#: TB8556222

Part of

Property Details
Status
Active
Type
Condominium
No. of Stories
1
County
City
Neighborhood
--
Year Built
1979
HOA Fees
$904/mo
Finished Area
825 sqft
Lot Size
-- sqft lot
Basement Area
- sqft
MLS Name
Stellar MLS
MLS Number
TB8556222
MLS Status
Active
Days on Market
1
Cumulative Days on Market
1
Open House

Continue Your Journey in App
Find your dream home, receive real-time updates, and many more!
Download App
Continue Your Journey in App
Find your dream home, receive real-time updates, and many more!
Location
HOA Management
Bryce Seither
HOA Fees
$904.03/ Monthly
Amenities
 Amenities and services may be covered by one or multiple associations and service providers.
 Club House
 Gym
Gym
 Insurance
 Security Gate
 Tennis
 Bike Trails
 Park Playground
 Security Guard
 Spa
Spa
 Water
Water
 Cable TV
 Trash Pickup
 Maintenance
 Sewer
Sewer
 Pool
Pool
 Pest Control
 Sports Court
Escrow Reserves Fund
Boat Docking
Recreational Facilities
Common Area Taxes
Recreation Facilities
Disclaimer: Amenities are based on third-party information and may vary; buyers must independently verify all amenities, as information is deemed reliable but not guaranteed.
Facts & Features
Rooms
Bedrooms & bathrooms
Bedrooms: 2
Bathrooms: 2
Living Room
Level: First
Kitchen
Level: First
Primary Bedroom
Level: First
Bedroom 2
Level: First
Interior
Sewer
Public Sewer
Interior Features
Ceiling Fans(s), Stone Counters, Window Treatments
Appliances
Dishwasher, Disposal, Dryer, Electric Cooktop, Electric Water Heater, Ice Maker, Microwave, Range, Refrigerator, Touchless Faucet
Window Features
Blinds
Exterior Features
Garden, Lighting, Outdoor Grill, Playground, Private Entrance, Tennis Court(s)
Flooring
Tile
Cooling
Central Air
Heating
Central, Electric
Construction
Year Built
Year Built: 1979
Home type
Condominium
Foundation Details
Slab
Roof
Shingle
Construction Materials
Block, Concrete, Frame
Utilities & Energy
Security Features
Gated Community, Security Gate, Smoke Detector(s)
Water Source
Public
Laundry Features
Common Area, In Kitchen, Inside
Utilities
Bb/hs Internet Available, Cable Available, Cable Connected, Electricity Available, Electricity Connected, Fire Hydrant, Phone Available
Association Amenities
Cable Tv, Clubhouse, Fitness Center, Gated, Maintenance, Park, Pickleball Court(s), Pool, Recreation Facilities, Shuffleboard Court, Spa/hot Tub, Tennis Court(s), Trail(s)
Parking Features
Ground Level, Guest, Open
Pool Features
In Ground, Gunite, Heated, Lighting
Other Features
Community Features
Association Recreation Owned, Clubhouse, Deed Restrictions, Dog Park, Fitness Center, Gated Community Guard, Golf Carts Ok, Pool, Tennis Court(s)
Patio And Porch Features
Patio, Rear Porch
Lot Features
Flood Zone, City Limits, Landscaped, Sidewalk, Paved
Subdivision Name
Waterside At Coquina Key South
Price History
| Date | Event | Price |
|---|---|---|
10/08/2026 Source: | Listed for Sale | $399,000 $484/sqft |

Nearby Homes




Find Homes by Property Features in Saint Petersburg, FL

Based on information from Stellar MLS® through Oct 09, 2026, 02:30PM as submitted to and distributed by MLS GRID. All data is obtained from various sources and may not have been verified by the broker or MLS GRID. Supplied Open House Information is subject to change without notice. All information should be independently reviewed and verified for accuracy. Properties may or may not be listed by the office/agent presenting the information. IDX information is provided exclusively for consumers’ personal non-commercial use. It may not be used for any purpose other than to identify prospective properties consumers may be interested in purchasing. The data is deemed reliable but is not guaranteed by MLS GRID. The use of the MLS GRID Data may be subject to an end-user license agreement prescribed by the Member Participant’s applicable MLS, if any, and as amended from time to time. © 2026 Stellar MLS. All Rights Reserved.
 Advertising Broker: Fred McGill | Simple Showing, Inc