- Overview
- Description
- Property Details
- Location
- HOA Management
- Facts & Features
- Getting Around
- Nearby Homes



$259,900
Monthly Est:$1,294
 1 Bed
 1 Bath
1 full bath
 646sqft
4728 Beach Dr SE #B, Saint Petersburg, FL 33705
$259,900
$1,294/moEst:
Get Pre-Approved
Condominium
Built in 1979
$-- HOA
-- sqft lot
$402/sq.ft
Description
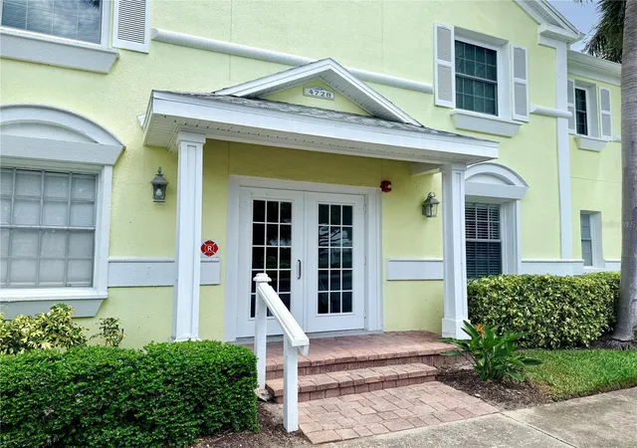
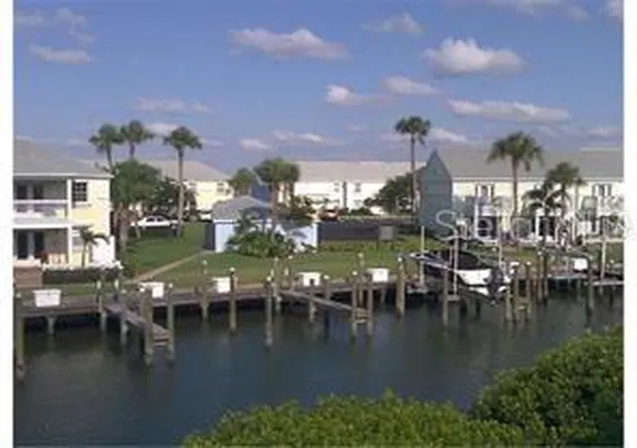
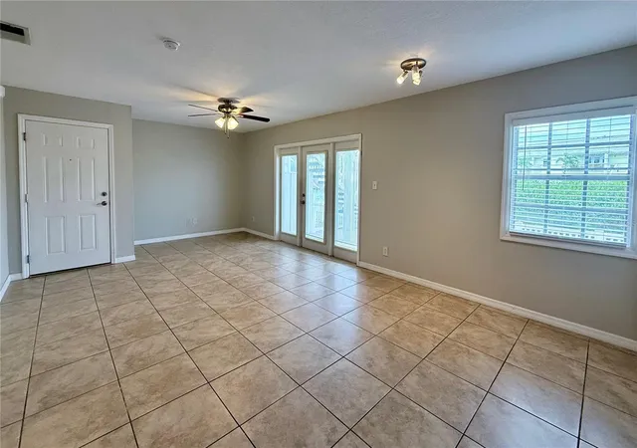
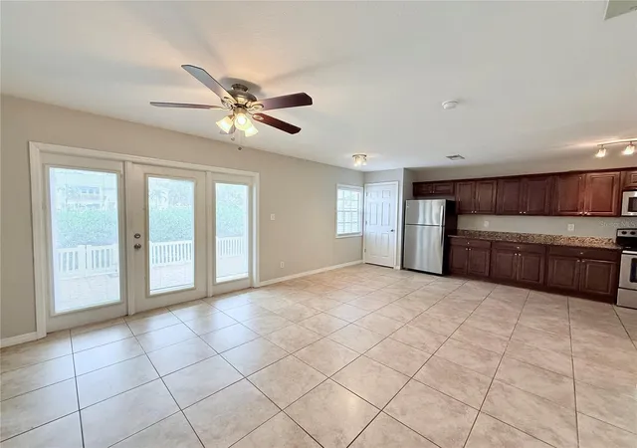
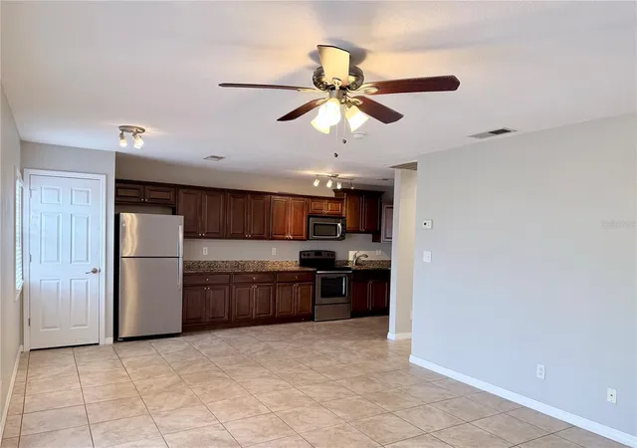
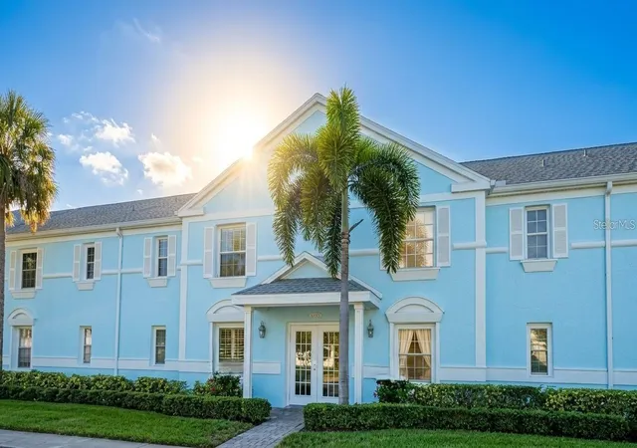
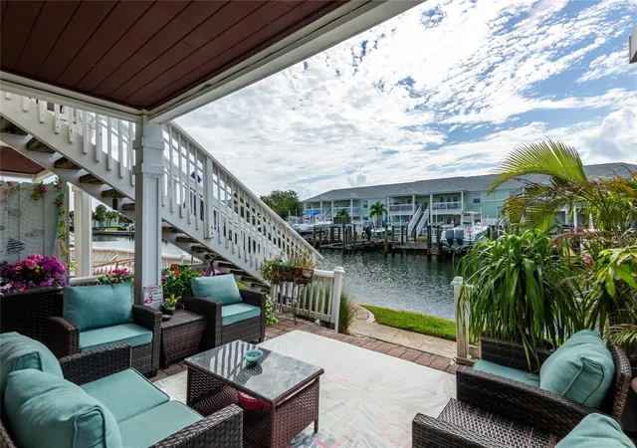
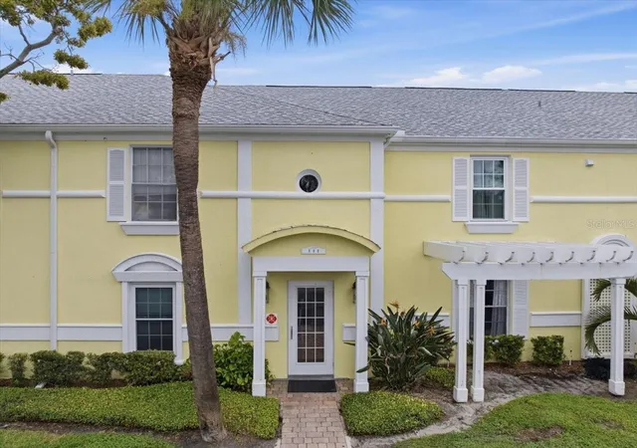
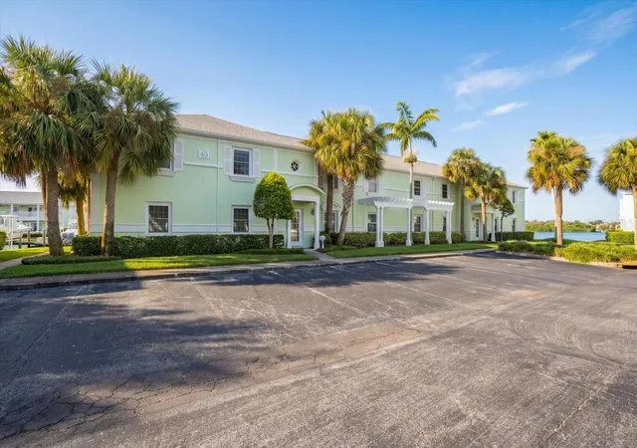
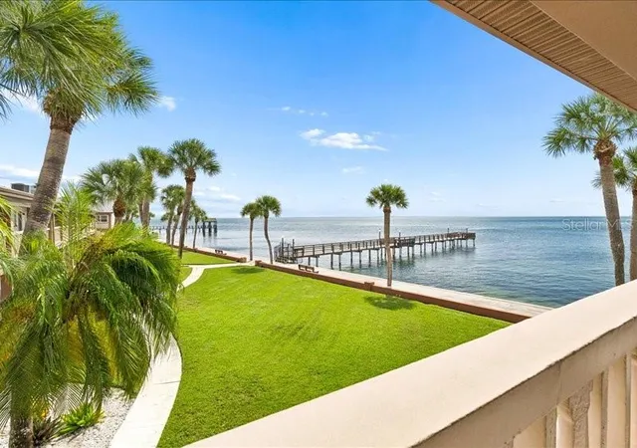
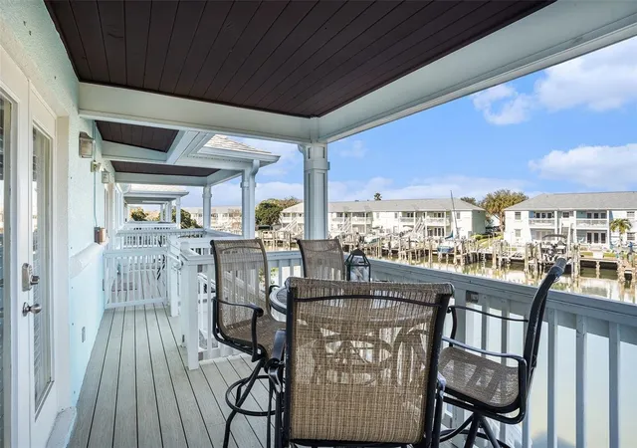
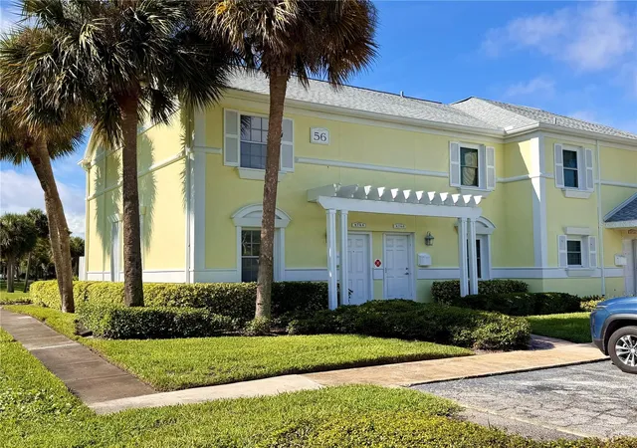
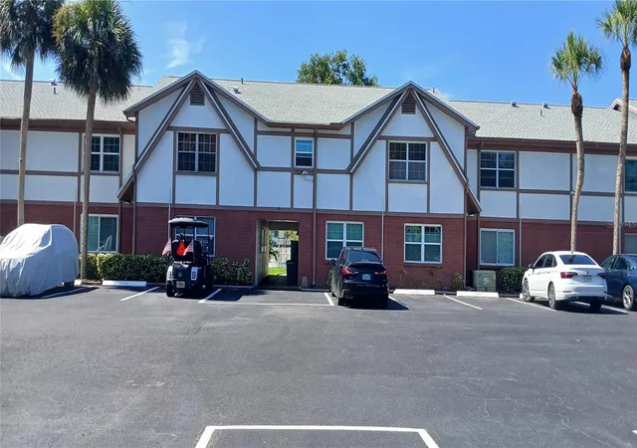
This 1 bedroom, 1 bath unit comes with a private boat slip! The boat slip is located behind Bldg. 60 on Canal #5, three building down from unit. Slip has electric and water along with a storage box. The unit has upgraded cabinets, granite countertops and sleek stainless-steel appliances, stack washer/dryer in kitchen closet. Private balcony provides views of the saltwater canal to enjoy while having your morning coffee or savoring a sunset cocktail. The Waterside South community has 24-hour gated entrance with on-site security and is PET FRIENDLY. This waterfront location allows you to stroll along 88 acres of lush, landscaped waterfront and 3 miles of sea paths along Tampa Bay. Enjoy cocktails and dinner at the exclusive, private two story Waterside Yacht Club, which offers full liquor sports bar, nightly specials in the restaurant and gorgeous water views. The Waterside community features two pools, one of which is right on the bay with a hot tub, and there is a fully equipped gym open 24/7. The clubhouse also has saunas, billiards room, library/game room, vending machines, ice machine and laundry facilities. This private yacht club has an elevator and may be booked for private events. Relax and do some fishing from the private Fishing Pier, play tennis under the lights, or opt for Pickleball, basketball, sand volleyball, horseshoes, or shuffleboard. Or take a stroll with your pooch at the on-site dog park with walking paths. Bicycle and Kayak racks are available for use. There are also Garages, Carports, Dry dock storage and Boat slips, accommodating boats up to 32’ , which are available for lease and additional purchase. Waterside South is a short commute from the bustling downtown and waterfront area of St Petersburg with its boutique shopping, dining, numerous museums, and many entertainment venues. Short drive to Fort DeSoto and the beautiful sands of St Petersburg Beach. Easy commute to Tampa and Tampa International Airport to the north and the iconic Skyway Bridge and Sarasota/Bradenton area to the south.
- Houzeo last checked: 12 hours ago
- Listing updated: October 10, 2026 at 4:02 pm
- Listing Provided by: Debbie Cunningham (727) 460-5418 | YOUR FLORIDA REAL ESTATE CO (727) 327-8009
- Source: Stellar MLS-FL | MLS#: TB8534612

This condo is in:
 Pickleball Court
 Tennis Court
 Boat Dock / Slip
 Boat Ramp Access
 Hot Tub / Spa
 Sauna / Steam Room
 Clubhouse
 Basketball Court
 Fitness Center
 Recreation Facilities
Property Details
Status
Active
Type
Condominium
No. of Stories
2
County
City
Neighborhood
--
Year Built
1979
HOA Fees
-
Finished Area
646 sqft
Lot Size
-- sqft lot
Basement Area
- sqft
MLS Name
Stellar MLS
MLS Number
TB8534612
MLS Status
Active
Days on Market
77
Cumulative Days on Market
65

Continue Your Journey in App
Find your dream home, receive real-time updates, and many more!
Download App
Continue Your Journey in App
Find your dream home, receive real-time updates, and many more!
Location
HOA Management
Daniel Graham
HOA Fees
$-/
Amenities
 Amenities and services may be covered by one or multiple associations and service providers.
 Water
 Sewer
 Laundry
 Security Guard
 Trash Pickup
 Pool
 Spa
 Maintenance
 Bike Trails
 Tennis
 Cable TV
 Security Gate
 Internet
 Gym
 Basket Ball
 Insurance
 Pest Control
 Club House
 Sports Court
Common Area Taxes
Recreation Facilities
Escrow Reserves Fund
Management
Recreational Facilities
Disclaimer: Amenities are based on third-party information and may vary; buyers must independently verify all amenities, as information is deemed reliable but not guaranteed.
Facts & Features
Rooms
Bedrooms & bathrooms
Bedroom: 1
Bathroom: 1
Primary Bathroom
Level: First
Area: 50.00 Square Feet
Dimensions: 10x5
Primary Bedroom
Level: First
Area: 130.00 Square Feet
Dimensions: 13x10
Living Room
Level: First
Area: 285.00 Square Feet
Dimensions: 19x15
Kitchen
Level: First
Area: 65.00 Square Feet
Dimensions: 13x5
Dining Room
Level: First
Area: 70.00 Square Feet
Dimensions: 10x7
Interior
Exterior Features
Sidewalk
Window Features
Blinds
Interior Features
Ceiling Fans(s)
Sewer
Public Sewer
Appliances
Dishwasher, Disposal, Dryer, Electric Water Heater, Microwave, Range, Refrigerator, Washer
Flooring
Carpet, Ceramic Tile
Cooling
Central Air
Heating
Central, Electric
Construction
Year Built
Year Built: 1979
Home type
Condominium
Foundation Details
Slab
Construction Materials
Block, Stucco
Roof
Shingle
Architectural Style
Key West
Utilities & Energy
Pool Features
Gunite, Heated, In Ground, Other, Salt Water, Tile
Utilities
Bb/hs Internet Available, Cable Connected, Electricity Connected, Public, Sewer Connected, Water Connected
Security Features
Gated Community, Smoke Detector(s)
Association Amenities
Basketball Court, Cable Tv, Clubhouse, Fitness Center, Gated, Laundry, Pickleball Court(s), Pool, Recreation Facilities, Sauna, Security, Shuffleboard Court, Spa/hot Tub, Tennis Court(s), Trail(s)
Water Source
Public
Laundry Features
Inside
Parking Features
Guest, Open
Other Features
Vegetation
Mature Landscaping, Trees/landscaped
Community Features
Association Recreation Owned, Clubhouse, Dog Park, Fitness Center, Gated Community Guard, Park, Pool, Sidewalks, Tennis Court(s), Street Lights
Patio And Porch Features
Covered, Patio
Lot Features
Flood Zone, City Limits, Near Public Transit, Sidewalk, Paved
Subdivision Name
Waterside At Coquina Key South
Price History
| Date | Event | Price |
|---|---|---|
09/08/2026 Source: #MFRTB8534612 | Price Increased | $264,900 +1.92% $410/sqft |
08/06/2026 Source: | Listed for Sale | $259,900 -3.71% $402/sqft |
08/06/2026 Source: | Price Increased | $269,900 +12168.18% $418/sqft |
08/27/2025 Source: | Listing Removed | $2,200 $3/sqft |
04/04/2025 Source: | Listed for Sale | $2,200 +175.00% $3/sqft |

Show more
Nearby Homes


Find Homes by Property Features in Saint Petersburg, FL

Based on information from Stellar MLS® through Oct 22, 2026, 03:45PM as submitted to and distributed by MLS GRID. All data is obtained from various sources and may not have been verified by the broker or MLS GRID. Supplied Open House Information is subject to change without notice. All information should be independently reviewed and verified for accuracy. Properties may or may not be listed by the office/agent presenting the information. IDX information is provided exclusively for consumers’ personal non-commercial use. It may not be used for any purpose other than to identify prospective properties consumers may be interested in purchasing. The data is deemed reliable but is not guaranteed by MLS GRID. The use of the MLS GRID Data may be subject to an end-user license agreement prescribed by the Member Participant’s applicable MLS, if any, and as amended from time to time. © 2026 Stellar MLS. All Rights Reserved.
 Advertising Broker: Fred McGill | Simple Showing, Inc
