- Overview
- Description
- Property Details
- Location
- HOA Management
- Facts & Features
- Getting Around
- Nearby Homes



$639,900
Monthly Est:$3,185
 2 Beds
 2 Baths
2 full baths
 1,442sqft
1010 Central Ave #413, Saint Petersburg, FL 33705
$639,900
$3,185/moEst:
Get Pre-Approved
Condominium
Built in 2007
$821/mo HOA
1.72 acres lot
$444/sq.ft
Description
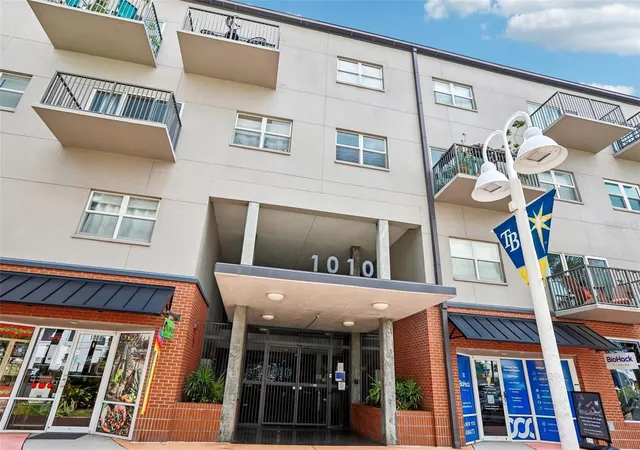
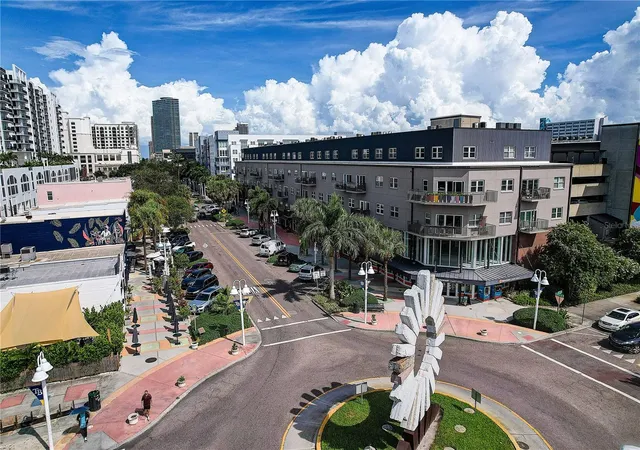
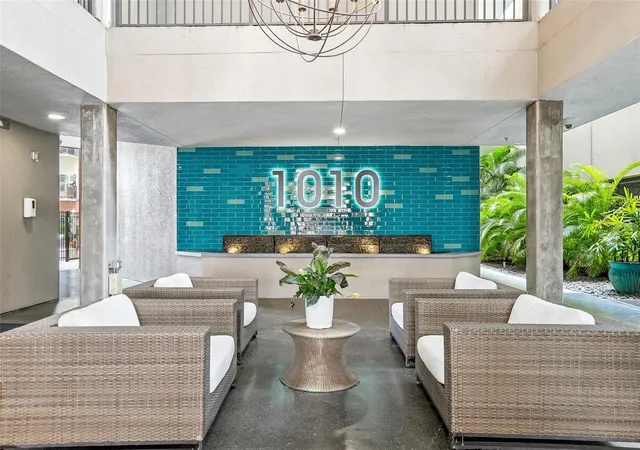
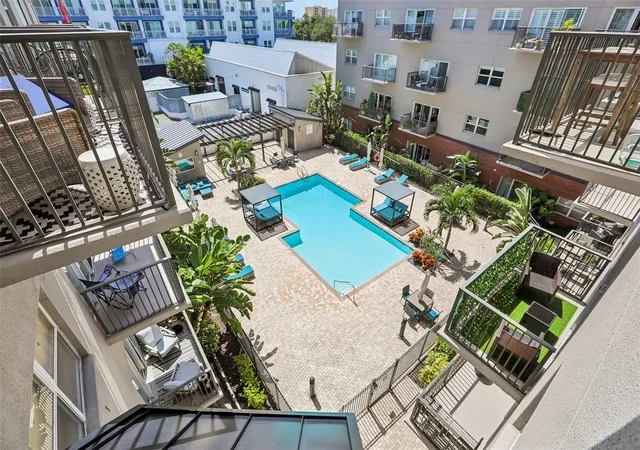
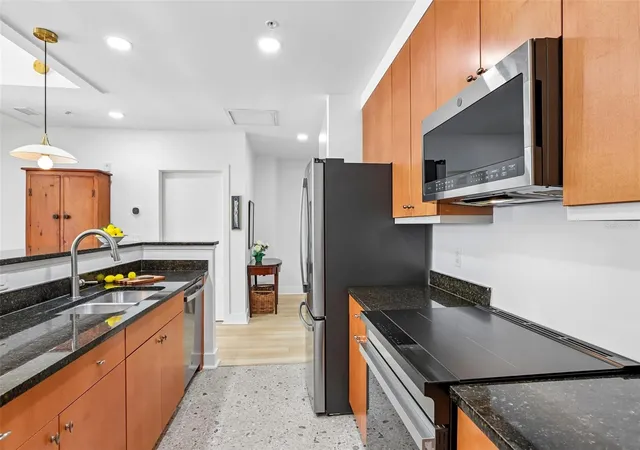
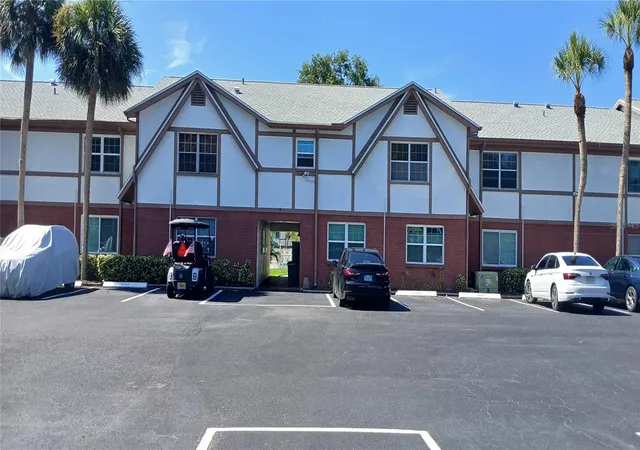
Experience the ultimate downtown lifestyle in this rare, urban-design two-story condo at 1010 Central. Nestled in the heart of St. Petersburg’s highly sought-after Edge District, this sophisticated 2-bedroom, 2-bathroom residence offers an unmatched blend of modern luxury and walkability. Positioned as a quiet interior unit, the home provides serene, picturesque views of the tropical courtyard pool from every window and balcony. Step inside to find a light-filled, open-concept floor plan boasting soaring 10-foot ceilings and an abundance of natural light. Designed with a desirable split-bedroom layout, the main level features a spacious great room, a guest bedroom, and a beautifully updated chef’s kitchen complete with premium wood cabinetry, granite countertops, and top-tier stainless steel appliances—including a newer 2025 induction range. The second floor is a dedicated, private primary sanctuary. This expansive loft suite features a resort-style en-suite bathroom, a large walk-in closet, and a convenient upper-level laundry closet. Meticulously maintained and freshly painted, this move-in ready condo offers total peace of mind with updates, including a new 2026 HVAC system and an energy-efficient, space-saving tankless water heater. Skip the elevator hassle with rare, same-floor secure garage parking, featuring 2 assigned spaces that make unloading groceries, luggage, or sports gear completely effortless. The Premium Community Amenities: Resort-Style Tropical Courtyard; large swimming pool, private cabanas, and a dedicated outdoor grilling/BBQ station, Clubhouse & Entertainment Hub; community room equipped with a full kitchen, perfect for hosting private parties, Fitness Center; fully loaded with updated, state-of-the-art exercise equipment, Active Lifestyle Perks; dedicated bike storage rooms in one of Florida's most bike-friendly neighborhoods. This is your chance to live in an unbeatable downtown location! Boasting an exceptional walk score, you are just steps away from world-class dining, craft breweries, boutique shopping, art galleries, the Pinellas Trail, and exciting Tampa Bay Rays games at Tropicana Field. Centrally located with immediate highway access, enjoy a seamless commute to Tampa, award-winning beaches, major medical facilities, and schools. Don't miss this opportunity to own a piece of St. Pete's hottest neighborhood—schedule your private tour today!
- Houzeo last checked: 7 minutes ago
- Listing updated: September 11, 2026 at 10:45 pm
- Listing Provided by: Laura Trundle (727) 744-4075 | COASTAL PROPERTIES GROUP INTERNATIONAL (727) 493-1555
- Source: Stellar MLS-FL | MLS#: TB8532245

This condo is in:
 Hot Tub / Spa
 Clubhouse
 Fitness Center
 Recreation Facilities
 Resident Storage
 Swimming Pool
 Gated Community
 Security
Property Details
Status
Active
Type
Condominium
No. of Stories
4
County
City
Neighborhood
--
Year Built
2007
HOA Fees
$821/mo
Finished Area
1,442 sqft
Lot Size
1.72 acres lot
Basement Area
- sqft
MLS Name
Stellar MLS
MLS Number
TB8532245
MLS Status
Active
Days on Market
90
Cumulative Days on Market
49

Continue Your Journey in App
Find your dream home, receive real-time updates, and many more!
Download App
Continue Your Journey in App
Find your dream home, receive real-time updates, and many more!
Location
HOA Management
First Service Res. / Marcie Walker
HOA Fees
$821.18/ Monthly
Amenities
 Amenities and services may be covered by one or multiple associations and service providers.
 Pest Control
 Storage
 Water
 Trash Pickup
 Security Gate
 Gym
 Maintenance
 Sewer
 Pool
 Club House
 Cable TV
 Elevator
 Management
Recreation Facilities
Disclaimer: Amenities are based on third-party information and may vary; buyers must independently verify all amenities, as information is deemed reliable but not guaranteed.
Facts & Features
Rooms
Bedrooms & bathrooms
Bedrooms: 2
Bathrooms: 2
Primary Bedroom
Level: Second
Area: 372.75 Square Feet
Dimensions: 21x17.75
Balcony/Porch/Lanai
Level: First
Area: 43.94 Square Feet
Dimensions: 9.25x4.75
Bedroom 1
Level: First
Area: 115.50 Square Feet
Dimensions: 11x10.5
Great Room
Level: First
Area: 244.06 Square Feet
Dimensions: 17.75x13.75
Kitchen
Level: First
Area: 130.50 Square Feet
Dimensions: 14.5x9
Foyer
Level: First
Area: 38.06 Square Feet
Dimensions: 7.25x5.25
Interior
Exterior Features
Balcony, Courtyard, Garden, Lighting, Outdoor Grill, Rain Gutters, Sidewalk, Storage
Window Features
Blinds
Interior Features
Ceiling Fans(s), High Ceilings, Primary Bedroom Upstairs, Solid Wood Cabinets, Split Bedroom, Stone Counters, Walk In Closet(s)
Sewer
Public Sewer
Appliances
Bar Fridge, Dishwasher, Disposal, Dryer, Electric Water Heater, Microwave, Range, Refrigerator, Tankless Water Heater, Washer
Flooring
Tile, Vinyl
Cooling
Central Air
Heating
Central, Electric
Construction
Year Built
Year Built: 2007
Home type
Condominium
Foundation Details
Slab
Construction Materials
Block, Concrete, Stucco
Roof
Membrane
Architectural Style
Contemporary
Utilities & Energy
Utilities
Cable Connected, Electricity Connected, Public, Sewer Connected, Water Connected
Security Features
Fire Alarm, Fire Sprinkler System, Gated Community, Secured Garage/parking, Security Gate, Smoke Detector(s)
Association Amenities
Cable Tv, Clubhouse, Elevators, Fitness Center, Gated, Maintenance, Pool, Recreation Facilities, Storage
Water Source
Public
Laundry Features
Electric Dryer Hookup, Inside, Laundry Closet, Upper Level, Washer Hookup
Parking Features
Assigned, Covered, Deeded, Garage Door Opener, Guest, On Street
Other Features
Vegetation
Mature Landscaping
Community Features
Association Recreation Owned, Buyer Approval Required, Clubhouse, Community Mailbox, Fitness Center, Gated Community No Guard, Pool, Sidewalks, Street Lights
Patio And Porch Features
Rear Porch
Lot Features
City Limits, Level, Near Public Transit, Sidewalk, Paved
Subdivision Name
1010 Central Condo
Price History
| Date | Event | Price |
|---|---|---|
07/24/2026 Source: | Listed for Sale | $639,900 $444/sqft |

Getting Around 1010 Central Ave
Walk Score®

Walker's Paradise
93/100
Transit Score®

Good Transit
53/100
Data provided by Redfin
Nearby Homes


Find Homes by Property Features in Saint Petersburg, FL

Based on information from Stellar MLS® through Oct 23, 2026, 06:00AM as submitted to and distributed by MLS GRID. All data is obtained from various sources and may not have been verified by the broker or MLS GRID. Supplied Open House Information is subject to change without notice. All information should be independently reviewed and verified for accuracy. Properties may or may not be listed by the office/agent presenting the information. IDX information is provided exclusively for consumers’ personal non-commercial use. It may not be used for any purpose other than to identify prospective properties consumers may be interested in purchasing. The data is deemed reliable but is not guaranteed by MLS GRID. The use of the MLS GRID Data may be subject to an end-user license agreement prescribed by the Member Participant’s applicable MLS, if any, and as amended from time to time. © 2026 Stellar MLS. All Rights Reserved.
 Advertising Broker: Fred McGill | Simple Showing, Inc
