- Overview
- Description
- Property Details
- Location
- Facts & Features
- Getting Around
- Nearby Homes



$949,000
Monthly Est:$4,724
 4 Beds
 3 Baths
3 full baths
 3,852sqft
1010 Chapman Rd, Crawford, TX 76638
$949,000
$4,724/moEst:
Get Pre-Approved
Single Family Residence
Built in 1985
$-- HOA
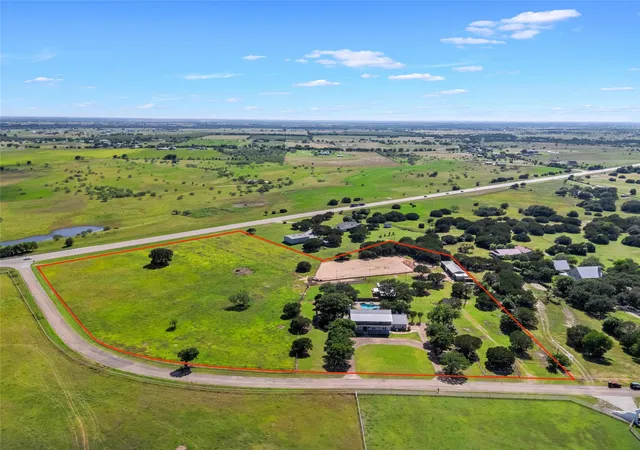
9.85 acres lot
$246/sq.ft
Description
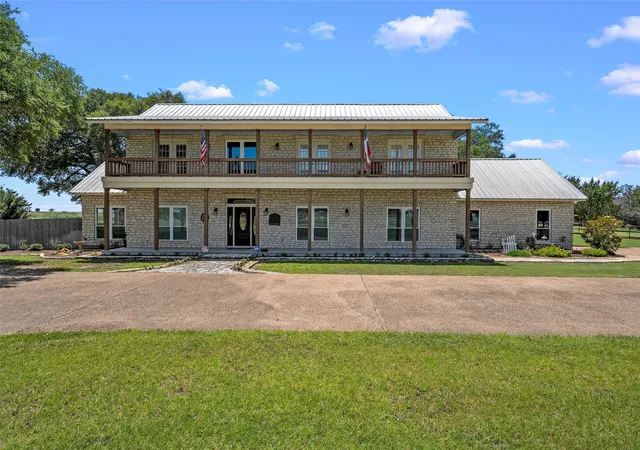
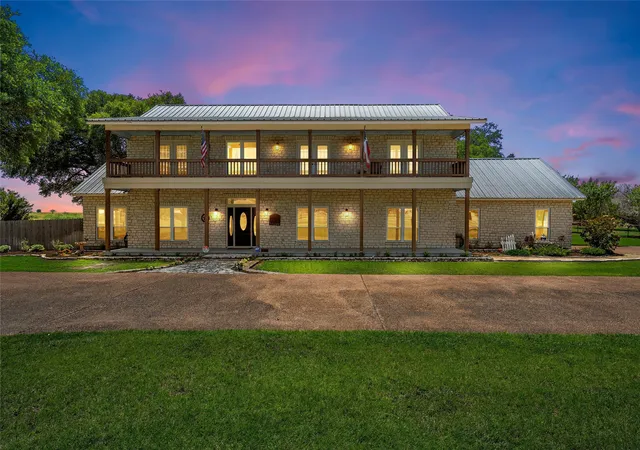
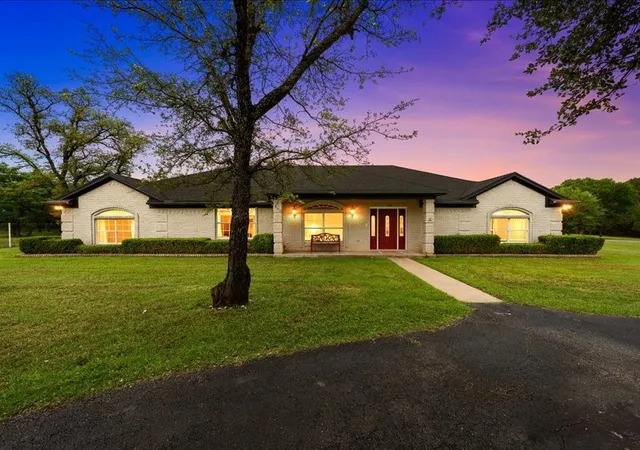
Experience the perfect blend of country living and equestrian excellence at Broken Water Ranch. This beautifully maintained 3,852 sqft, ranch-style home is located in Crawford ISD and features four bedrooms and three bathrooms, with every bedroom offering direct balcony access and stunning views of the surrounding landscape. The private primary suite is a true retreat, complete with its own fireplace and balcony access from the bedroom and en-suite bath.
Designed for entertaining and everyday living, the gourmet kitchen boasts three ovens, a fireplace, a trash compactor, hanging pot rack, and abundant counter space and bar area. The adjoining den features a fireplace and picturesque views of the sparkling pool and outdoor living spaces. A dedicated piano room with built-in bookshelves provides the perfect setting for music, reading, or a home office. A bright sunroom offers a peaceful place to enjoy morning coffee, and provides access to a fenced dog run.
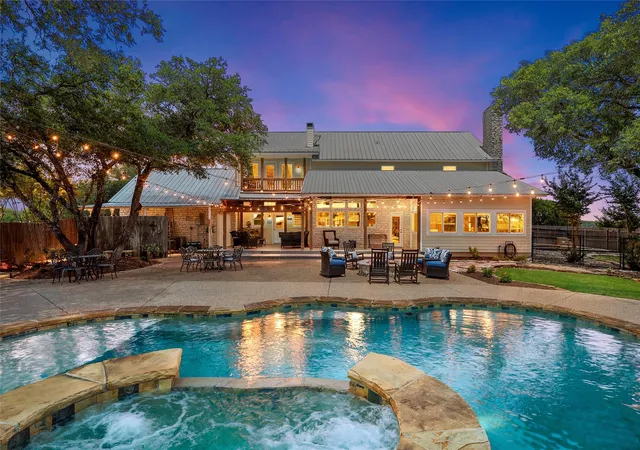
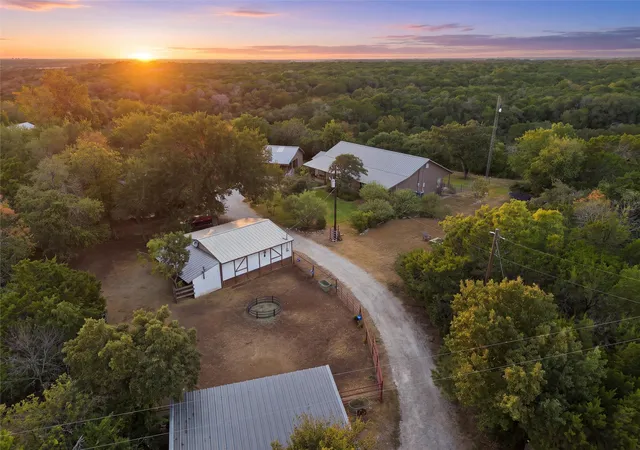
Outside, you'll find a resort-style pool and hot tub, expansive outdoor living and entertaining areas, a fire pit, covered patio, and string lighting tucked beneath mature oaks that provide abundant shade and character. Equestrian enthusiasts will appreciate the outstanding horse facilities including a lighted arena that allows for riding and training well into the evening, a stable with four Priefert stalls, a tack room, and attached equipment and hay shed. The property is pipe-fenced with no-climb horse fencing for safety and durability. Workshop and storage building.
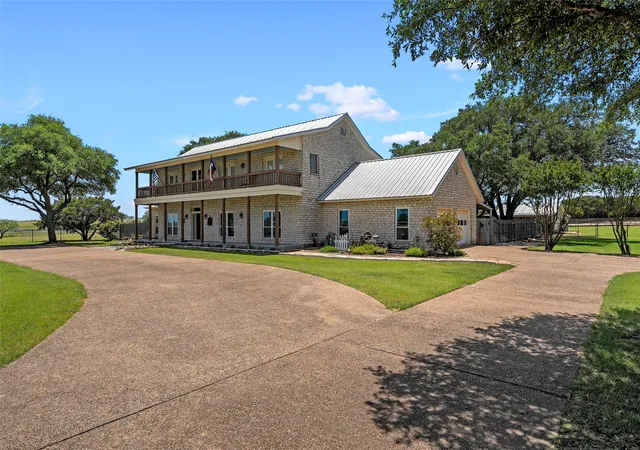
With frontage on HWY 6 and Chapman Rd, this property offers convenience and privacy. A circular driveway for added parking and meticulously maintained landscaping completes the package. Every detail of this remarkable property reflects pride of ownership and exceptional care. This is a rare opportunity to own this county estate with room to live, entertain, and enjoy the best of Texas Ranch living. Schedule your tour today!
- Houzeo last checked: 9 minutes ago
- Listing updated: September 25, 2026 at 9:27 pm
- Listing Provided by: Esther Easter | Double E Properties (254) 723-4395
- Source: NTREIS MLS-TX | MLS#: 21245876

Property Details
Status
Pending
Type
Single Family Residence
No. of Stories
1
County
City
Neighborhood
--
Year Built
1985
HOA Fees
-
Finished Area
3,852 sqft
Lot Size
9.85 acres lot
Basement Area
- sqft
MLS Name
NTREIS MLS
MLS Number
21245876
MLS Status
Pending
Cumulative Days on Market
99

Continue Your Journey in App
Find your dream home, receive real-time updates, and many more!
Download App
Continue Your Journey in App
Find your dream home, receive real-time updates, and many more!
Location
Facts & Features
Rooms
Bedrooms & bathrooms
Bedrooms: 4
Bathrooms: 3
StorageRoom
Level: Second
Area: 0.00 Square Feet
Dimensions: 0 x 0
LivingRoom
Level: First
Area: 0.00 Square Feet
Dimensions: 0 x 0
Den
Level: First
Area: 0.00 Square Feet
Dimensions: 0 x 0
MusicRoom
Level: First
Area: 0.00 Square Feet
Dimensions: 0 x 0
Sunroom
Level: First
Area: 0.00 Square Feet
Dimensions: 0 x 0
UtilityRoom
Level: First
Area: 0.00 Square Feet
Dimensions: 0 x 0
Kitchen
Level: First
Area: 0.00 Square Feet
Dimensions: 0 x 0
FullBath
Level: First
Area: 0.00 Square Feet
Dimensions: 0 x 0
FullBath
Level: Second
Area: 0.00 Square Feet
Dimensions: 0 x 0
PrimaryBathroom
Level: Second
Area: 0.00 Square Feet
Dimensions: 0 x 0
Bedroom
Level: Second
Area: 0.00 Square Feet
Dimensions: 0 x 0
Bedroom
Level: Second
Area: 0.00 Square Feet
Dimensions: 0 x 0
PrimaryBedroom
Level: First
Area: 0.00 Square Feet
Dimensions: 0 x 0
PrimaryBedroom
Level: Second
Area: 0.00 Square Feet
Dimensions: 0 x 0
Interior
Window Features
Skylights, Window Coverings
Interior Features
Built In Features, Decorative Designer Lighting Fixtures, Granite Counters, High Speed Internet, Kitchen Island, Open Floorplan, Paneling Wainscoting, Vaulted Ceilings
Heating
Central, Electric, Fireplaces, Propane
Cooling
Central Air, Ceiling Fans, Electric, Multi Units
Exterior Features
Balcony, Dog Run, Fire Pit, Lighting, Private Yard, Rain Gutters, Storage
Flooring
Carpet, Ceramic Tile, Hardwood
Sewer
Septic Tank
Appliances
Double Oven, Dishwasher, Electric Oven, Electric Water Heater, Disposal, Ice Maker, Microwave, Refrigerator, Trash Compactor, Tankless Water Heater, Washer
Construction
Year Built
Year Built: 1985
Home type
Single Family Residence
Construction Materials
Fiber Cement, Rock, Stone
Property Condition
Resale
Architectural Style
Ranch, Detached, Farmhouse
Roof
Metal
Foundation Details
Slab
Utilities & Energy
Fireplace Features
Den, Kitchen, Primary Bedroom, Stone, Wood Burning
Laundry Features
Electric Dryer Hookup, Laundry In Utility Room
Utilities
Electricity Available, Septic Available, Separate Meters, Water Available
Pool Features
Fenced, Heated, In Ground, Pool Cover, Pool, Pool Sweep, Waterfall, Water Feature
Parking Features
Additional Parking, Aggregate, Circular Driveway, Garage, Garage Door Opener, Garage Faces Side
Security Features
Security System Owned
Other Features
Lot Features
Acreage, Back Yard, Corner Lot, Hardwood Trees, Lawn, Landscaped, Many Trees, Sprinkler System, Few Trees, Cleared
Patio And Porch Features
Deck, Balcony, Covered
Vegetation
Cleared, Grassed, Partially Wooded, Wooded
Subdivision Name
Forrester J
Price History
| Date | Event | Price |
|---|---|---|
09/25/2026 Source: | Pending | $949,000 $246/sqft |
09/10/2026 Source: | Contingent (Active Under Contract) | $949,000 $246/sqft |
06/03/2026 Source: | Listed for Sale | $949,000 $246/sqft |

Nearby Homes




Find Homes by Property Features in Crawford, TX
Nearby New Homes For Sale

Based on information from the North Texas Real Estate Information Systems, Inc., through Oct 10, 2026, 04:15PM. Information is provided exclusively for consumers’ personal, non-commercial use. It may not be used for any purpose other than to identify prospective properties consumers may be interested in purchasing. Data is deemed reliable but is not guaranteed accurate. This website may not include listings or property addresses of sellers who have directed their listing brokers to withhold their listing or their property address from display on the Internet. ©2026 North Texas Real Estate Information Systems, Inc. All Rights Reserved.
 Advertising Broker: Michelle Brecker | Pathway To Home Realty