
- Overview
- Description
- Property Details
- Location
- Facts & Features
- Getting Around
- Nearby Homes
 3D Tour

$295,000
Monthly Est:$1,468
 3 Beds

2 full baths
 1,782sqft
1010 Hollace Chastain Rd, Orleans, IN 47452
$295,000
$1,468/moEst:
Manufactured Home
Built in 1997
$-- HOA
7.81 acres lot
$166/sq.ft
Description
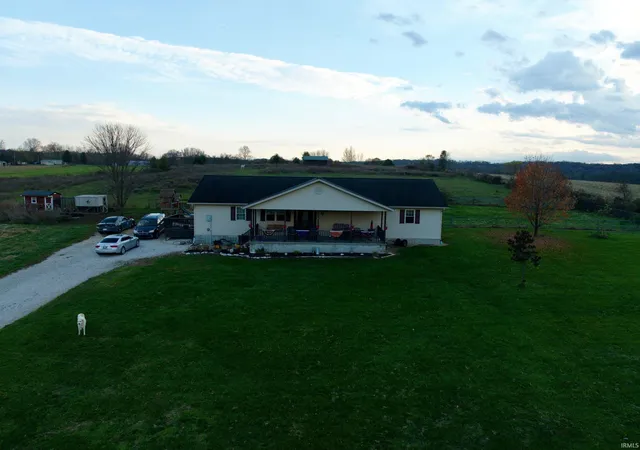
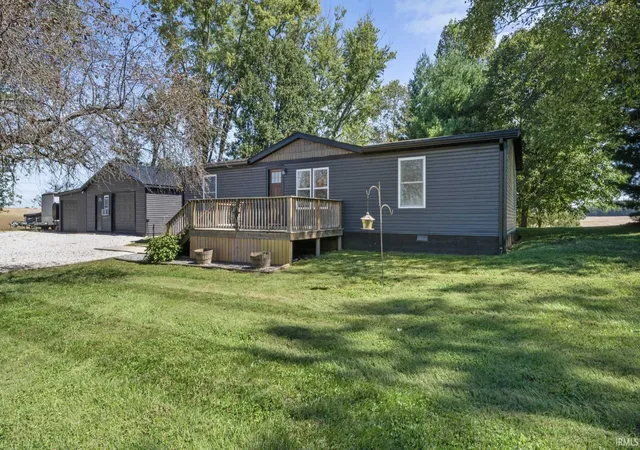
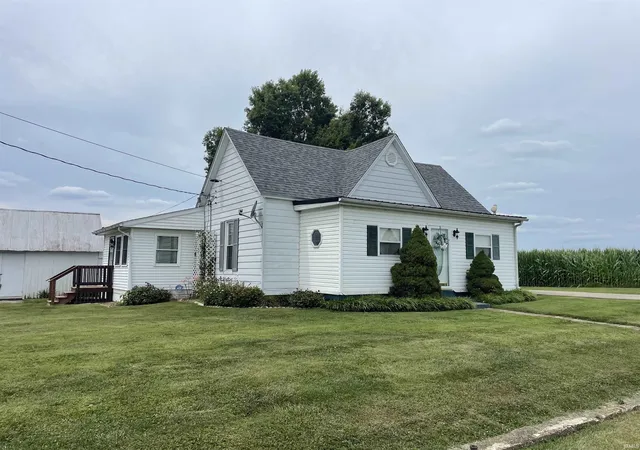
Sitting in the middle of 7.81 acres, this 3-bedroom, 2-bath home offers comfortable living and country views. The acreage gives you room to shape the property around the way you want live and the fenced pasture provides space for animals, gardening, recreation, or simply enjoying the outdoors.
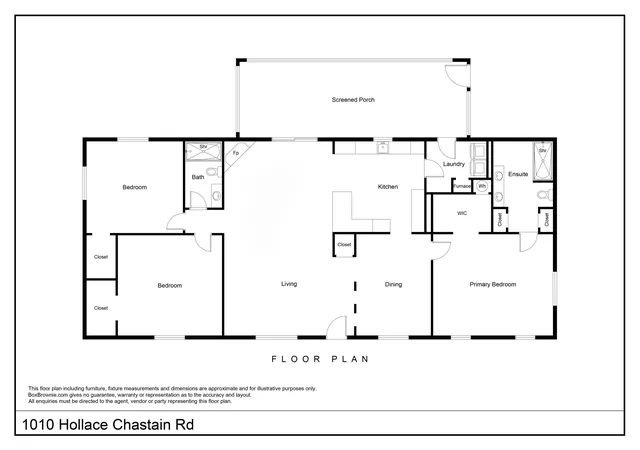
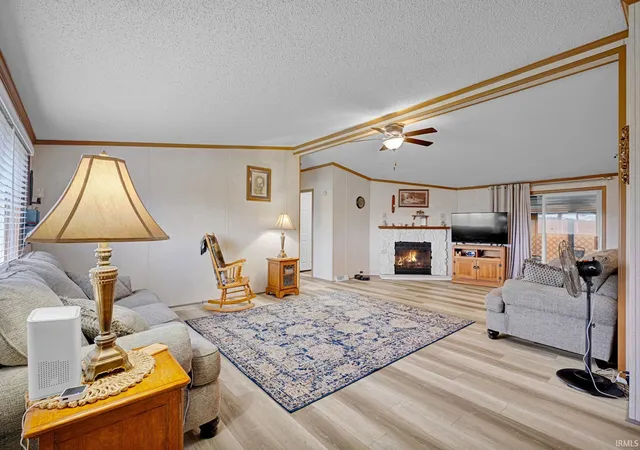
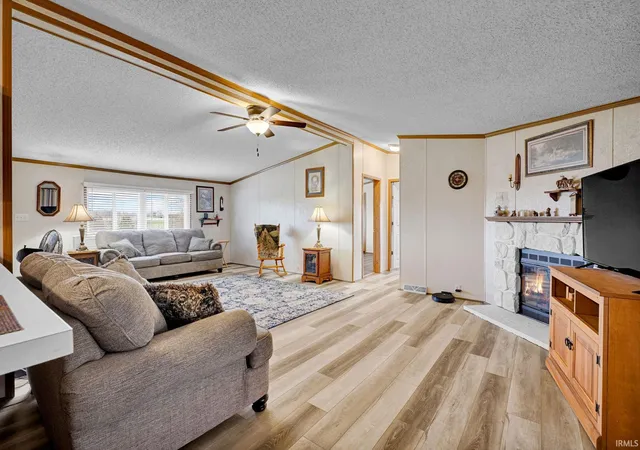
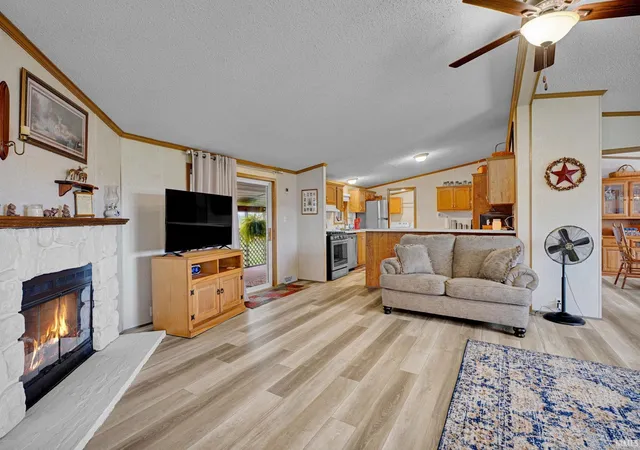
Inside, 1,782 square feet features a practical split-bedroom floor plan with a primary ensuite and walk-in closet. On the other end of the home are 2 additional, spacious bedrooms. Newer water-resistant luxury vinyl plank flooring runs throughout the home, creating a cohesive, easy-care finish. The spacious living room and wood-burning fireplace greet you as you enter. The kitchen comes complete with appliances and plenty of cabinet space. Washer and dryer are also included.
Several major updates were completed in 2024, including a new metal roof, gas furnace and ductwork, central air conditioning, water heater, windows and several other updates, giving the next owner a head start on some of the big-ticket improvements. Step outside to the screened-in back porch, a comfortable spot to enjoy the views and fresh air.
A 2+ car garage provides room for vehicles, equipment, storage or hobbies, and shelter for animals.
- Houzeo last checked: 3 minutes ago (November 22, 2026 at 7:30 am)
- Listing updated: November 10, 2026 at 5:41 pm
- Listing Provided by: Dina Baker (812) 277-6681 | Keach & Grove Real Estate, LLC
- Source: Indiana Regional MLS-IN | MLS#:

Property Details
Status
Active
Type
Manufactured Mobile Home
No. of Stories
-
County
--
City
Neighborhood
--
Year Built
1997
HOA Fees
-
Finished Area
1,782 sqft
Lot Size
7.81 acres lot
Basement Area
- sqft
MLS Name
Indiana Regional MLS
MLS Number
202646118
MLS Status
Active
Days on Market
12
Continue Your Journey in App
Find your dream home, receive real-time updates, and many more!
Location
Facts & Features
Rooms
Bedrooms & bathrooms
Bedrooms: 3
Bathrooms: 2
Interior
Cooling
Central Air
Sewer
Septic Tank
Heating
Natural Gas, Propane, Forced Air, Propane Tank Owned
Interior Features
Closet(s) Walk In, Dryer Hook Up Electric, Porch Screened, Split Br Floor Plan, Main Level Bedroom Suite, Main Floor Laundry
Appliances
Dishwasher, Microwave, Refrigerator, Washer, Gas Oven, Gas Range, Gas Water Heater, Window Treatment Blinds
Construction
Year Built
Year Built: 1997
Home type
Manufactured Home
Construction Materials
Vinyl Siding
Roof
Metal
Foundation Details
Block
Architectural Style
Ranch
Utilities & Energy
Parking Features
Gravel
Water Source
Public
Fireplace Features
Great Room, Wood Burning
Basement
Crawl Space
Other Features
Subdivision Name
None
Lot Features
Level, 6 9.999, Pasture

Find Homes by Property Features in Orleans, IN


IDX information is provided exclusively for consumer's personal, non-commercial use and may not be used for any purpose other than to identify prospective properties that consumers may be interested in purchasing. Data is deemed reliable but is not guaranteed accurate by the MLS.
 Advertising Broker: Jonah Hartsburg | Hoosier Hub Realty