- Overview
- Description
- Property Details
- Location
- Facts & Features
- Getting Around
- Nearby Homes



$279,000
Monthly Est:$1,389
 3 Beds
 2 Baths
2 full baths
 1,300sqft
708 W Jefferson St, Orleans, IN 47452
$279,000
$1,389/moEst:
Get Pre-Approved
Manufactured On Land
Built in 2021
$-- HOA
20,909 sqft lot
$215/sq.ft
Description
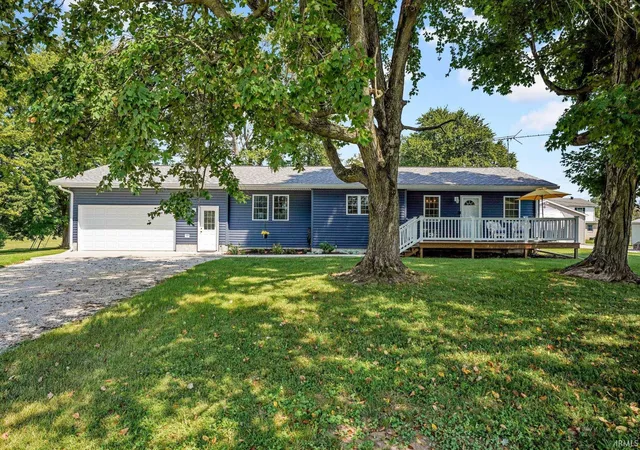
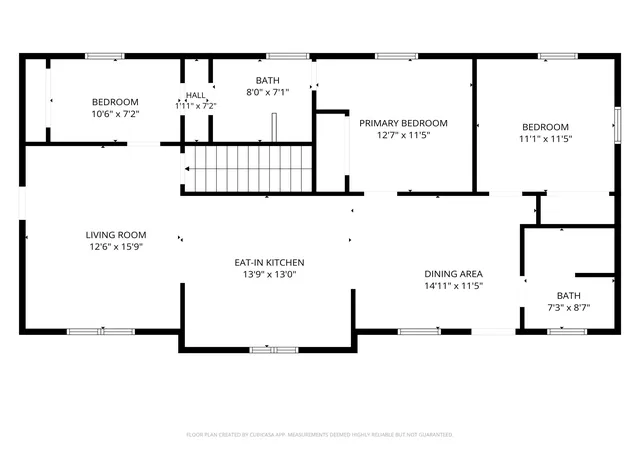
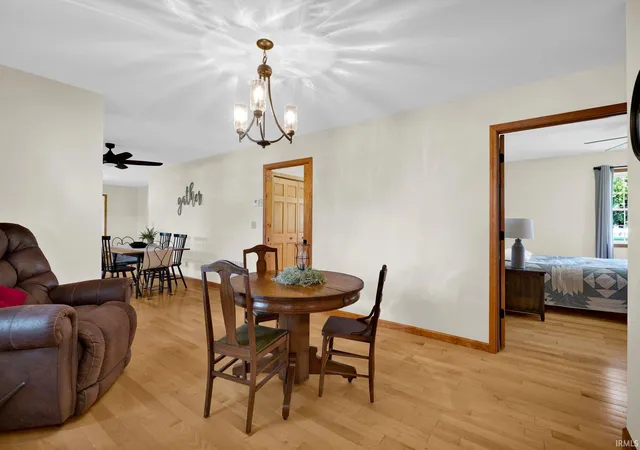
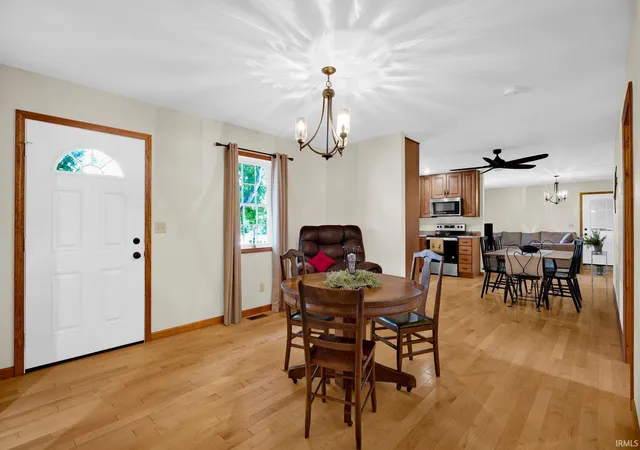
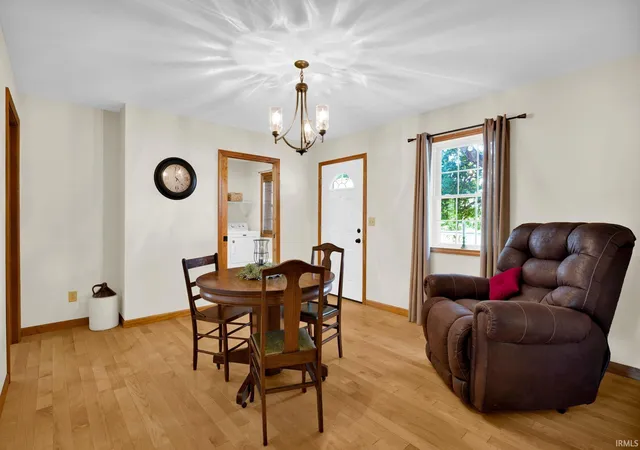
Built in 2021, this custom-designed Orleans home pairs quality craftsmanship with thoughtful accessibility on a landscaped 0.48-acre lot. Hardwood flooring runs throughout, complemented by custom cabinetry, solid wood doors and trim, pocket doors, and cedar-lined closets. The eat-in kitchen includes an electric range, refrigerator, dishwasher, and microwave, and coordinating vanities carry the custom look into both bathrooms. Accessibility features include wide doorways, ramps, and a walk-in tub. The main-level primary bedroom adds everyday convenience, and the home is equipped with a tankless water heater. An oversized 2-car attached garage offers room for vehicles, storage, or a workshop, while the partial unfinished basement with sump pump provides generous storage and future potential. Outside, the generous lot offers a peaceful, park-like setting with room to enjoy the outdoors. Public water and sewer. A rare newer-build in Orleans.
- Houzeo last checked: 5 minutes ago (November 8, 2026 at 5:15 am)
- Listing updated: November 4, 2026 at 7:35 pm
- Listing Provided by: Courtney Mullis (812) 327-0650 | Berkshire Hathaway HomeServices Indiana Realty-Bloomington
- Source: Indiana Regional MLS-IN | MLS#: 202636152

Property Details
Status
Active
Type
Manufactured Mobile Home
No. of Stories
-
County
--
City
Neighborhood
--
Year Built
2021
HOA Fees
-
Finished Area
1,300 sqft
Lot Size
20,909 sqft lot
Basement Area
- sqft
MLS Name
Indiana Regional MLS
MLS Number
202636152
MLS Status
Active
Days on Market
66

Continue Your Journey in App
Find your dream home, receive real-time updates, and many more!
Continue Your Journey in App
Find your dream home, receive real-time updates, and many more!
Location
Facts & Features
Rooms
Bedrooms & bathrooms
Bedrooms: 3
Bathrooms: 2
Interior
Heating
Natural Gas, Forced Air
Interior Features
Ada Features, Antenna, Cedar Closet(s), Deck Open, Eat In Kitchen, Garage Door Opener, Six Panel Doors, Main Level Bedroom Suite, Main Floor Laundry, Custom Cabinetry
Appliances
Dishwasher, Microwave, Refrigerator, Washer, Dehumidifier, Dryer Electric, Electric Range, Sump Pump, Tankless Water Heater
Cooling
Central Air
Flooring
Hardwood
Sewer
City
Construction
Year Built
Year Built: 2021
Home type
Manufactured On Land
Architectural Style
Traditional
Foundation Details
Block
Roof
Asphalt, Dimensional Shingles
Construction Materials
Vinyl Siding
Utilities & Energy
Water Source
City
Basement
Crawl Space, Partial, Unfinished
Parking Features
Gravel
Other Features
Lot Features
Irregular Lot, 0 2.9999
Subdivision Name
None
Price History
| Date | Event | Price |
|---|---|---|
11/03/2026 Source: | Price Decreased | $279,000 -0.32% $126/sqft |
09/01/2026 Source: | Price Increased | $279,900 +0.32% $127/sqft |

Nearby Homes
Find Homes by Property Features in Orleans, IN


IDX information is provided exclusively for consumer's personal, non-commercial use and may not be used for any purpose other than to identify prospective properties that consumers may be interested in purchasing. Data is deemed reliable but is not guaranteed accurate by the MLS.
 Advertising Broker: Jonah Hartsburg | Hoosier Hub Realty
